Welcome to 131 Cody Street, ideally located in the highly desirable North Bradley County area! This move-in-ready home offers 3 bedrooms, 2 bathrooms, and 1,248 square feet of comfortable living space. A finished room in the basement provides valuable additional space that could serve as a home office, recreation room, gym, or flex space. The spacious two-car garage offers plenty of room for vehicles, storage, and hobbies. Conveniently situated near shopping, dining, schools, and everything Cleveland has to offer, this well-maintained property is ready for its new owner. Schedule your private showing today!
For sale
$279,900
131 Cody St NW, Cleveland, TN 37312
3beds
1,248sqft
Single Family Residence
Built in 1998
0.25 Acres Lot
$278,600 Zestimate®
$224/sqft
$-- HOA
What's special
Spacious two-car garage
- 19 days
- 511
- 45
Likely to sell faster than
Zillow last checked:
Listing updated:
Listed by:
Hunter Munck 423-244-6214,
RE/MAX Experience 423-790-3086,
Markietta Munck 423-790-3086,
RE/MAX Experience
Source: Greater Chattanooga Realtors,MLS#: 1543188
Facts & features
Interior
Bedrooms & bathrooms
- Bedrooms: 3
- Bathrooms: 2
- Full bathrooms: 2
Heating
- Central
Cooling
- Central Air
Appliances
- Included: Dishwasher, Electric Range, Free-Standing Refrigerator, Oven, Refrigerator
Features
- Ceiling Fan(s), High Speed Internet
- Flooring: Luxury Vinyl, Engineered Hardwood
- Basement: Finished
- Has fireplace: No
Interior area
- Total structure area: 1,248
- Total interior livable area: 1,248 sqft
- Finished area above ground: 1,248
Property
Parking
- Total spaces: 2
- Parking features: Driveway, Garage
- Attached garage spaces: 2
Features
- Levels: One and One Half
- Exterior features: Rain Gutters
- Fencing: Partial
Lot
- Size: 0.25 Acres
Details
- Parcel number: 020e D 00300 000
- Special conditions: Standard
Construction
Type & style
- Home type: SingleFamily
- Architectural style: Split Level
- Property subtype: Single Family Residence
Materials
- Brick, Vinyl Siding
- Foundation: Block, Brick/Mortar
- Roof: Metal
Condition
- New construction: No
- Year built: 1998
Utilities & green energy
- Sewer: Septic Tank
- Water: Public
- Utilities for property: Electricity Connected, Water Connected
Community & HOA
Community
- Subdivision: North Creek
HOA
- Has HOA: No
Location
- Region: Cleveland
Financial & listing details
- Price per square foot: $224/sqft
- Tax assessed value: $230,200
- Annual tax amount: $709
- Date on market: 9/22/2026
- Listing terms: Cash,Conventional,FHA,VA Loan
Estimated market value
$278,600
$265,000 - $293,000
$1,804/mo
Price history
| Date | Event | Price |
|---|---|---|
| 9/27/2026 | Contingent | $279,900$224/sqft |
Source:  RealTracs MLS as distributed by MLS GRID #3597087 Report a problem RealTracs MLS as distributed by MLS GRID #3597087 Report a problem | ||
| 9/21/2026 | Listed for sale | $279,900+21.7%$224/sqft |
Source: RealTracs MLS as distributed by MLS GRID #3597087 Report a problem | ||
| 9/20/2024 | Sold | $230,000-11.5%$184/sqft |
Source: Greater Chattanooga Realtors #1396571 Report a problem | ||
| 8/5/2024 | Contingent | $259,900$208/sqft |
Source:  RCAR #20243352 Report a problem RCAR #20243352 Report a problem | ||
| 7/31/2024 | Listed for sale | $259,900$208/sqft |
Source: RCAR #20243352 Report a problem | ||
Public tax history
| Year | Property taxes | Tax assessment |
|---|---|---|
| 2025 | -- | $57,550 +45.8% |
| 2024 | $708 | $39,475 |
| 2023 | $708 | $39,475 |
| 2022 | $708 | $39,475 |
| 2021 | $708 +0.9% | $39,475 +25% |
| 2019 | $702 +5.9% | $31,575 |
| 2018 | $663 +0.1% | -- |
| 2017 | $662 -2.9% | -- |
| 2016 | $682 | -- |
| 2015 | $682 +3.5% | -- |
| 2014 | $659 | -- |
| 2013 | -- | -- |
| 2011 | $661 | $30,075 |
| 2009 | $661 | $30,075 |
| 2008 | -- | $30,075 +11.9% |
| 2007 | $667 | $26,875 |
| 2006 | $667 | $26,875 |
| 2005 | $667 -1.6% | $26,875 +6.8% |
| 2004 | $677 | $25,175 |
| 2003 | $677 | $25,175 +13.5% |
| 2001 | -- | $22,182 -75% |
| 2000 | -- | $88,729 |
Find assessor info on the county website
Monthly payment
Est. payment
Payment breakdown
Explore the cost of this home by adjusting the details. Changes won't be saved.Climate risks
Neighborhood: 37312
Nearby schools
Schools provided by the listing agent
- Elementary: Hopewell Elementary
- Middle: Ocoee Middle
- High: Walker Valley High
Source: Greater Chattanooga Realtors. This data may not be complete. We recommend contacting the local school district to confirm school assignments for this home.
Similar homes
- $299,0003 bd2 ba1.6k sqft6308 N Lee Hwy, Cleveland, TN 37312For Sale
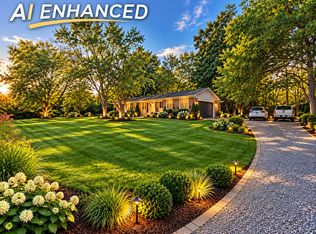 MLS ID #1543765, Ben Phillips. Greater Chattanooga Realtors
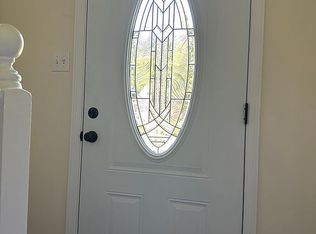
 - $259,0003 bd2 ba1.1k sqft250 Royal Dr NW, Cleveland, TN 37312For Sale
 MLS ID #1544362, Comps Non Member Licensee. Greater Chattanooga Realtors
 - $295,0003 bd2 ba1.2k sqft5034 Sparrows Point Dr NE, Cleveland, TN 37312For Sale By Owner
- $289,4003 bd2 ba1.6k sqft4705 Treemont Cir NE, Cleveland, TN 37312For Sale
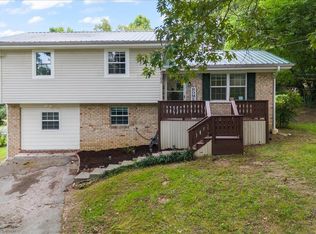 MLS ID #1540705, Chelsa Vasquez. Greater Chattanooga Realtors
 - $295,0003 bd2 ba1.6k sqft916 Tri Cir NE, Cleveland, TN 37312For Sale
 MLS ID #3526847, Kari Ledford. RealTracs MLS as distributed by MLS GRID
 - $299,0003 bd2 ba1.7k sqft379 Oakwood Cir NE, Cleveland, TN 37312For SaleMLS ID #3145223, Joshua (Josh) Brewer. RealTracs MLS as distributed by MLS GRID
- $415,0003 bd2 ba1.7k sqft410 Thoroughbred Dr NW, Cleveland, TN 37312For SaleMLS ID #3513262, Crissie Bennett Wilson. RealTracs MLS as distributed by MLS GRID
- $325,0003 bd2 ba1.6k sqft120 Brook Dr NW, Cleveland, TN 37312For SaleMLS ID #3511112, Dottie M Sneed. RealTracs MLS as distributed by MLS GRID
- $335,0003 bd2 ba1.7k sqft185 Cline Rd NE, Cleveland, TN 37312For SaleMLS ID #3316002, Judy Dodson. RealTracs MLS as distributed by MLS GRID
- $289,9003 bd2 ba1.3k sqft139 Apple Valley Ct NE, Charleston, TN 37310For SaleMLS ID #3542880, Josh Justice. RealTracs MLS as distributed by MLS GRID
