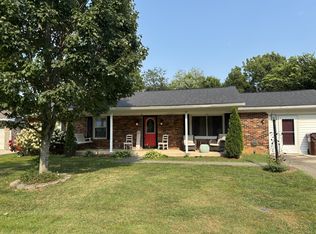
Welcome home to a quiet neighborhood, home is located on an acre lot, backyard has a privacy fence. Home has several features, this brick ranch has 3-bedrooms, 2 full bathrooms, 2 car garage and a carport. Master bedroom has its own bathroom with walk-in tile shower. Living room features gas fireplace. Kitchen has stainless steel appliances, dining area and breakfast bar.
Pending
$318,500
131 Echo Springs Dr, Frankfort, KY 40601
3beds
1,584sqft
Single Family Residence
Built in 1988
1 Acres Lot
$318,500 Zestimate®
$201/sqft
$-- HOA
What's special
Brick ranchDining areaBreakfast barWalk-in tile showerAcre lot
- 8 days |
- 350 |
- 35 |
Zillow last checked:
Listing updated:
Listed by:
Katrina LeMay 502-330-7285,
Capital Realty and Investments
Source: Imagine MLS,MLS#: 26021281
Facts & features
Interior
Bedrooms & bathrooms
- Bedrooms: 3
- Bathrooms: 2
- Full bathrooms: 2
Primary bedroom
- Level: First
Bedroom 1
- Level: First
Bedroom 2
- Level: First
Bathroom 1
- Level: First
Bathroom 2
- Level: First
Dining room
- Level: First
Foyer
- Level: First
Kitchen
- Level: First
Living room
- Level: First
Utility room
- Level: First
Heating
- Heat Pump, Natural Gas
Cooling
- Central Air, Ceiling Fan(s)
Appliances
- Included: Dryer, Dishwasher, Microwave, Refrigerator, Washer, Self Cleaning Oven
- Laundry: Electric Dryer Hookup, Washer Hookup
Features
- Breakfast Bar, Entrance Foyer, Eat-in Kitchen, Ceiling Fan(s)
- Flooring: Carpet, Ceramic Tile, Laminate
- Basement: Crawl Space
- Number of fireplaces: 1
- Fireplace features: Gas Log, Living Room
Interior area
- Total structure area: 1,584
- Total interior livable area: 1,584 sqft
- Finished area above ground: 1,584
- Finished area below ground: 0
Property
Parking
- Total spaces: 4
- Parking features: Attached Garage, Detached Carport, Driveway, Garage Door Opener, Garage Faces Side
- Garage spaces: 2
- Carport spaces: 2
- Covered spaces: 4
- Has uncovered spaces: Yes
Features
- Levels: One
- Fencing: Privacy,Wood
- Has view: Yes
- View description: Trees/Woods, Neighborhood
Lot
- Size: 1 Acres
- Features: Few Trees
Details
- Additional structures: Shed(s)
- Parcel number: 0370000048.03
Construction
Type & style
- Home type: SingleFamily
- Architectural style: Ranch
- Property subtype: Single Family Residence
Materials
- Brick Veneer
- Foundation: Block
- Roof: Shingle
Condition
- Year built: 1988
Utilities & green energy
- Sewer: Septic Tank
- Water: Public
- Utilities for property: Electricity Connected, Natural Gas Connected, Water Available
Community & HOA
Community
- Subdivision: Rural
HOA
- Has HOA: No
Location
- Region: Frankfort
Financial & listing details
- Price per square foot: $201/sqft
- Tax assessed value: $147,000
- Annual tax amount: $1,774
- Date on market: 8/7/2026
Estimated market value
$318,500
$303,000 - $334,000
$1,924/mo
Price history
| Date | Event | Price |
|---|---|---|
| 8/8/2026 | Pending sale | $318,500$201/sqft |
Source:  Imagine MLS #26021281 Report a problem Imagine MLS #26021281 Report a problem | ||
| 8/7/2026 | Listed for sale | $318,500+145%$201/sqft |
Source: Imagine MLS #26021281 Report a problem | ||
| 11/6/2002 | Sold | $130,000$82/sqft |
Source:  Imagine MLS #209630 Report a problem Imagine MLS #209630 Report a problem | ||
Public tax history
| Year | Property taxes | Tax assessment |
|---|---|---|
| 2024 | $1,774 +1% | $147,000 |
| 2023 | $1,757 +0.9% | $147,000 |
| 2022 | $1,740 -1.2% | $147,000 |
| 2021 | $1,762 | $147,000 |
| 2020 | -- | $147,000 +3.2% |
| 2019 | -- | $142,500 |
| 2018 | -- | $142,500 +1.8% |
| 2017 | $1,597 | $140,000 |
| 2016 | $1,597 | $140,000 |
| 2015 | -- | $140,000 |
Find assessor info on the county website
Monthly payment
Est. payment
Payment breakdown
Explore the cost of this home by adjusting the details. Changes won't be saved.Climate risks
Neighborhood: 40601
Nearby schools
GreatSchools rating
- 5/10Bridgeport Elementary SchoolGrades: PK-5Distance: 2.9 mi
- 4/10Bondurant Middle SchoolGrades: 6-8Distance: 2.8 mi
- 8/10Western Hills High SchoolGrades: 9-12Distance: 2.7 mi
Schools provided by the listing agent
- Elementary: Bridgeport
- Middle: Bondurant
- High: Western Hills
Source: Imagine MLS. This data may not be complete. We recommend contacting the local school district to confirm school assignments for this home.
- $287,1003 bd2 ba-- sqft129 Echo Springs Dr, Frankfort, KY 40601Off Market
- $317,5004 bd3 ba3.6k sqft137 Echo Springs Dr, Frankfort, KY 40601Off Market

- $290,000-- bd-- ba-- sqft137 Echo Springs Dr, Frankfort, KY 40601Off Market
- $489,000-- bd-- ba-- sqft137 Echo Springs Dr, Frankfort, KY 40601Off Market
- $310,1003 bd1 ba-- sqft125 Echo Springs Dr, Frankfort, KY 40601Off Market
- $311,9003 bd2 ba1.9k sqft145 Echo Springs Dr, Frankfort, KY 40601Off Market
- $21,000-- bd-- ba-- sqft153 Echo Springs Dr, Frankfort, KY 40601Off Market
- $3,500-- bd-- ba-- sqft153 Echo Springs Dr, Frankfort, KY 40601Off Market
A local agent can set up tours, give advice and negotiate with sellers.
A local lender can help you make sure your offer is ready when you are.
Similar homes
- $310,0003 bd2 ba1.2k sqft128 Wooded Way, Frankfort, KY 40601For Sale

 MLS ID #26006596, Carrie B Stewart, Bluegrass Properties Group. Imagine MLS
 - $264,5003 bd2 ba1.4k sqft132 Meadowbrook Dr, Frankfort, KY 40601For Sale
 MLS ID #26021622, Larry E Moore, CENTURY 21 Simpson & Associates. Imagine MLS
 - $289,9002 bd2 ba1.4k sqft370 Garden Point Dr, Frankfort, KY 40601For Sale
 MLS ID #26021496, Bonnie L Fint, CENTURY 21 Simpson & Associates. Imagine MLS
 - $374,9003 bd2 ba1.5k sqft3070 Highway 151 Rd, Frankfort, KY 40601For Sale
 MLS ID #26021141, Jason Crask, THRIVE Realty. Imagine MLS
 - $245,0003 bd2 ba1.3k sqft33 Meadowbrook Dr, Frankfort, KY 40601For SaleMLS ID #26020750, Mary S Cook, EXIT Realty Crutcher Frankfort. Imagine MLS
- $300,0003 bd2 ba1.2k sqft208 Corral Ct, Frankfort, KY 40601For SaleMLS ID #26021574, Timothy Saylor, Threshold Real Estate Services. Imagine MLS
- $329,9003 bd2 ba1.6k sqft1106 Pradero Dr, Frankfort, KY 40601For SaleMLS ID #26020607, David B Dooley, CENTURY 21 Simpson & Associates. Imagine MLS
- $269,9003 bd2 ba1.7k sqft499 Grama Dr, Frankfort, KY 40601For SaleMLS ID #26020195, Kim M Stiles, RE/MAX Creative Realty. Imagine MLS
- $269,9003 bd2 ba1.5k sqft101 Demerson Ln, Frankfort, KY 40601For Sale By Owner
- $199,9003 bd1 ba1.2k sqft3955 Us Highway 421 N, Frankfort, KY 40601For SaleMLS ID #26021634, Jordan Hall, CENTURY 21 Simpson & Associates. Imagine MLS
- $350,0004 bd3 ba1.6k sqft1667 Old Frankfort Rd, Lawrenceburg, KY 40342For SaleMLS ID #26019130, Jackie Conley, Keller Williams Bluegrass Realty. Imagine MLS
- $319,9004 bd2 ba2.1k sqft508 Poa Dr, Frankfort, KY 40601For SaleMLS ID #26006780, Penny A Varble, Transactionbroker.com. Imagine MLS
- $339,9005 bd3 ba2k sqft459 Alfa Dr, Frankfort, KY 40601For SaleMLS ID #26019220, John B Martin, EXIT Realty Crutcher Frankfort. Imagine MLS
- $265,0003 bd2 ba1.4k sqft217 Corral Ct, Frankfort, KY 40601For SaleMLS ID #26021511, Catherine Wilson, Kentucky Land and Home. Imagine MLS
- $329,9003 bd2 ba1.2k sqft1010 Rainbow Way, Lawrenceburg, KY 40342For SaleMLS ID #26021390, John Rennels, EXIT Realty Crutcher. Imagine MLS
- $289,9003 bd3 ba2.2k sqft340 Village Dr, Frankfort, KY 40601For SaleMLS ID #26019766, Todd Hyatt, Lois Ann Disponett Real Est. Imagine MLS
- $199,9003 bd1 ba1k sqft2782 Cardwell Ln, Frankfort, KY 40601For SaleMLS ID #26020535, Bonnie L Fint, CENTURY 21 Simpson & Associates. Imagine MLS
- $319,9003 bd2 ba1.4k sqft403 Newton St, Midway, KY 40347For SaleMLS ID #26021103, Vanessa Vale Team - Vanessa Vale Womack, LPT Realty. Imagine MLS
- $279,9004 bd2 ba1.8k sqft1039 River Bend Rd, Frankfort, KY 40601For Sale
 MLS ID #1716396, Autumn R Boblitt, Torrey Smith Realty Co., LLC. Metro Search Inc. LLC DBA Apex MLS
 - $215,0003 bd1 ba1.3k sqft295 Saint Johns Rd, Frankfort, KY 40601For SaleMLS ID #26019942, Shane Wilhoite, Transactionbroker.com. Imagine MLS
