Beautiful 3-bedroom, 2.5-bath townhome nestled in the desirable Oak Hill community! Approximately 1,508 square feet of living space, move-in-ready home and conveniently located off Clemson Blvd. Inviting open-concept floor plan featuring a spacious living area that flows seamlessly into the kitchen and dining space—perfect for entertaining family and friends. The kitchen offers plenty of cabinet space, a pantry, and comes complete with major appliances, making your move even easier. Upstairs, you’ll find all three bedrooms, including a comfortable primary suite with a walk-in closet and private bath. Convenient Anderson location near shopping, dining, Anderson University, and I-85. Whether you’re a first-time homebuyer, looking to downsize, or searching for an investment opportunity, this home is one you won’t want to miss!
These photos have been virtually staged. Landscaping AI improved.
For sale
$199,000
131 Evonshire Blvd, Anderson, SC 29621
3beds
--sqft
Townhouse
Built in 2019
-- sqft lot
$196,000 Zestimate®
$--/sqft
$15/mo HOA
What's special
Private bathInviting open-concept floor planComfortable primary suiteWalk-in closet
- 70 days
- 66
- 5
Zillow last checked:
Listing updated:
Listed by:
Taylor Kelley 864-367-1272,
Western Upstate Keller William,
David Locke 864-940-0575,
Western Upstate Keller William
Source: WUMLS,MLS#: 20304149 Originating MLS: Western Upstate Association of Realtors
Originating MLS: Western Upstate Association of RealtorsFacts & features
Interior
Bedrooms & bathrooms
- Bedrooms: 3
- Bathrooms: 3
- Full bathrooms: 2
- 1/2 bathrooms: 1
Primary bedroom
- Level: Upper
- Dimensions: 13x15
Bedroom 2
- Level: Upper
- Dimensions: 10x17
Bedroom 3
- Level: Upper
- Dimensions: 11x10
Primary bathroom
- Level: Upper
- Dimensions: 8x9
Other
- Level: Upper
- Dimensions: 5x5
Other
- Level: Main
- Dimensions: 15x7
Garage
- Level: Main
- Dimensions: 18x12
Half bath
- Level: Main
- Dimensions: 7x4
Kitchen
- Level: Main
- Dimensions: 15x10
Laundry
- Level: Main
- Dimensions: 7x4
Living room
- Level: Main
- Dimensions: 17x15
Heating
- Central, Electric
Cooling
- Central Air, Electric
Appliances
- Included: Convection Oven, Dryer, Electric Oven, Electric Range, Refrigerator, Washer
- Laundry: Washer Hookup, Electric Dryer Hookup
Features
- Jack and Jill Bath, Walk-In Closet(s), Window Treatments
- Flooring: Carpet, Laminate
- Windows: Blinds
- Basement: None
Interior area
- Living area range: 1500-1749 Square Feet
Property
Parking
- Total spaces: 1
- Parking features: Attached, Garage, Driveway, Garage Door Opener
- Attached garage spaces: 1
Features
- Levels: Two
- Stories: 2
Lot
- Features: City Lot, Subdivision
Details
- Parcel number: 1213101016
Construction
Type & style
- Home type: Townhouse
- Architectural style: Traditional
- Property subtype: Townhouse
Materials
- Vinyl Siding
- Foundation: Slab
- Roof: Architectural,Shingle
Condition
- Year built: 2019
Utilities & green energy
- Sewer: Public Sewer
- Water: Public
Community & HOA
Community
- Subdivision: Oak Hill
HOA
- Has HOA: Yes
- HOA fee: $179 annually
Location
- Region: Anderson
Financial & listing details
- Tax assessed value: $190,470
- Annual tax amount: $3,283
- Date on market: 7/23/2026
- Cumulative days on market: 71 days
- Listing agreement: Exclusive Agency
Estimated market value
$196,000
$186,000 - $206,000
$1,662/mo
Price history
| Date | Event | Price |
|---|---|---|
| 7/24/2026 | Listed for sale | $199,000-9.1% |
Source:  WUMLS #20304149 Report a problem WUMLS #20304149 Report a problem | ||
| 3/24/2026 | Listing removed | $219,000 |
Source: WUMLS #20293954 Report a problem | ||
| 10/24/2025 | Listed for sale | $219,000+15.3% |
Source: WUMLS #20293954 Report a problem | ||
| 4/10/2023 | Sold | $190,000 |
Source: WUMLS #20260043 Report a problem | ||
| 3/16/2023 | Pending sale | $190,000 |
Source: WUMLS #20260043 Report a problem | ||
| 3/13/2023 | Price change | $190,000-2.6% |
Source:  Greater Greenville AOR #1493149 Report a problem Greater Greenville AOR #1493149 Report a problem | ||
| 3/7/2023 | Listed for sale | $195,000+71.1% |
Source: Greater Greenville AOR #1493149 Report a problem | ||
| 2/28/2021 | Listing removed | -- |
Source: Owner Report a problem | ||
| 9/14/2020 | Listing removed | $1,195 |
Source: Owner Report a problem | ||
| 9/9/2020 | Listed for rent | $1,195 |
Source: Owner Report a problem | ||
| 1/3/2020 | Listing removed | $113,990 |
Source: Wade Jurney Homes Report a problem | ||
| 12/18/2019 | Listed for sale | $113,990+1.3% |
Source: Wade Jurney Homes Report a problem | ||
| 12/3/2019 | Sold | $112,490-2.6% |
Source: Public Record Report a problem | ||
| 11/19/2019 | Price change | $115,490-5.7% |
Source: Wade Jurney Homes Report a problem | ||
| 9/16/2019 | Listed for sale | $122,490-5% |
Source: Wade Jurney Homes Report a problem | ||
| 3/8/2019 | Listing removed | $128,990 |
Source: WADE JURNEY HOMES #1376869 Report a problem | ||
| 3/6/2019 | Listed for sale | $128,990 |
Source: WADE JURNEY HOMES #1376869 Report a problem | ||
Public tax history
| Year | Property taxes | Tax assessment |
|---|---|---|
| 2025 | $3,283 -0.2% | $7,610 |
| 2024 | $3,291 +39.5% | $7,610 +31.4% |
| 2023 | $2,359 -31.4% | $5,790 -33.4% |
| 2022 | $3,438 +9.4% | $8,690 +22.2% |
| 2021 | $3,143 +921.1% | $7,110 +887.5% |
| 2020 | $308 | $720 |
| 2019 | $308 | $720 +20% |
| 2018 | $308 +32.3% | $600 |
| 2017 | $233 | $600 +25% |
| 2016 | -- | $480 |
| 2015 | -- | $480 |
| 2014 | -- | $480 |
| 2013 | -- | $480 -42.9% |
| 2012 | -- | $840 |
| 2011 | -- | $840 |
| 2010 | -- | $840 |
| 2009 | -- | $840 |
| 2008 | -- | $840 |
| 2007 | -- | $840 |
| 2006 | -- | -- |
Find assessor info on the county website
Monthly payment
Est. payment
Payment breakdown
Explore the cost of this home by adjusting the details. Changes won't be saved.Climate risks
Neighborhood: 29621
Nearby schools
Schools provided by the listing agent
- Elementary: Concord Elem
- Middle: Mccants Middle
- High: Tl Hanna High
Source: WUMLS. This data may not be complete. We recommend contacting the local school district to confirm school assignments for this home.
Similar homes
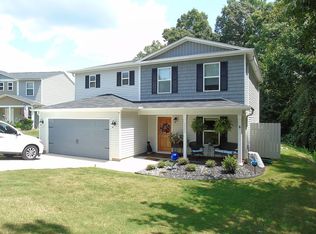
- $198,0003 bd3 ba1.7k sqft163 Evonshire Blvd, Anderson, SC 29621For Sale
 MLS ID #20294237, Christy Ellington, Bluefield Realty Group. WUMLS
 - $209,0003 bd3 ba-- sqft902 Autumn Oaks, Anderson, SC 29621For Sale
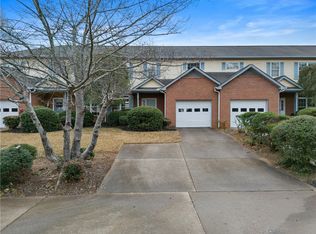 MLS ID #20295866, Melissa Hall, Howard Hanna Allen Tate - Easley Powdersville. WUMLS
 - $235,0003 bd3 ba1.4k sqft116 Ventura St, Anderson, SC 29621For Sale
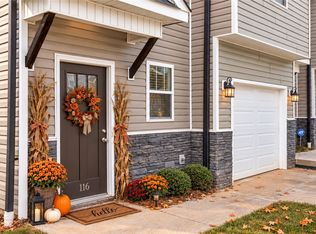 MLS ID #20305884, Erin Murphy, Casey Group Real Estate - Anderson. WUMLS
 - $167,0003 bd2 ba-- sqft500-5 E Concord Rd, Anderson, SC 29621For Sale
 MLS ID #20304654, Dee Dee Shead, Founders Real Estate LLC. WUMLS
