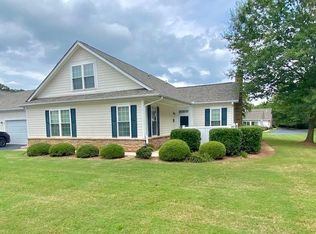
Welcome home to this charming 2-bedroom, 2-bathroom patio home located in the highly desirable "Ravines at Holly Creek" community. Designed for comfortable, low-maintenance living, this home offers an inviting layout that's perfect for relaxing or entertaining. Conveniently situated just minutes from AnMed North Campus, the YMCA, shopping, dining, and schools, you'll enjoy easy access to everything you need while living in a peaceful neighborhood setting.
Residents of "Ravines at Holly Creek" enjoy exceptional community amenities, including a swimming pool, clubhouse, and fitness area. HOA dues also include water and sewer service, making homeownership even more convenient and affordable.
Don't miss this opportunity to own a beautiful home in one of the area's most sought-after communities!
For sale
Price cut: $10.4K (9/14)
$269,500
121 Life Style Ln, Anderson, SC 29621
2beds
--sqft
Townhouse, Single Family Residence
Built in ----
-- sqft lot
$264,100 Zestimate®
$--/sqft
$284/mo HOA
What's special
Inviting layout
- 55 days
- 198
- 10
Likely to sell faster than
Zillow last checked:
Listing updated:
Listed by:
Bill Forrest 864-958-0347,
BHHS C Dan Joyner - Anderson,
Foronda Hall 864-314-0344,
BHHS C Dan Joyner - Anderson
Source: WUMLS,MLS#: 20304173 Originating MLS: Western Upstate Association of Realtors
Originating MLS: Western Upstate Association of RealtorsFacts & features
Interior
Bedrooms & bathrooms
- Bedrooms: 2
- Bathrooms: 2
- Full bathrooms: 2
- Main level bathrooms: 2
- Main level bedrooms: 2
Heating
- Central, Gas
Cooling
- Central Air, Electric
Appliances
- Included: Dishwasher, Gas Cooktop, Gas Oven, Gas Range, Gas Water Heater, Microwave, Refrigerator, Plumbed For Ice Maker
- Laundry: Washer Hookup, Electric Dryer Hookup
Features
- Ceiling Fan(s), Fireplace, High Ceilings, Laminate Countertop, Bath in Primary Bedroom, Main Level Primary, Smooth Ceilings, Shower Only, Walk-In Closet(s), Walk-In Shower, Window Treatments
- Flooring: Luxury Vinyl Plank, Vinyl
- Doors: Storm Door(s)
- Windows: Blinds
- Basement: None
- Has fireplace: Yes
- Fireplace features: Gas, Gas Log, Option
Interior area
- Living area range: 1250-1499 Square Feet
Property
Parking
- Total spaces: 2
- Parking features: Attached, Garage, Driveway, Garage Door Opener
- Attached garage spaces: 2
Accessibility
- Accessibility features: Low Threshold Shower
Features
- Levels: One
- Stories: 1
- Exterior features: Paved Driveway, Storm Windows/Doors
- Pool features: Community
Lot
- Features: Corner Lot, City Lot, Level, Subdivision
Details
- Parcel number: 1483518001
Construction
Type & style
- Home type: Townhouse
- Architectural style: Patio Home
- Property subtype: Townhouse, Single Family Residence
Materials
- Cement Siding, Stone Veneer
- Foundation: Slab
- Roof: Architectural,Shingle
Utilities & green energy
- Sewer: Private Sewer
- Water: Public
- Utilities for property: Electricity Available, Natural Gas Available, Sewer Available, Water Available
Community & HOA
Community
- Features: Clubhouse, Fitness Center, Pool
- Subdivision: Ravines At Holly Creek
HOA
- Has HOA: Yes
- Services included: Pool(s), Recreation Facilities, Sewer, Street Lights, Water
- HOA fee: $3,407 annually
Location
- Region: Anderson
Financial & listing details
- Tax assessed value: $222,030
- Annual tax amount: $2,400
- Date on market: 7/22/2026
- Cumulative days on market: 57 days
- Listing agreement: Exclusive Right To Sell
Estimated market value
$264,100
$251,000 - $277,000
$1,447/mo
Price history
| Date | Event | Price |
|---|---|---|
| 9/14/2026 | Price change | $269,500-3.7% |
Source:  WUMLS #20304173 Report a problem WUMLS #20304173 Report a problem | ||
| 7/23/2026 | Listed for sale | $279,900+59.9% |
Source: WUMLS #20304173 Report a problem | ||
| 11/1/2019 | Sold | $175,000 |
Source: WUMLS #20216561 Report a problem | ||
| 10/17/2019 | Pending sale | $175,000 |
Source: Western Upstate KW #20216561 Report a problem | ||
| 10/15/2019 | Listed for sale | $175,000 |
Source: Western Upstate KW #20216561 Report a problem | ||
| 9/9/2019 | Pending sale | $175,000 |
Source: Western Upstate KW #20216561 Report a problem | ||
| 5/30/2019 | Price change | $175,000-2.8% |
Source: Keller Williams Realty Western Upstate SC #20216561 Report a problem | ||
| 5/10/2019 | Listed for sale | $180,000+24.1% |
Source: Western Upstate KW #20216561 Report a problem | ||
| 3/3/2008 | Sold | $145,000-9.4% |
Source: Public Record Report a problem | ||
| 4/3/2006 | Sold | $160,000 |
Source: Public Record Report a problem | ||
Public tax history
| Year | Property taxes | Tax assessment |
|---|---|---|
| 2025 | $3,292 -0.4% | $8,890 |
| 2024 | $3,305 | $8,890 |
| 2023 | $3,305 +1.7% | $8,890 |
| 2022 | $3,251 +9.5% | $8,890 +30.9% |
| 2021 | $2,970 +171.8% | $6,790 |
| 2020 | $1,093 | $6,790 -18.4% |
| 2019 | -- | $8,320 |
| 2018 | -- | $8,320 |
| 2017 | $3,592 | $8,320 +43.2% |
| 2016 | -- | $5,810 |
| 2015 | -- | $5,810 -9.4% |
| 2014 | -- | $6,410 |
| 2013 | -- | $6,410 +11.1% |
| 2012 | -- | $5,770 -44.4% |
| 2007 | -- | $10,370 +134.6% |
| 2006 | -- | $4,420 |
| 2005 | -- | $4,420 |
| 2004 | -- | $4,420 |
Find assessor info on the county website
Monthly payment
Est. payment
Payment breakdown
Explore the cost of this home by adjusting the details. Changes won't be saved.Climate risks
Neighborhood: 29621
Nearby schools
Schools provided by the listing agent
- Elementary: North Pointe Elementary
- Middle: Mccants Middle
- High: Tl Hanna High
Source: WUMLS. This data may not be complete. We recommend contacting the local school district to confirm school assignments for this home.
Similar homes
- $300,0003 bd3 ba1.8k sqft155 Life Style Ln, Anderson, SC 29621For Sale
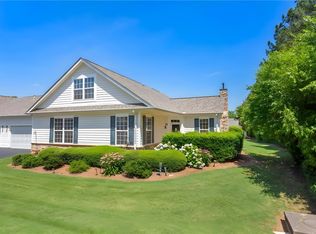 MLS ID #20300616, Berenice Ramage, Western Upstate Keller William. WUMLS
 - $290,0002 bd2 ba1.2k sqft151 Life Style Ln, Anderson, SC 29621For Sale
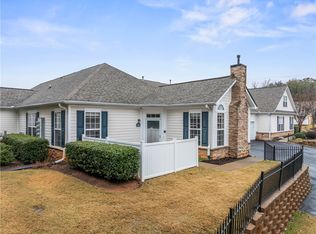 MLS ID #20296527, Arden Stelly, Howard Hanna Allen Tate - Greenville Downtown. WUMLS
 - $279,0003 bd3 ba-- sqft111 Village Main, Anderson, SC 29621For Sale
 MLS ID #20305397, Holly Douglas, Clardy Real Estate - Lake Keowee. WUMLS
 - $299,9903 bd3 ba2.2k sqft427 Crestcreek Dr, Anderson, SC 29621New Construction
 Greater Greenville AOR
