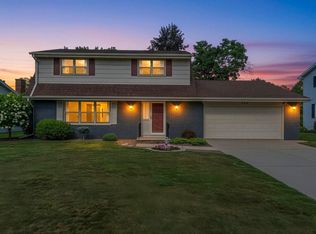
Spacious 4 bed 2 bath Village of Pulaski home larger than it appears. This well-cared for home features a large Family Room off the back with a wood-burning floor to ceiling stone fireplace and patio doors leading to a deck and private yard. Living room on main level, also with hardwood floors beneath the carpet. Hardwood floors beneath the 3 main floor bedrooms also. Large 4th bedroom in upper level. Finished lower level with full bath, rec room, and large extra bonus room which would be perfect for a craft/sewing room, game room or theatre room. Large 1.5-stall attached garage with a finished breezeway. Central air. Private backyard with top-of-the-line storage/garden shed.
Active-offer no bump
$315,000
131 Johnson St, Pulaski, WI 54162
4beds
2,852sqft
Single Family Residence
Built in 1948
0.27 Acres Lot
$326,200 Zestimate®
$110/sqft
$-- HOA
What's special
Rec roomFinished breezewayLarge extra bonus roomCentral airPrivate backyardPrivate yard
- 36 days
- 1,001
- 38
Zillow last checked:
Listing updated:
Listed by:
Jeff J Narges OFF-D:920-217-2898,
Resource One Realty, LLC
Source: RANW as distributed by MLS GRID,MLS#: 50332185
Facts & features
Interior
Bedrooms & bathrooms
- Bedrooms: 4
- Bathrooms: 2
- Full bathrooms: 2
Bedroom 1
- Level: Main
- Dimensions: 11x11
Bedroom 2
- Level: Main
- Dimensions: 11x11
Bedroom 3
- Level: Main
- Dimensions: 11x10
Bedroom 4
- Level: Upper
- Dimensions: 33x10
Dining room
- Level: Main
- Dimensions: 10x14
Family room
- Level: Main
- Dimensions: 19x18
Kitchen
- Level: Main
- Dimensions: 16x14
Living room
- Level: Main
- Dimensions: 16x14
Other
- Description: Rec Room
- Level: Lower
- Dimensions: 30x12
Other
- Description: Bonus Room
- Level: Lower
- Dimensions: 19x18
Other
- Description: Den/Office
- Level: Lower
- Dimensions: 13x09
Other
- Description: Mud Room
- Level: Main
- Dimensions: 24x06
Heating
- Forced Air
Cooling
- Forced Air, Central Air
Appliances
- Included: Dishwasher, Microwave, Range, Refrigerator
Features
- At Least 1 Bathtub, Cable Available
- Flooring: Wood/Simulated Wood Fl
- Basement: Full,Sump Pump,Finished
- Number of fireplaces: 1
- Fireplace features: One, Wood Burning
Interior area
- Total interior livable area: 2,852 sqft
- Finished area above ground: 2,002
- Finished area below ground: 850
Video & virtual tour
Property
Parking
- Total spaces: 1
- Parking features: Attached
- Attached garage spaces: 1
Accessibility
- Accessibility features: 1st Floor Bedroom, 1st Floor Full Bath, Level Drive, Level Lot, Open Floor Plan
Features
- Patio & porch: Deck
Lot
- Size: 0.27 Acres
Details
- Parcel number: VP2544
- Zoning: Residential
Construction
Type & style
- Home type: SingleFamily
- Property subtype: Single Family Residence
Materials
- Aluminum Siding
- Foundation: Block
Condition
- New construction: No
- Year built: 1948
Utilities & green energy
- Sewer: Public Sewer
- Water: Public
Community & HOA
Location
- Region: Pulaski
Financial & listing details
- Price per square foot: $110/sqft
- Tax assessed value: $215,700
- Annual tax amount: $3,129
- Date on market: 9/4/2026
- Inclusions: range, refrigerator, dishwasher, microwave
Estimated market value
$326,200
$310,000 - $343,000
$2,366/mo
Price history
| Date | Event | Price |
|---|---|---|
| 9/18/2026 | Contingent | $315,000$110/sqft |
Source:  WIREX MLS #50332185 Report a problem WIREX MLS #50332185 Report a problem | ||
| 9/4/2026 | Listed for sale | $315,000$110/sqft |
Source: RANW as distributed by MLS GRID #50332185 Report a problem | ||
Public tax history
| Year | Property taxes | Tax assessment |
|---|---|---|
| 2025 | $3,530 +7.4% | $188,500 |
| 2024 | $3,286 +2.5% | $188,500 |
| 2023 | $3,205 +11.4% | $188,500 +45.4% |
| 2022 | $2,878 +3.3% | $129,600 |
| 2021 | $2,787 -3.7% | $129,600 |
| 2020 | $2,895 -8.8% | $129,600 |
| 2019 | $3,176 +12.6% | $129,600 |
| 2018 | $2,821 +2.5% | $129,600 |
| 2017 | $2,753 -1.2% | $129,600 |
| 2016 | $2,785 +1.4% | $129,600 |
| 2015 | $2,748 +4.1% | $129,600 |
| 2014 | $2,640 | $129,600 |
Find assessor info on the county website
Monthly payment
Est. payment
Payment breakdown
Explore the cost of this home by adjusting the details. Changes won't be saved.Climate risks
Neighborhood: 54162
Similar homes
- $330,0004 bd2 ba1.8k sqft1134 N Locust St, Green Bay, WI 54303For Sale
 MLS ID #50334074, Caitlin C Cravillion. RANW as distributed by MLS GRID
 - $419,9003 bd3 ba1.8k sqft542 Highland Meadow Trl, Pulaski, WI 54162For Sale
 MLS ID #50331900, Patti L Bemowski. RANW as distributed by MLS GRID
 - $319,9003 bd2 ba1.6k sqft827 Hillcrest Hts, Green Bay, WI 54313For Sale
 MLS ID #50332300, Andy D Boehm. RANW as distributed by MLS GRID
 - $329,9004 bd2 ba3k sqft506 Pine Ter, Green Bay, WI 54303For Sale
 MLS ID #50332918, Maribeth A Felmer. RANW as distributed by MLS GRID
