Welcome to 131 Lake Road, a nicely updated bi-level offering 3 bedrooms, 2 full baths, and flexible living space designed to accommodate a variety of lifestyles. The main level features a spacious, light-filled layout with a cathedral ceiling, fireplace, hardwood floors, three bedrooms, and two full baths, including a private ensuite. The lower level expands the possibilities with two bonus rooms and family/entertaining spaces ideal for extended living, guests, a home office, or recreation. Outside, enjoy your own private retreat with an in-ground heated pool, Trex deck, patio, and fenced yard, creating the perfect setting for summer entertaining and relaxing. Adding to the appeal are deeded lake rights to Beaver Dam Lake, located directly across the road. With its versatile floor plan, extensive updates, inviting outdoor spaces, and lake access, 131 Lake Road offers a wonderful opportunity to enjoy both comfort and lifestyle in Salisbury Mills.
For sale
$499,000
131 Lake Road, Salisbury Mills, NY 12577
3beds
2,809sqft
Single Family Residence, Residential
Built in 1988
0.89 Acres Lot
$-- Zestimate®
$178/sqft
$-- HOA
What's special
Trex deckTwo bonus roomsFenced yardIn-ground heated poolInviting outdoor spacesSpacious light-filled layoutPrivate ensuite
- 42 days
- 1,112
- 112
Likely to sell faster than
Zillow last checked:
Listing updated:
Listed by:
Houlihan Lawrence Inc. 914-361-1065,
Anthony Saraco Jr. 917-295-0890
Source: OneKey® MLS as distributed by MLS GRID,MLS#: 1038443
Facts & features
Interior
Bedrooms & bathrooms
- Bedrooms: 3
- Bathrooms: 3
- Full bathrooms: 2
- 1/2 bathrooms: 1
Heating
- Oil, See Remarks
Cooling
- None
Appliances
- Included: Convection Oven, Dishwasher, Dryer, ENERGY STAR Qualified Appliances, Microwave, Refrigerator, Tankless Water Heater, Washer
Features
- Built-in Features, Cathedral Ceiling(s), Ceiling Fan(s), Chandelier, Eat-in Kitchen, Formal Dining, In-Law Floorplan, Primary Bathroom
- Basement: None
- Attic: Scuttle
- Number of fireplaces: 1
Interior area
- Total structure area: 2,809
- Total interior livable area: 2,809 sqft
Property
Parking
- Parking features: Driveway, Off Street
- Has uncovered spaces: Yes
Features
- Levels: Two
- Has private pool: Yes
- Pool features: In Ground
- On waterfront: Yes
- Waterfront features: Water Access
Lot
- Size: 0.89 Acres
- Features: Back Yard, Near Public Transit, Near School, Near Shops, Private
Details
- Parcel number: 3348000610000001018.2000000
- Special conditions: None
Construction
Type & style
- Home type: SingleFamily
- Architectural style: Raised Ranch
- Property subtype: Single Family Residence, Residential
Materials
- Frame, Vinyl Siding
Condition
- Actual
- Year built: 1988
- Major remodel year: 2013
Utilities & green energy
- Sewer: Public Sewer
- Water: Well
- Utilities for property: Electricity Connected, Natural Gas Connected, Trash Collection Public, Water Connected
Community & HOA
HOA
- Has HOA: No
Location
- Region: Salisbury Mills
Financial & listing details
- Price per square foot: $178/sqft
- Tax assessed value: $46,300
- Annual tax amount: $11,295
- Date on market: 8/17/2026
- Cumulative days on market: 43 days
- Listing agreement: Exclusive Right To Sell
- Inclusions: As Seen
- Electric utility on property: Yes
Estimated market value
Not available
Estimated sales range
Not available
Not available
Price history
| Date | Event | Price |
|---|---|---|
| 8/17/2026 | Listed for sale | $499,000+55.9%$178/sqft |
Source:  OneKey® MLS as distributed by MLS GRID #1038443 Report a problem OneKey® MLS as distributed by MLS GRID #1038443 Report a problem | ||
| 7/31/2015 | Sold | $320,000-1.5%$114/sqft |
Source: OneKey® MLS as distributed by MLS GRID #H4507328 Report a problem | ||
| 6/4/2015 | Price change | $325,000+0.8%$116/sqft |
Source: Exit Realty Search #2741222 Report a problem | ||
| 4/1/2015 | Price change | $322,500-0.8%$115/sqft |
Source: Exit Realty Search #4507328 Report a problem | ||
| 2/27/2015 | Listed for sale | $325,000+0.9%$116/sqft |
Source: Exit Realty Search #4507328 Report a problem | ||
| 1/7/2015 | Listing removed | $322,000$115/sqft |
Source: RE/MAX Benchmark Realty Group #4424388 Report a problem | ||
| 8/22/2014 | Price change | $322,000-5%$115/sqft |
Source: RE/MAX Benchmark Realty Group #4424388 Report a problem | ||
| 7/9/2014 | Listed for sale | $339,000+73.8%$121/sqft |
Source: RE/MAX Benchmark Realty Group #4424388 Report a problem | ||
| 1/25/2001 | Sold | $195,000$69/sqft |
Source: Public Record Report a problem | ||
Public tax history
| Year | Property taxes | Tax assessment |
|---|---|---|
| 2025 | -- | $46,300 |
| 2024 | -- | $46,300 |
| 2023 | -- | $46,300 |
| 2022 | -- | $46,300 |
| 2021 | -- | $46,300 |
| 2020 | -- | $46,300 |
| 2019 | -- | $46,300 |
| 2018 | -- | $46,300 |
| 2017 | $9,747 | $46,300 |
| 2016 | -- | $46,300 |
| 2015 | -- | $46,300 |
| 2014 | -- | $46,300 |
| 2013 | -- | $46,300 |
| 2012 | -- | $46,300 |
| 2011 | -- | $46,300 |
| 2010 | -- | $46,300 |
| 2009 | -- | $46,300 |
| 2007 | -- | $46,300 |
| 2006 | -- | $46,300 |
| 2005 | -- | $46,300 +6.9% |
| 2004 | -- | $43,300 |
| 2002 | -- | $43,300 |
| 2001 | -- | $43,300 |
| 2000 | -- | $43,300 |
Find assessor info on the county website
Monthly payment
Climate risks
Neighborhood: 12577
Nearby schools
Schools provided by the listing agent
- Elementary: Little Britain Elementary School
- Middle: Washingtonville Middle School
- High: Washingtonville Senior High School
Source: OneKey® MLS as distributed by MLS GRID. This data may not be complete. We recommend contacting the local school district to confirm school assignments for this home.
Similar homes
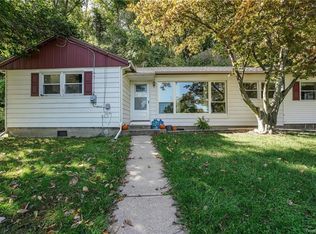
- $499,9993 bd2 ba1.4k sqft18 Valley Drive, Salisbury Mills, NY 12577For Sale

 MLS ID #1048208, Alexander Fayn, Listing by: Prominent Properties Sotheby's. OneKey® MLS as distributed by MLS GRID
 - $450,0005 bd3 ba2.4k sqft1 Forest Lane, Salisbury Mills, NY 12577For Sale
 MLS ID #1035024, Brittnai Pytlar, Listing by: RE/MAX Benchmark Realty Group. OneKey® MLS as distributed by MLS GRID
 - $599,9004 bd3 ba2.1k sqft72 Station Road, Salisbury Mills, NY 12577For Sale
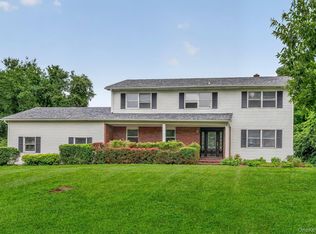 MLS ID #1023446, Celina I Rofer, Listing by: Howard Hanna Rand Realty. OneKey® MLS as distributed by MLS GRID
 - $520,0004 bd3 ba2.3k sqft1 Tenny Lane, Cornwall, NY 12518For Sale
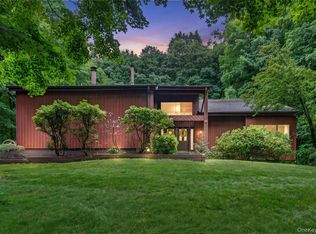 MLS ID #1018715, Karen R Taphorn, Listing by: Howard Hanna Rand Realty. OneKey® MLS as distributed by MLS GRID
 - $565,0004 bd2 ba2k sqft167 Woodcock Mtn Road, Washingtonville, NY 10992For SaleMLS ID #1044952, Hershel Lowy, Listing by: Master Realty Group Inc.. OneKey® MLS as distributed by MLS GRID
- $525,0004 bd3 ba2k sqft210 Dairy Lane, New Windsor, NY 12553For SaleMLS ID #1040427, Julissa Amaro, Listing by: Keller Williams Hudson Valley. OneKey® MLS as distributed by MLS GRID
- $509,9004 bd3 ba2k sqft2 Summerset Drive, Wallkill, NY 12589For SaleMLS ID #1051664, Virginia Corbett, Listing by: eXp Realty. OneKey® MLS as distributed by MLS GRID
- $499,0004 bd2 ba1.5k sqft11 St Andrews Road, Walden, NY 12586For SaleMLS ID #1041443, Virginia Corbett, Listing by: eXp Realty. OneKey® MLS as distributed by MLS GRID
- $559,8884 bd3 ba2k sqft15 Guernsey Drive, New Windsor, NY 12553For SaleMLS ID #1053022, Brent R. VanAken, Listing by: Keller Williams Village Sq Rlt. OneKey® MLS as distributed by MLS GRID
- $534,9003 bd2 ba1.7k sqft6 Elena Road, Campbell Hall, NY 10916For SaleMLS ID #1033608, Martin T Remo, Listing by: RE/MAX Prime Properties. OneKey® MLS as distributed by MLS GRID
- $569,9003 bd2 ba2k sqft596 Angola Road, Cornwall, NY 12518For SaleMLS ID #1043550, Jennifer Gold, Listing by: RE/MAX Benchmark Realty Group. OneKey® MLS as distributed by MLS GRID
- $537,9993 bd3 ba1.7k sqft105 Shaker Court N, New Windsor, NY 12553For SaleMLS ID #934043, Rebecca Bonhomme, Listing by: Howard Hanna Rand Realty. OneKey® MLS as distributed by MLS GRID
- $515,0004 bd2 ba2.2k sqft101 Brewer Road, Newburgh, NY 12550For SaleMLS ID #1007942, Virginia Corbett, Listing by: eXp Realty. OneKey® MLS as distributed by MLS GRID
- $625,0003 bd2 ba2.3k sqft4 Rena Marie Circle, Washingtonville, NY 10992For SaleMLS ID #1045769, Yoel Kornbluh, Listing by: Mount Realty. OneKey® MLS as distributed by MLS GRID
- $499,9993 bd3 ba1.9k sqft11 Chandler Drive, Chester, NY 10918For SaleMLS ID #1018371, Daniella Restrepo, Listing by: Coldwell Banker Realty. OneKey® MLS as distributed by MLS GRID
- $455,0003 bd3 ba1.9k sqft25 Woodfield Drive, Washingtonville, NY 10992For SaleMLS ID #957360, Joseph J. Rubeo, Listing by: KW Hudson Valley United. OneKey® MLS as distributed by MLS GRID
- $545,0003 bd3 ba2.5k sqft2 Harvest Hill Lane, Middletown, NY 10940For SaleMLS ID #1037842, Kevin Grier, Listing by: KW Hudson Valley United. OneKey® MLS as distributed by MLS GRID
- $489,9993 bd2 ba1.6k sqft129 Dubois Street, Pine Bush, NY 12566For SaleMLS ID #1050816, Chativa Bowen, Listing by: Keller Williams Realty. OneKey® MLS as distributed by MLS GRID
- $637,0004 bd3 ba3k sqft16 Mockingbird Lane, Washingtonville, NY 10992For SaleMLS ID #986935, Cecilia Feng, Listing by: BHHS River Towns Real Estate. OneKey® MLS as distributed by MLS GRID
- $689,0005 bd4 ba2.7k sqft13 James Wilkinson Road, Rock Tavern, NY 12575For SaleMLS ID #1034804, Sharon Kushner, Listing by: eXp Realty. OneKey® MLS as distributed by MLS GRID
