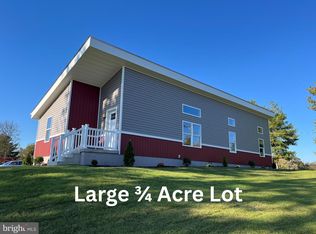
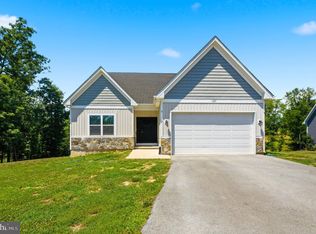
**Estimate completion in October of 2026 - photos shown are of a different property with the same floor plan as the subject property - finishes to be similar but will not be the exact same** New construction on 2.15 acres in Kearneysville! This thoughtfully designed home offers 3 bedrooms, 2 full baths, and approximately 1,624 finished square feet with a functional layout and plenty of room to grow. Nine-foot ceilings and abundant natural light give the main level an open. The full walkout basement offers excellent future finishing potential and includes a rough-in for an additional bathroom. An approximately 755-square-foot garage provides plenty of room for vehicles, storage, or workspace. Set on a spacious 2.15-acre lot, this property offers the breathing room of a larger homesite while remaining conveniently located to Kearneysville, Martinsburg, Charles Town, and surrounding commuter routes. A great opportunity to own a brand-new home with space inside and out.
New construction
$529,000
131 Ma And Pa Pkwy, Kearneysville, WV 25430
3beds
1,624sqft
Single Family Residence
Built in 2026
2.15 Acres Lot
$-- Zestimate®
$326/sqft
$-- HOA
What's special
Full walkout basementNine-foot ceilingsFunctional layoutAbundant natural light
- 2 days |
- 166 |
- 13 |
Zillow last checked:
Listing updated:
Listed by:
Gabe McDonald 304-707-8745,
Touchstone Realty, LLC
Source: Bright MLS,MLS#: WVJF2026018
Facts & features
Interior
Bedrooms & bathrooms
- Bedrooms: 3
- Bathrooms: 2
- Full bathrooms: 2
- Main level bathrooms: 2
- Main level bedrooms: 3
Basement
- Area: 1624
Heating
- Central, Electric
Cooling
- Central Air, Electric
Appliances
- Included: Dishwasher, Microwave, Oven/Range - Electric, Refrigerator, Electric Water Heater
- Laundry: Main Level
Features
- Open Floorplan, 9'+ Ceilings
- Flooring: Laminate
- Basement: Concrete
- Has fireplace: No
Interior area
- Total structure area: 3,248
- Total interior livable area: 1,624 sqft
- Finished area above ground: 1,624
Property
Parking
- Parking features: Driveway
- Has uncovered spaces: Yes
Accessibility
- Accessibility features: None
Features
- Levels: One
- Stories: 1
- Pool features: None
- Has view: Yes
- View description: Trees/Woods, Panoramic
Lot
- Size: 2.15 Acres
- Features: Cleared, Level, Open Lot, Unrestricted
Details
- Additional structures: Above Grade
- Parcel number: NO TAX RECORD
- Zoning: JEFFERSON
- Special conditions: Standard
Construction
Type & style
- Home type: SingleFamily
- Architectural style: Ranch/Rambler
- Property subtype: Single Family Residence
Materials
- Concrete, Cedar
- Foundation: Concrete Perimeter
- Roof: Architectural Shingle
Condition
- Excellent
- New construction: Yes
- Year built: 2026
Utilities & green energy
- Sewer: On Site Septic
- Water: Well
Community & HOA
Community
- Subdivision: None Available
HOA
- Has HOA: No
Location
- Region: Kearneysville
Financial & listing details
- Price per square foot: $326/sqft
- Tax assessed value: $75,667
- Annual tax amount: $1,234
- Date on market: 8/19/2026
- Listing agreement: Exclusive Right To Sell
- Listing terms: Cash,Conventional,Contract,Negotiable,Other
- Ownership: Fee Simple
Estimated market value
Not available
Estimated sales range
Not available
Not available
Price history
| Date | Event | Price |
|---|---|---|
| 8/19/2026 | Listed for sale | $529,000$326/sqft |
Source:  Bright MLS #WVJF2026018 Report a problem Bright MLS #WVJF2026018 Report a problem | ||
Public tax history
Tax history is unavailable.
Monthly payment
Est. payment
Payment breakdown
Explore the cost of this home by adjusting the details. Changes won't be saved.Climate risks
Neighborhood: 25430
Nearby schools
GreatSchools rating
- 3/10North Jefferson Elementary SchoolGrades: PK-5Distance: 2 mi
- 8/10Shepherdstown Middle SchoolGrades: 6-8Distance: 4.9 mi
- 7/10Jefferson High SchoolGrades: 9-12Distance: 4.4 mi
Schools provided by the listing agent
- District: Jefferson County Schools
Source: Bright MLS. This data may not be complete. We recommend contacting the local school district to confirm school assignments for this home.
- $125,0002.15 acresMa And Pa Pkwy, Kearneysville, WV 25430Sold

- $470,0003 bd2 ba2.2k sqft172 Ma & Pa Pkwy, Kearneysville, WV 25430Sold
- $100,0001 acreMa & Pa Pkwy, Kearneysville, WV 25430Sold

- $---- bd-- ba-- sqft4893 Charles Town Rd, Kearneysville, WV 25430Off Market
- $---- bd-- ba-- sqft25 Ma And Pa Pkwy, Kearneysville, WV 25430Off Market
- $14,000-- bd-- ba-- sqftLogie Ln, Kearneysville, WV 25430Off Market
- $173,8002 bd1 ba1k sqft4831 Charles Town Rd, Kearneysville, WV 25430Off Market
- $134,300-- bd-- ba-- sqft82 Logie Ln, Kearneysville, WV 25430Off Market
A local agent can set up tours, give advice and negotiate with sellers.
Similar homes
- $560,0004 bd3 ba2.2k sqft50 Lamar Ln, Shepherdstown, WV 25443For Sale

 MLS ID #WVJF2025516, Michael Oates, Exit Success Realty. Bright MLS
 - $375,0003 bd2 ba1.2k sqft3153 Charles Town Rd, Kearneysville, WV 25430For Sale
 MLS ID #WVBE2052334, Kristie Edwards, Samson Properties. Bright MLS
 - $414,9003 bd2 ba1.4k sqft97 Fox Chase Ct, Kearneysville, WV 25430For Sale
 MLS ID #WVJF2025466, Chaz Shultz, Path Realty. Bright MLS
 - $449,9003 bd2 ba1.5k sqft120 Nugget Way, Martinsburg, WV 25405For Sale
 MLS ID #WVBE2051974, Eric Rodia, Gain Realty. Bright MLS
 - $664,9003 bd3 ba1.8k sqft7 Ancient Oaks Ct, Charles Town, WV 25414New ConstructionMLS ID #WVJF2026028, Kristie Edwards, Samson Properties. Bright MLS
- $535,0904 bd3 ba2.3k sqft131 Whispering Brook Ln, Ranson, WV 25438New ConstructionLennar Homes
- $550,0003 bd2 ba1.5k sqft416 S Church St, Shepherdstown, WV 25443For SaleMLS ID #WVJF2025728, Brant Lowe, Path Realty. Bright MLS
- from $284,9903 bd3 ba1.4k sqftAllegheny Plan, Rocky Ridge : Greenbrier Collection, Kearneysville, WV 25430New ConstructionLennar Homes
- $649,9004 bd3 ba2.1k sqft277 Shveda Way, Shepherdstown, WV 25443For SaleMLS ID #WVJF2025658, Michael Bohrer, ERA Liberty Realty. Bright MLS
- $525,0003 bd4 ba2.2k sqft20 Drennen Ct, Shepherdstown, WV 25443For SaleMLS ID #WVJF2023750, Liz McDonald, Dandridge Realty Group, LLC. Bright MLS
- $530,0004 bd2 ba2.1k sqft7 Old Prospect Ave, Shepherdstown, WV 25443For SaleMLS ID #WVJF2025730, Brant Lowe, Path Realty. Bright MLS
- $400,0003 bd3 ba1.7k sqft207 Sandpiper Ln, Shepherdstown, WV 25443For SaleMLS ID #WVJF2025616, Paul Warthen, Real Estate Teams, LLC. Bright MLS
- $474,9903 bd2 ba1.6k sqft1160 Wallace Blvd, Ranson, WV 25438New ConstructionMLS ID #WVJF2025348, Erica Stevenson, NVR, INC.. Bright MLS
- $334,9003 bd2 ba1.2k sqft35 Fox Chase Ct, Kearneysville, WV 25430New ConstructionMLS ID #WVJF2025382, Chaz Shultz, Path Realty. Bright MLS
- $265,0003 bd1 ba960 sqft174 Lariat Dr, Kearneysville, WV 25430For SaleMLS ID #WVBE2051832, Scott Thompson, Samson Properties. Bright MLS
- $635,0004 bd3 ba2.1k sqft185 Shepherd Ln, Shepherdstown, WV 25443For SaleMLS ID #WVJF2024712, Liz McDonald, Dandridge Realty Group, LLC. Bright MLS
- $369,9004 bd3 ba2.4k sqft61 Wren St, Martinsburg, WV 25405For SaleMLS ID #WVBE2053084, Michele Gibson, Samson Properties. Bright MLS
- $--4 bd2 ba1.9k sqft500 E Moler Ave, Martinsburg, WV 25404AuctionServiceLink Auction
- $729,0003 bd2 ba2k sqft45 Stormfield Dr W, Martinsburg, WV 25404New ConstructionMLS ID #WVBE2048014, Brian Smith, CBS Realty, LLC. Bright MLS
- $472,9904 bd3 ba2.4k sqft1260 Wallace Blvd, Ranson, WV 25438New ConstructionMLS ID #WVJF2025346, Erica Stevenson, NVR, INC.. Bright MLS
