Skip main navigation
Active
  • $775,000

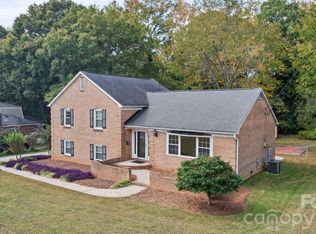
    131 Martin Ridge Dr #8, Unionville, NC 28110

    4beds
    3,327sqft
    : 
    $4,930/mo
    Get pre-qualified
    Single Family Residence
    Built in 2027
    0.94 Acres Lot
    $-- Zestimate®
    $233/sqft
    $-- HOA

    What's special

    4 days
    37
    2

    Zillow last checked:

    Listing updated:

    Listed by:

    Mitch Eudy mitcheudy@icloud.com,

    RE/MAX Executive

    Source: Canopy MLS as distributed by MLS GRID,MLS#: 4440084MLS Logo

      Facts & features

      Interior

      Bedrooms & bathrooms
      • Bedrooms: 4
      • Bathrooms: 4
      • Full bathrooms: 4
      • Main level bedrooms: 2
      Primary bedroom
      • Level: Main
      Bedroom s
      • Level: Main
      Bedroom s
      • Level: Upper
      Bedroom s
      • Level: Upper
      Bathroom full
      • Level: Main
      Bathroom full
      • Level: Main
      Bathroom full
      • Level: Upper
      Bathroom full
      • Level: Upper
      Bonus room
      • Level: Upper
      Dining area
      • Level: Main
      Flex space
      • Level: Upper
      Kitchen
      • Level: Main
      Laundry
      • Level: Main
      Living room
      • Level: Main
      Heating
      • Central, Heat Pump
      Cooling
      • Ceiling Fan(s), Central Air, Electric
      Appliances
      • Included: Microwave, Convection Oven, Dishwasher, Disposal, Electric Cooktop, Electric Oven, Electric Water Heater, Exhaust Fan, Exhaust Hood, Plumbed For Ice Maker, Self Cleaning Oven
      • Laundry: Laundry Room, Main Level
      Features
      • Pantry, Storage
      • Flooring: Carpet, Tile
      • Windows: Insulated Windows
      • Has basement: No
      • Fireplace features: Gas Vented, Living Room
      Interior area
      • Total structure area: 3,327
      • Total interior livable area: 3,327 sqft
      • Finished area above ground: 3,327
      • Finished area below ground: 0

      Property

      Parking
      • Total spaces: 2
      • Parking features: Attached Garage, Garage Door Opener, Garage Faces Side, Garage on Main Level
      • Attached garage spaces: 2
      Features
      • Levels: Two
      • Stories: 2
      • Patio & porch: Covered, Front Porch
      Lot
      • Size: 0.94 Acres
      • Features: Cleared, Level
      Details
      • Parcel number: 09174093
      • Zoning: RA40
      • Special conditions: Standard

      Construction

      Type & style
      • Home type: SingleFamily
      • Property subtype: Single Family Residence
      Materials
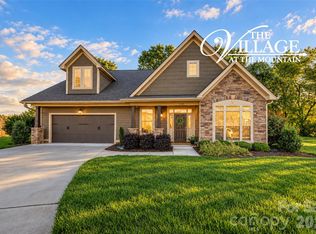
      • Brick Partial, Vinyl
      • Foundation: Slab
      • Roof: Fiberglass
      Condition
      • New construction: Yes
      • Year built: 2027
      Details
      • Builder model: Keningston
      • Builder name: McGee-Huntley

      Utilities & green energy

      • Sewer: Septic Installed
      • Water: County Water
      • Utilities for property: Cable Available, Electricity Connected

      Community & HOA

      Community
      • Features: Street Lights
      • Security: Carbon Monoxide Detector(s), Smoke Detector(s)
      • Subdivision: Martin Ridge
      HOA
      • Has HOA: Yes
      Location
      • Region: Unionville

      Financial & listing details

      • Price per square foot: $233/sqft
      • Tax assessed value: $64,400
      • Date on market: 11/2/2026
      • Cumulative days on market: 4 days
      • Electric utility on property: Yes
      • Road surface type: Concrete, Paved

        Estimated market value

        Not available

        Estimated sales range

        Not available

        Not available

        Price history

        DateEventPrice
        11/3/2026Listed for sale$775,000$233/sqft
        Source: Canopy MLS as distributed by MLS GRID #4440084 Report a problem

        Public tax history

        Tax history is unavailable.

        Monthly payment

        Est. payment

        Payment breakdown

        Explore the cost of this home by adjusting the details. Changes won't be saved.
        All calculations are estimates and provided by Zillow, Inc. for informational purposes only. Actual amounts may vary.
        HOA fees may include property taxes on listings classified as Co-Ops. Contact the listing agent and/or owner for fee details.
        See how much you could borrow to make a competitive offer.

        Climate risks

        Neighborhood: 28110

        Getting around

        45 / 100
        Car-Dependent
        41 / 100
        Somewhat Bikeable

        Nearby schools

        GreatSchools rating

        A local agent can set up tours, give advice and negotiate with sellers.
        Browse local experts