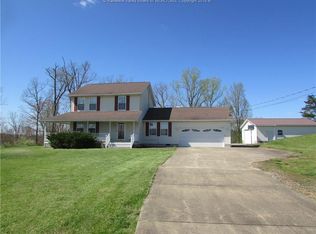
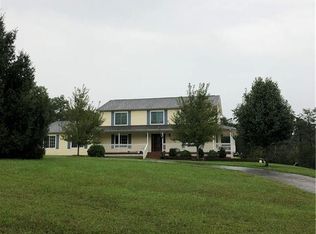
Peaceful panoramic views from this lovely setting "on top of the world" overlooking the West Virginia countryside! Low-maintenance exterior of this home with an open concept floor plan make this home "live big" & comfortable! 3 flex rooms add versatility for your family to enjoy as you'd like, plus 3 bedrooms, walk-in closets each & 2 bedrooms share a "Jack & Jill bathroom," pleasant sunroom opens onto the rear patio & partially fenced backyard! Utility shed: 14x18 plus another 10x12 for storage! Programmable Holidy Lights on eaves included! Attached garage 24x32. Must see!
For sale
$450,000
131 Melanie Ln, Ripley, WV 25271
3beds
2,570sqft
Single Family Residence
Built in 2008
4.7 Acres Lot
$426,800 Zestimate®
$175/sqft
$42/mo HOA
What's special
Peaceful panoramic viewsWalk-in closets eachOpen concept floor planPartially fenced backyardLow-maintenance exterior
- 10 days
- 1,194
- 73
Likely to sell faster than
Zillow last checked:
Listing updated:
Listed by:
Cheryl A. Donohoe,
Cunningham Realty 304-372-5969
Source: KVBR,MLS#: 285264
Originating MLS: Kanawha Valley Board of REALTORS
Facts & features
Interior
Bedrooms & bathrooms
- Bedrooms: 3
- Bathrooms: 3
- Full bathrooms: 2
- 1/2 bathrooms: 1
Primary bedroom
- Description: Primary Bedroom
- Level: Main
- Dimensions: 17x15.6
Bedroom 2
- Description: Bedroom 2
- Level: Main
- Dimensions: 6x17
Bedroom 3
- Description: Bedroom 3
- Level: Main
- Dimensions: 13.6x14
Den
- Description: Den
- Level: Main
- Dimensions: 12x15.6
Dining room
- Description: Dining Room
- Level: Main
- Dimensions: 12x12.6
Family room
- Description: Family Room
- Level: Main
- Dimensions: 18x22.6
Kitchen
- Description: Kitchen
- Level: Main
- Dimensions: 12.6x15
Living room
- Description: Living Room
- Level: Main
- Dimensions: 12x12.6
Other
- Description: Other
- Level: Main
- Dimensions: 6x8
Utility room
- Description: Utility Room
- Level: Main
- Dimensions: 6x8
Heating
- Electric, Forced Air, Heat Pump
Cooling
- Central Air, Heat Pump
Appliances
- Included: Dishwasher, Electric Range, Disposal, Microwave, Refrigerator
Features
- Breakfast Area, Separate/Formal Dining Room
- Flooring: Carpet, Laminate
- Windows: Insulated Windows
- Basement: None,Sump Pump
- Number of fireplaces: 1
Interior area
- Total interior livable area: 2,570 sqft
Property
Parking
- Total spaces: 2
- Parking features: Attached, Garage, Two Car Garage
- Attached garage spaces: 2
Features
- Stories: 1
- Patio & porch: Patio, Porch
- Exterior features: Fence, Porch, Patio, Storage
- Fencing: Yard Fenced
Lot
- Size: 4.7 Acres
- Dimensions: 100 x 100 x 100 x 100
Details
- Additional structures: Outbuilding, Storage
- Parcel number: 04016A001300000000
Construction
Type & style
- Home type: SingleFamily
- Architectural style: One Story
- Property subtype: Single Family Residence
Materials
- Drywall, Frame, Vinyl Siding
- Roof: Composition,Shingle
Condition
- Year built: 2008
Utilities & green energy
- Sewer: Septic Tank
- Water: Public
Community & HOA
Community
- Security: Smoke Detector(s)
- Subdivision: Country Place Estates
HOA
- Has HOA: Yes
- HOA fee: $500 annually
Location
- Region: Ripley
Financial & listing details
- Price per square foot: $175/sqft
- Tax assessed value: $330,700
- Annual tax amount: $2,699
- Date on market: 8/30/2026
- Cumulative days on market: 12 days
Estimated market value
$426,800
$405,000 - $448,000
$2,184/mo
Price history
| Date | Event | Price |
|---|---|---|
| 8/31/2026 | Listed for sale | $450,000+50.5%$175/sqft |
Source: | ||
| 4/11/2014 | Sold | $299,000+686.8%$116/sqft |
Source: | ||
| 6/19/2001 | Sold | $38,000$15/sqft |
Source: Agent Provided Report a problem | ||
Public tax history
| Year | Property taxes | Tax assessment |
|---|---|---|
| 2025 | $2,473 +1.2% | $198,420 +1.2% |
| 2024 | $2,443 +1.8% | $196,020 +1.8% |
| 2023 | $2,399 +2.8% | $192,540 +2.8% |
| 2022 | $2,334 | $187,320 +1.4% |
| 2021 | -- | $184,680 +1.3% |
| 2020 | -- | $182,280 +1.7% |
| 2019 | $2,228 +1.9% | $179,160 +1.9% |
| 2018 | $2,187 +2% | $175,860 +2% |
| 2017 | $2,143 +2.8% | $172,380 +2.8% |
| 2016 | $2,085 +3.3% | $167,700 +3.3% |
| 2015 | $2,020 +36.3% | $162,420 +16.7% |
| 2014 | $1,481 +5.6% | $139,140 +3.1% |
| 2013 | $1,403 | $135,000 +1.6% |
| 2012 | $1,403 | $132,840 +2.4% |
| 2011 | -- | $129,780 +2.5% |
| 2010 | $1,325 +17340.3% | $126,600 +21000% |
| 2005 | $8 | $600 -96% |
| 2003 | -- | $15,180 |
| 2002 | -- | $15,180 +56.2% |
| 2001 | -- | $9,720 |
Find assessor info on the county website
Monthly payment
Est. payment
Payment breakdown
Explore the cost of this home by adjusting the details. Changes won't be saved.Climate risks
Neighborhood: 25271
Nearby schools
Schools provided by the listing agent
- Elementary: Ripley
- Middle: Ripley
- High: Ripley
Source: KVBR. This data may not be complete. We recommend contacting the local school district to confirm school assignments for this home.