**Charming 3-Bedroom Home in South Crestview **
Welcome to your new oasis in South Crestview! This beautifully designed 3-bedroom, 2-bathroom home is ideally situated just minutes away from the 7th Special Forces Group and Duke Air Force Base, making it perfect for military families or anyone seeking convenience and comfort.
As you step inside, you'll be greeted by a bright and airy open floor plan that seamlessly connects the spacious living room and kitchen. The kitchen is a chef's delight, featuring breakfast bar seating, a large walk-in pantry, and a separate dining area that's perfect for family meals or entertaining guests. A sliding glass door leads you to the backyard, enhancing indoor-outdoor living. The Primary Suite is a true retreat, complete with a generous walk-in closet and a beautifully appointed bathroom featuring a tiled shower. Each of the additional bedrooms is well-sized and features brand-new carpet, ensuring comfort and style throughout the home.
Step outside to your private backyard oasis, where you can unwind on the patio or gather around the cozy fire pit area. The backyard offers privacy and is an ideal space for outdoor activities or simply enjoying the fresh air.
Noteworthy updates include a brand-new Roof, Hot Water Heater & HVAC system installed in 2022, providing peace of mind and comfort year-round.
Don't miss the opportunity to make this lovely home your own! Schedule your showing today and discover all that this property has to offer. *Buyers are encouraged to verify all information deemed important.*
For sale
$257,900
131 Nivana Dr, Crestview, FL 32536
3beds
1,417sqft
:
Get pre-qualified$1,648/mo
Single Family Residence
Built in 2006
4,791 Square Feet Lot
$-- Zestimate®
$182/sqft
$-- HOA
What's special
Breakfast bar seatingPrivate backyard oasisCozy fire pit areaLarge walk-in pantry
- 338 days |
- 186 |
- 11 |
Zillow last checked:
Listing updated:
Listed by:
Abbott Martin Group 850-460-2900,
EXP Realty LLC,
Steve E Philpot 850-517-0284,
EXP Realty LLC
Source: ECAOR,MLS#: 983499
Facts & features
Interior
Bedrooms & bathrooms
- Bedrooms: 3
- Bathrooms: 2
- Full bathrooms: 2
Primary bedroom
- Level: First
- Area: 168 Square Feet
- Dimensions: 14 x 12
Bedroom
- Level: First
- Area: 168 Square Feet
- Dimensions: 14 x 12
Bedroom
- Level: First
- Area: 156 Square Feet
- Dimensions: 13 x 12
Primary bathroom
- Level: First
- Area: 60 Square Feet
- Dimensions: 12 x 5
Family room
- Level: First
- Area: 320 Square Feet
- Dimensions: 20 x 16
Heating
- Central
Cooling
- Central Air
Appliances
- Included: Dishwasher, Microwave, Electric Water Heater
- Laundry: Washer/Dryer Hookup
Features
- Breakfast Bar, Pantry
- Flooring: Tile, Carpet
- Common walls with other units/homes: No Common Walls
Interior area
- Total structure area: 1,417
- Total interior livable area: 1,417 sqft
Property
Parking
- Total spaces: 2
- Parking features: Garage - Attached
- Attached garage spaces: 2
Features
- Stories: 1
- Patio & porch: Deck, Patio
Lot
- Size: 4,791 Square Feet
- Dimensions: 50 x 90
Details
- Parcel number: 323N23441C00020530
- Zoning description: City, Resid Single Family
Construction
Type & style
- Home type: SingleFamily
- Architectural style: Traditional
- Property subtype: Single Family Residence
Materials
- Vinyl Siding
- Foundation: Slab
- Roof: Shingle
Condition
- Construction Complete
- New construction: No
- Year built: 2006
Utilities & green energy
- Water: Public
Community & HOA
Community
- Subdivision: SOUTHWAY ESTATES 2ND ADDN
Location
- Region: Crestview
Financial & listing details
- Price per square foot: $182/sqft
- Tax assessed value: $202,081
- Annual tax amount: $2,541
- Date on market: 8/20/2025
Estimated market value
Not available
Estimated sales range
Not available
Not available
Price history
| Date | Event | Price |
|---|---|---|
| 12/11/2025 | Price change | $257,900-0.8%$182/sqft |
Source:  ECAOR #983499 Report a problem ECAOR #983499 Report a problem | ||
| 10/28/2025 | Price change | $259,900-1.9%$183/sqft |
Source: ECAOR #983499 Report a problem | ||
| 9/24/2025 | Price change | $264,900-1.9%$187/sqft |
Source: ECAOR #983499 Report a problem | ||
| 8/20/2025 | Listed for sale | $269,900+5.8%$190/sqft |
Source: ECAOR #983499 Report a problem | ||
| 1/20/2023 | Sold | $255,000$180/sqft |
Source: ECAOR #911148 Report a problem | ||
| 12/22/2022 | Pending sale | $255,000$180/sqft |
Source: ECAOR #911148 Report a problem | ||
| 11/29/2022 | Listed for sale | $255,000$180/sqft |
Source: ECAOR #911148 Report a problem | ||
| 11/21/2022 | Pending sale | $255,000$180/sqft |
Source: ECAOR #911148 Report a problem | ||
| 11/2/2022 | Listed for sale | $255,000+240%$180/sqft |
Source: ECAOR #911148 Report a problem | ||
| 10/21/2022 | Listing removed | -- |
Source: Zillow Rental Network_1 Report a problem | ||
| 10/12/2022 | Price change | $1,775-4.1%$1/sqft |
Source: Zillow Rental Network_1 Report a problem | ||
| 10/4/2022 | Price change | $1,850-2.6%$1/sqft |
Source: Zillow Rental Network_1 Report a problem | ||
| 9/26/2022 | Price change | $1,900-2.6%$1/sqft |
Source: Zillow Rental Network_1 Report a problem | ||
| 9/14/2022 | Listed for rent | $1,950+105.3%$1/sqft |
Source: Zillow Rental Network_1 Report a problem | ||
| 3/24/2021 | Listing removed | -- |
Source: Owner Report a problem | ||
| 4/13/2015 | Listing removed | $950$1/sqft |
Source: Owner Report a problem | ||
| 3/24/2015 | Price change | $950-5%$1/sqft |
Source: Owner Report a problem | ||
| 3/4/2015 | Price change | $1,000-2%$1/sqft |
Source: Owner Report a problem | ||
| 3/2/2015 | Listed for rent | $1,020+7.5%$1/sqft |
Source: Owner Report a problem | ||
| 6/17/2013 | Listing removed | $949$1/sqft |
Source: Owner Report a problem | ||
| 6/7/2013 | Price change | $949-5.1%$1/sqft |
Source: Owner Report a problem | ||
| 6/4/2013 | Listed for rent | $1,000$1/sqft |
Source: Owner Report a problem | ||
| 12/20/2011 | Sold | $75,000+34.9%$53/sqft |
Source: Public Record Report a problem | ||
| 11/15/2011 | Sold | $55,600-66%$39/sqft |
Source: Public Record Report a problem | ||
| 6/23/2006 | Sold | $163,400$115/sqft |
Source: Public Record Report a problem | ||
Public tax history
| Year | Property taxes | Tax assessment |
|---|---|---|
| 2025 | $2,541 -10.9% | $202,081 -8.2% |
| 2024 | $2,852 -0.1% | $220,072 +0.3% |
| 2023 | $2,855 +11.3% | $219,451 +15.3% |
| 2022 | $2,566 +20% | $190,398 +49.1% |
| 2021 | $2,139 +8.8% | $127,705 +9.4% |
| 2020 | $1,966 +6.6% | $116,728 +7.7% |
| 2019 | $1,844 +3% | $108,384 +4% |
| 2018 | $1,790 | $104,228 +6.7% |
| 2017 | $1,790 +5.3% | $97,668 +3.1% |
| 2016 | $1,700 +3.5% | $94,762 +4.3% |
| 2015 | $1,641 +2.1% | $90,860 +1% |
| 2014 | $1,608 | $89,955 -1.6% |
| 2013 | -- | $91,456 +1.7% |
| 2012 | -- | $89,942 -4% |
| 2011 | -- | $93,716 -7.8% |
| 2010 | -- | $101,590 -10.4% |
| 2009 | -- | $113,385 -9.2% |
| 2008 | -- | $124,821 -7.6% |
| 2007 | -- | $135,136 +419.8% |
| 2006 | -- | $26,000 +477.6% |
| 2005 | -- | $4,501 +10.2% |
| 2004 | -- | $4,083 +6.1% |
| 2003 | -- | $3,849 +2% |
| 2002 | -- | $3,774 +2% |
| 2001 | -- | $3,700 |
Find assessor info on the county website
Monthly payment
Est. payment
Payment breakdown
Explore the cost of this home by adjusting the details. Changes won't be saved.Climate risks
Neighborhood: 32536
Nearby schools
GreatSchools rating
- 7/10Antioch Elementary SchoolGrades: PK-5Distance: 1.4 mi
- 8/10Shoal River Middle SchoolGrades: 6-8Distance: 3.4 mi
- 5/10Crestview High SchoolGrades: 9-12Distance: 5.7 mi
Schools provided by the listing agent
- Elementary: Antioch
- Middle: Shoal River
- High: Crestview
Source: ECAOR. This data may not be complete. We recommend contacting the local school district to confirm school assignments for this home.
- $234,9004 bd2 ba1.4k sqft133 Nivana Dr, Crestview, FL 32536Off Market
- $249,5004 bd2 ba1.8k sqft129 Nivana Dr, Crestview, FL 32536Off Market
- $275,0004 bd2 ba1.5k sqft163 Nivana Dr, Crestview, FL 32536Sold
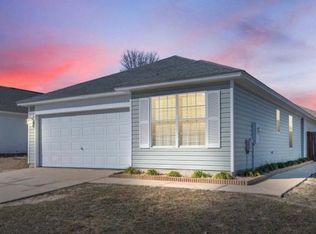
- $239,0004 bd2 ba1.5k sqft161 Nivana Dr, Crestview, FL 32536Off Market
- $214,8003 bd2 ba1.3k sqft165 Nivana Dr, Crestview, FL 32536Off Market
- $228,0003 bd2 ba1.4k sqft135 Nivana Dr, Crestview, FL 32536Off Market
- $255,9003 bd2 ba1.7k sqft127 Nivana Dr, Crestview, FL 32536Off Market
- $238,4003 bd2 ba1.3k sqft167 Nivana Dr, Crestview, FL 32536Off Market
A local agent can set up tours, give advice and negotiate with sellers.
Similar homes
- $258,0003 bd2 ba1.3k sqft315 Apple Dr, Crestview, FL 32536For Sale

 MLS ID #1007098, Bryant C Boynton, EXP Realty LLC. ECAOR
 - $234,9003 bd2 ba1.4k sqft109 Louise Dr, Crestview, FL 32536For Sale
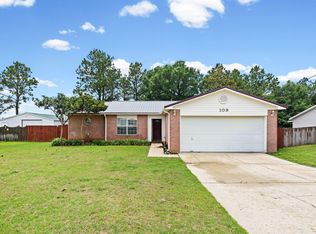 MLS ID #1004272, Christopher W Rowland, Florida Homes Realty & Mortgage Limited Liability Company. ECAOR
 - $277,0003 bd2 ba1.8k sqft484 Jillian Dr, Crestview, FL 32536For Sale
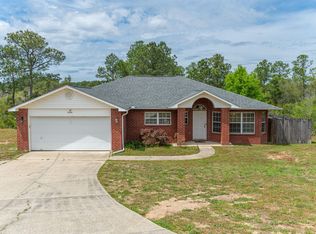 MLS ID #1000289, Janet F Johnson, ERA American Real Estate. ECAOR
 - $269,9993 bd2 ba1.7k sqft1206 Ego Dr, Crestview, FL 32536For Sale
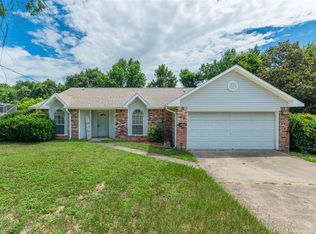
 MLS ID #TB8519891, Cal Knecht, BHHS FIRST MAGNOLIA REALTY. Stellar MLS
 - $228,5003 bd2 ba1.1k sqft421 Apple Dr, Crestview, FL 32536For SaleMLS ID #1001905, Matthew Southard, Eagle Realty Professionals Inc. ECAOR
- $285,5003 bd2 ba1.8k sqft402 Wych Cir, Crestview, FL 32536For SaleMLS ID #1007688, Dino Sinopoli, Coldwell Banker Realty. ECAOR
- $275,0003 bd2 ba1.6k sqft1305 Jefferyscot Ct, Crestview, FL 32536For SaleMLS ID #1001728, Yuliya Grabko, Realty ONE Group Emerald Coast. ECAOR
- $272,5004 bd2 ba1.8k sqft336 Egan Dr, Crestview, FL 32536For SaleMLS ID #791334, Jessica L Adkins. CPAR
- $--4 bd3 ba1.9k sqft2414 Cumberland Way, Crestview, FL 32536AuctionServiceLink Auction
- $229,9003 bd2 ba1.3k sqft355 Adams Dr, Crestview, FL 32536For SaleMLS ID #1007487, Karen L Lichauer, ERA American Real Estate. ECAOR
- $239,0003 bd2 ba1.3k sqft209 Cabana Way, Crestview, FL 32536For SaleMLS ID #993497, Lisa Lethcoe, Coldwell Banker Realty. ECAOR
- $313,1003 bd2 ba1.8k sqft1222 Northview Dr, Crestview, FL 32536For SaleMLS ID #988829, Foster Group, Coldwell Banker Realty. ECAOR
- $290,7004 bd2 ba1.8k sqft538 Tikell Dr, Crestview, FL 32536For SaleMLS ID #991078, The Emerald Coast Team, Coldwell Banker Realty. ECAOR
- $225,0003 bd2 ba1.1k sqft328 Lakeview Dr, Crestview, FL 32536For SaleMLS ID #1003518, Lawrence M Medlock, The Property Group 850 Inc. ECAOR
- $275,0003 bd2 ba1.5k sqft311 Seattle Slew Ct, Crestview, FL 32539For SaleMLS ID #998453, Casey M Tetman, Equity & Trust Realty Inc. ECAOR
- $265,0004 bd3 ba1.9k sqft111 Bronze Cir, Crestview, FL 32539For SaleMLS ID #1004387, Derrick E Mork, Diamond Gulf Realty. ECAOR
- $185,0003 bd3 ba1.4k sqft507 Wingspan Way, Crestview, FL 32536For SaleMLS ID #995973, Natalia Sevciuc, Stars Realty. ECAOR
- $219,0003 bd2 ba1.3k sqft170 Ridge Lake Rd, Crestview, FL 32536For SaleMLS ID #1000711, Mary P Plummer, ERA American Real Estate. ECAOR
- $274,9003 bd2 ba1.2k sqft1093 Farmer St, Crestview, FL 32539For SaleMLS ID #1001939, Caudill Home Team, Keller Williams Realty Cview. ECAOR
- $250,0003 bd1 ba1.1k sqft215 Aza Pl, Crestview, FL 32539For SaleMLS ID #682374, Mona Lewis, KELLER WILLIAMS REALTY GULF COAST. PAR
