Welcome home to this bright, spacious three-bedroom, one and one half bathroom condo in the heart of Oshawa. Step out onto your own private 266 sq ft terrace for your morning coffee or summer evenings outside. The open-concept living and dining area is perfect for entertaining, and the primary bedroom has its own ensuite. Best of all, Heat, Hydro & Water are included in the condo fee, so budgeting is simple. You're minutes from shopping, schools, parks, transit and the 401.
For sale
C$299,000
131 Taunton Rd E Unit 102, Oshawa, ON L1G 3T8
3beds
2baths
Apartment
Built in ----
-- sqft lot
$-- Zestimate®
C$--/sqft
C$828/mo HOA
What's special
Bright spacious three-bedroom
- 1 hour
- 3
- 0
Zillow last checked:
Listing updated:
Listed by:
RE/MAX MILLENNIUM REAL ESTATE
Source: TRREB,MLS®#: E14185870 Originating MLS®#: Toronto Regional Real Estate Board
Facts & features
Interior
Bedrooms & bathrooms
- Bedrooms: 3
- Bathrooms: 2
Primary bedroom
- Level: Main
- Dimensions: 3.54 x 3.87
Bedroom 2
- Level: Main
- Dimensions: 2.77 x 3.32
Bedroom 3
- Level: Main
- Dimensions: 3.11 x 3.32
Bathroom
- Level: Main
- Dimensions: 1.71 x 1.71
Bathroom
- Level: Main
- Dimensions: 2.16 x 1.25
Dining room
- Level: Main
- Dimensions: 2.9 x 2.74
Kitchen
- Level: Main
- Dimensions: 2 x 2.77
Living room
- Level: Main
- Dimensions: 5.7 x 3.47
Heating
- Baseboard, Electric
Cooling
- None
Appliances
- Laundry: Common Area
Features
- Storage
- Basement: None
- Has fireplace: No
Interior area
- Living area range: 1000-1199 null
Property
Parking
- Total spaces: 1
- Parking features: Garage
- Has garage: Yes
Features
- Stories: 1
- Exterior features: Terrace Balcony
Lot
- Features: Public Transit
Details
- Parcel number: 270400002
Construction
Type & style
- Home type: Apartment
- Property subtype: Apartment
Materials
- Brick
Community & HOA
HOA
- Services included: Heat Included, Hydro Included, Water Included, Cable TV Included, Building Insurance Included, Parking Included
- HOA fee: C$828 monthly
- HOA name: DCC
Location
- Region: Oshawa
Financial & listing details
- Annual tax amount: C$2,409
- Date on market: 11/16/2026
Price history
Price history is unavailable.
Public tax history
Tax history is unavailable.
Climate risks
Neighborhood: Centennial
Nearby schools
GreatSchools rating
No schools nearby
We couldn't find any schools near this home.
Similar homes
- C$299,9902 bd1 ba-- sqft131 Taunton Rd E #406, Oshawa, ON L1G 3T8For Sale
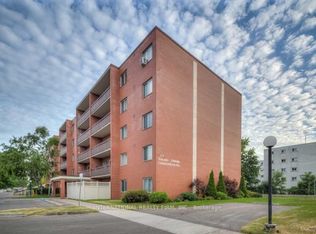 MLS ID #E14167276, INTERNATIONAL REALTY FIRM, INC.. TRREB
- C$349,0002 bd1 ba-- sqft131 Taunton Rd E #201, Oshawa, ON L1G 3T8For Sale
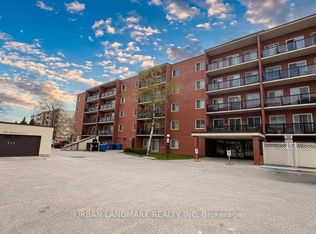 MLS ID #E14139192, URBAN LANDMARK REALTY INC. TRREB
- C$339,0002 bd1 ba-- sqft131 Taunton Rd E #304, Oshawa, ON L1G 3T8For Sale
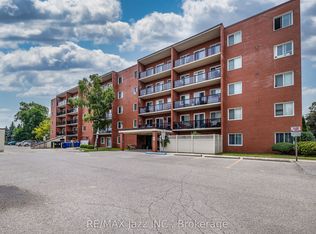 MLS ID #E14087776, RE/MAX Jazz INC.. TRREB
- C$349,0002 bd1 ba-- sqft131 Taunton Rd E #204, Oshawa, ON L1G 3T8For Sale
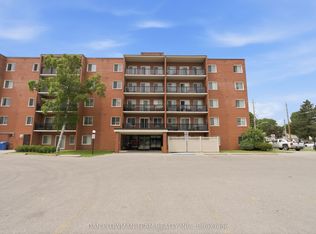 MLS ID #E13818920, DAN PLOWMAN TEAM REALTY INC.. TRREB
