Welcome to this spacious 3-bedroom, 2.5-bath home located in the highly desirable Pioneer Trail School District. Offering multiple living areas, a finished lower level, and a large fenced backyard, this home provides the space and flexibility today's buyers are looking for.
The main level features a bright and inviting living room, spacious dining area, and a well-appointed kitchen with stainless steel appliances, abundant cabinet storage, and generous countertop space. The primary suite includes a private full bath, while two additional bedrooms and another full bath complete the upper level.
Downstairs, you'll find an expansive family room centered around a beautiful brick fireplace, creating the perfect space for movie nights, game days, or entertaining guests. A convenient half bath, laundry area, and oversized two-car garage add even more functionality.
Step outside and enjoy one of the home's standout features--a large covered deck overlooking the fenced backyard. Whether you're hosting friends, enjoying your morning coffee, or watching kids and pets play, this outdoor space is designed to be enjoyed year-round. The backyard also includes a storage shed and plenty of room for gardening, recreation, or future outdoor projects.
Additional features include a roof replaced in 2020, replacement windows, vinyl siding, water softener, humidifier, and ample storage throughout.
With over 2000 sqft of usable living space, a fantastic backyard, and a location in the Pioneer Trail School District, this home offers exceptional value and is ready for its next owner. Schedule your private showing today.
Pending
$269,900
131 Valley View Dr, Jefferson City, MO 65109
3beds
2,050sqft
:
Get pre-qualified$1,714/mo
Single Family Residence
Built in 1975
0.25 Acres Lot
$274,300 Zestimate®
$132/sqft
$-- HOA
What's special
Beautiful brick fireplaceLarge fenced backyardOversized two-car garageAmple storage throughoutLaundry areaConvenient half bathWell-appointed kitchen
- 31 days |
- 507 |
- 32 |
Likely to sell faster than
Zillow last checked:
Listing updated:
Listed by:
Adam Stark 573-230-7791,
Adam Stark Home Selling Team
Source: JCMLS,MLS#: 10073425
Facts & features
Interior
Bedrooms & bathrooms
- Bedrooms: 3
- Bathrooms: 3
- Full bathrooms: 2
- 1/2 bathrooms: 1
Primary bedroom
- Level: Main
- Area: 192 Square Feet
- Dimensions: 16 x 12
Bedroom 2
- Level: Main
- Area: 120 Square Feet
- Dimensions: 12 x 10
Bedroom 3
- Level: Main
- Area: 115.5 Square Feet
- Dimensions: 11 x 10.5
Dining room
- Level: Main
- Area: 126 Square Feet
- Dimensions: 12 x 10.5
Family room
- Level: Lower
- Area: 375 Square Feet
- Dimensions: 25 x 15
Kitchen
- Level: Main
- Area: 156 Square Feet
- Dimensions: 13 x 12
Laundry
- Level: Lower
Living room
- Level: Main
- Area: 263.5 Square Feet
- Dimensions: 17 x 15.5
Heating
- Heat Pump
Cooling
- Central Air
Appliances
- Included: Range, Dishwasher, Disposal, Microwave, Refrigerator
Features
- Basement: Walk-Out Access,Full
- Has fireplace: Yes
- Fireplace features: Wood Burning
Interior area
- Total structure area: 2,050
- Total interior livable area: 2,050 sqft
- Finished area above ground: 1,450
- Finished area below ground: 600
Property
Parking
- Total spaces: 2
- Parking features: Garage
- Garage spaces: 2
- Details: Basement
Features
- Levels: Bi-Level
- Fencing: Fenced
Lot
- Size: 0.25 Acres
Details
- Parcel number: 1003060004004014
Construction
Type & style
- Home type: SingleFamily
- Property subtype: Single Family Residence
Materials
- Brick
Condition
- Year built: 1975
Utilities & green energy
- Sewer: Public Sewer
- Water: Public
Community & HOA
Location
- Region: Jefferson City
Financial & listing details
- Price per square foot: $132/sqft
- Tax assessed value: $133,600
- Date on market: 6/22/2026
- Listing terms: FHA,Government,Cash,Conventional,VA Loan
Estimated market value
$274,300
$261,000 - $288,000
$1,859/mo
Price history
| Date | Event | Price |
|---|---|---|
| 6/28/2026 | Pending sale | $269,900$132/sqft |
Source:  JCMLS #10073425 Report a problem JCMLS #10073425 Report a problem | ||
| 6/22/2026 | Listed for sale | $269,900+103.7%$132/sqft |
Source: JCMLS #10073425 Report a problem | ||
| 6/28/2018 | Sold | -- |
Source: Agent Provided Report a problem | ||
| 5/27/2018 | Listed for sale | $132,500$65/sqft |
Source: Century 21 Advantage #378391 Report a problem | ||
Public tax history
| Year | Property taxes | Tax assessment |
|---|---|---|
| 2025 | -- | $25,380 +11.2% |
| 2024 | $1,302 +0% | $22,820 |
| 2023 | $1,302 -0.3% | $22,820 |
| 2022 | $1,306 | $22,820 |
| 2021 | -- | $22,820 |
| 2020 | $1,330 +3% | $22,820 +0% |
| 2019 | $1,291 +2.7% | $22,819 +0.4% |
| 2018 | $1,257 +29.9% | $22,724 -0.4% |
| 2017 | $968 | $22,819 |
| 2016 | $968 | $22,819 |
| 2015 | $968 | -- |
| 2014 | $968 | $22,819 |
| 2013 | -- | -- |
| 2012 | -- | -- |
| 2011 | -- | -- |
| 2010 | -- | -- |
Find assessor info on the county website
Monthly payment
Est. payment
Payment breakdown
Explore the cost of this home by adjusting the details. Changes won't be saved.Climate risks
Neighborhood: 65109
Nearby schools
GreatSchools rating
- 5/10Pioneer Trail Elementary SchoolGrades: K-5Distance: 0.3 mi
- 8/10Thomas Jefferson Middle SchoolGrades: 6-8Distance: 1.7 mi
- 5/10Capital City High SchoolGrades: 9-12Distance: 4 mi
- $253,7004 bd2 ba1.4k sqft127 Valley View Dr, Jefferson City, MO 65109Off Market

- $--3 bd3 ba2.3k sqft133 Valley View Dr, Jefferson City, MO 65109Sold
- $279,9003 bd2 ba1.1k sqft130 King Ridge Rd, Jefferson City, MO 65109Off Market
- $231,8002 bd2 ba1.2k sqft132 King Ridge Rd, Jefferson City, MO 65109Off Market
- $244,9003 bd2 ba1.4k sqft126 King Ridge Rd, Jefferson City, MO 65109Off Market
- $223,2003 bd1 ba1.2k sqft125 Valley View Dr, Jefferson City, MO 65109Off Market
- $250,4003 bd3 ba1.8k sqft135 Valley View Dr, Jefferson City, MO 65109Off Market
- $275,0003 bd3 ba1.7k sqft144 Crescent Dr, Jefferson City, MO 65109Pending
A local agent can set up tours, give advice and negotiate with sellers.
A local lender can help you make sure your offer is ready when you are.
Similar homes
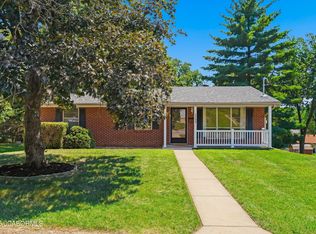
- $259,9003 bd2 ba1.3k sqft2209 Buehrle Dr, Jefferson City, MO 65109For Sale
 MLS ID #10073678, Kylie Boeckman Home Team. JCMLS
 - $279,9003 bd3 ba2.4k sqft511 Shawn Dr, Jefferson City, MO 65109For Sale
 MLS ID #10073083, Stephanie Biggs. JCMLS
 - $319,9003 bd3 ba2.1k sqft108 Kingsbury Ct, Jefferson City, MO 65109For Sale
 MLS ID #10073259, Julie Shiery. JCMLS
 - $279,9003 bd2 ba1.9k sqft1629 W Main St, Jefferson City, MO 65109For Sale
 MLS ID #10072731, Ashley Pederson Team. JCMLS
 - $269,9004 bd3 ba2k sqft1503 Edmonds St, Jefferson City, MO 65109For SaleMLS ID #10073470, Diane Schroeder. JCMLS
- $239,9004 bd2 ba1.7k sqft1335 Grandview Dr, Jefferson City, MO 65109For SaleMLS ID #10072567, Jessica Boyle. JCMLS
- $349,0003 bd2 ba2.3k sqft3023 Rock Ridge Rd, Jefferson City, MO 65109For SaleMLS ID #10073602, David Dykstra. JCMLS
- $285,0004 bd3 ba2.4k sqft316 Carel Rd, Jefferson City, MO 65109For SaleMLS ID #10072923, Jay Hamner. JCMLS
- $289,9003 bd4 ba2.9k sqft645 Hiddenwood Ct, Jefferson City, MO 65109For SaleMLS ID #10073544, Julie A Beck. JCMLS
- $320,0003 bd2 ba1.7k sqft2901 Kenborg Hls, Jefferson City, MO 65109For SaleMLS ID #435300, Brittany Trebus, EXP Realty LLC. CBORMLS
- $--2 bd2 ba1.7k sqft109 Douglas Dr, Jefferson City, MO 65109AuctionServiceLink Auction
- $289,9004 bd4 ba2.5k sqft626 Georgia St, Jefferson City, MO 65109For SaleMLS ID #436084, Wanda Bressman, Iron Gate Real Estate. CBORMLS
- $196,5002 bd3 ba1.7k sqft685 Hiddenwood Ct, Jefferson City, MO 65109For SaleMLS ID #10073683, Lois Hogan. JCMLS
- $250,0004 bd2 ba1.4k sqft1631 W McCarty St, Jefferson City, MO 65109For SaleMLS ID #10073452, Dean P Klempke. JCMLS
- $329,9003 bd3 ba1.5k sqft3512 N Rock Beacon Rd, Jefferson City, MO 65109For SaleMLS ID #10073220, Joyce Bremer. JCMLS
- $355,0003 bd3 ba2.3k sqft1415 Stadium Blvd, Jefferson City, MO 65109For SaleMLS ID #10073606, Roger Backes. JCMLS
- $--4 bd2 ba1.8k sqft1217 W High St, Jefferson City, MO 65109AuctionAuction.com 1
- $348,0004 bd3 ba2.5k sqft704 Shawn Dr, Jefferson City, MO 65109For SaleMLS ID #10073356, Kylie Boeckman Home Team. JCMLS
- $299,9003 bd2 ba1.2k sqft2220 Valley Dr, Jefferson City, MO 65109New ConstructionMLS ID #10073406, Sharon Schlueter. JCMLS
- $399,9004 bd3 ba2.5k sqft3819 Riley Ct, Jefferson City, MO 65109For SaleMLS ID #10073601, Logan Gratz. JCMLS
