Welcome home to a top-to-bottom transformation that's truly move-in ready! This stunning property has been completely renovated, leaving nothing untouched—brand new roof, electrical panel, plumbing, interior and exterior paint, deck, fence, concrete driveway, and patio. Every door, floor, light fixture, and finish has been updated, so you can skip the project list and just move right in. Step inside to an open-concept main level featuring a gorgeous new kitchen with custom cabinets, stone countertops, a stylish island, and brand new appliances—all flowing seamlessly into the dining area and family room. The dining space walks out to a brand new deck overlooking a huge, fully fenced backyard, perfect for entertaining, gardening, or simply relaxing outdoors. Two spacious bedrooms and a fully remodeled full bath complete the main level. Downstairs, the finished basement offers an expansive rec room with a cozy wood-burning fireplace and walk-out access to a covered patio and backyard—plus two additional bedrooms and a beautifully remodeled 3/4 bath, ideal for guests, family, a home office, or hobbies. Additional highlights include a newer furnace and water heater, central air conditioning, an oversized attached garage, extra RV parking, and a generous 0.20-acre lot offering privacy and room to roam. Located near schools, parks, shopping, and a hiking trail, this home combines comfort, convenience, and quality in one incredible package. This is a rare opportunity to own a fully renovated home where everything has already been done for you. Incredible value, stunning updates, and a fantastic lot make this one a must-see—schedule your showing today before it's gone!
Under contract
Price cut: $10K (6/17)
$425,000
1310 Holmes Dr, Colorado Springs, CO 80909
4beds
1,782sqft
:
Get pre-qualified$2,633/mo
Single Family Residence
Built in 1962
8,720 Square Feet Lot
$-- Zestimate®
$238/sqft
$-- HOA
What's special
Stylish islandExtra rv parkingOversized attached garageCustom cabinetsBrand new deckOpen-concept main levelBrand new roof
- 60 days |
- 187 |
- 15 |
Zillow last checked:
Listing updated:
Listed by:
Kimberly Kingston SRES 719-229-3142,
The Platinum Group
Source: elevateMLS,MLS#: 9251107
Facts & features
Interior
Bedrooms & bathrooms
- Bedrooms: 4
- Bathrooms: 2
- Full bathrooms: 1
- 3/4 bathrooms: 1
Other
- Level: Upper
- Area: 110 Square Feet
- Dimensions: 11 x 10
Heating
- Forced Air, Natural Gas
Cooling
- Ceiling Fan(s), Central Air
Appliances
- Included: Dishwasher, Disposal, Microwave, Range, Refrigerator, Self Cleaning Oven
- Laundry: In Basement, Electric Hook-up
Features
- 6-Panel Doors, Great Room
- Flooring: Carpet, Tile, Luxury Vinyl
- Basement: Full
- Number of fireplaces: 1
- Fireplace features: Basement, One
Interior area
- Total structure area: 1,782
- Total interior livable area: 1,782 sqft
- Finished area above ground: 1,782
- Finished area below ground: 0
Property
Parking
- Total spaces: 1
- Parking features: Attached, Oversized, Concrete Driveway, RV Access/Parking
- Attached garage spaces: 1
Features
- Levels: Bi-level
- Patio & porch: Wood Deck
- Fencing: Back Yard
Lot
- Size: 8,720 Square Feet
- Features: Hillside, Level, Hiking Trail, Near Fire Station, Near Hospital, Near Park, Near Public Transit, Near Schools, Near Shopping Center, Landscaped
Details
- Parcel number: 6410203032
Construction
Type & style
- Home type: SingleFamily
- Property subtype: Single Family Residence
Materials
- Brick, Other, Frame
- Foundation: Walk Out
- Roof: Composite Shingle
Condition
- Existing Home
- New construction: No
- Year built: 1962
Utilities & green energy
- Water: Municipal
- Utilities for property: Electricity Connected, Natural Gas Connected
Community & HOA
Location
- Region: Colorado Springs
Financial & listing details
- Price per square foot: $238/sqft
- Tax assessed value: $368,939
- Annual tax amount: $758
- Date on market: 5/29/2026
- Listing terms: Cash,Conventional,FHA,VA Loan
- Electric utility on property: Yes
Estimated market value
Not available
Estimated sales range
Not available
Not available
Price history
| Date | Event | Price |
|---|---|---|
| 7/10/2026 | Contingent | $425,000$238/sqft |
Source:  elevateMLS #9251107 Report a problem elevateMLS #9251107 Report a problem | ||
| 6/17/2026 | Price change | $425,000-2.3%$238/sqft |
Source: elevateMLS #9251107 Report a problem | ||
| 5/29/2026 | Listed for sale | $435,000+85.1%$244/sqft |
Source: elevateMLS #9251107 Report a problem | ||
| 1/2/2026 | Sold | $235,000$132/sqft |
Source: Public Record Report a problem | ||
Public tax history
| Year | Property taxes | Tax assessment |
|---|---|---|
| 2024 | $1,019 +62.5% | $24,720 |
| 2023 | $627 -7.8% | $24,720 +36.2% |
| 2022 | $680 | $18,150 -2.8% |
| 2021 | -- | $18,670 +24.3% |
| 2020 | $534 +0.5% | $15,020 |
| 2019 | $531 +27.6% | $15,020 +25.3% |
| 2018 | $416 -5.3% | $11,990 |
| 2017 | $440 +5.6% | $11,990 +4.7% |
| 2016 | $416 -37.3% | $11,450 |
| 2015 | $664 +5.1% | $11,450 +9% |
| 2014 | $632 | $10,500 |
| 2013 | -- | -- |
| 2012 | -- | $10,710 |
| 2011 | $719 | $10,710 -12.1% |
| 2010 | -- | $12,180 |
| 2009 | -- | $12,180 +4% |
| 2008 | -- | $11,710 |
| 2006 | -- | $11,710 +13.9% |
| 2004 | -- | $10,280 |
| 2003 | $625 +3.7% | $10,280 -6.4% |
| 2002 | $602 -0.8% | $10,980 +5% |
| 2001 | $607 | $10,460 |
Find assessor info on the county website
Monthly payment
Est. payment
Payment breakdown
Explore the cost of this home by adjusting the details. Changes won't be saved.Climate risks
Neighborhood: East Colorado Springs
Nearby schools
GreatSchools rating
- 4/10Twain Elementary SchoolGrades: PK-5Distance: 0.2 mi
- 2/10Galileo School Of Math And ScienceGrades: 6-8Distance: 1.4 mi
- 1/10Mitchell High SchoolGrades: 9-12Distance: 1.1 mi
Schools provided by the listing agent
- Elementary: Twain
- Middle: Galileo
- High: Mitchell
- District: Colorado Springs 11
Source: elevateMLS. This data may not be complete. We recommend contacting the local school district to confirm school assignments for this home.
- $402,8003 bd3 ba1.9k sqft1314 Holmes Dr, Colorado Springs, CO 80909Off Market
- $351,0003 bd2 ba984 sqft1309 Wilbur Cir, Colorado Springs, CO 80909Off Market
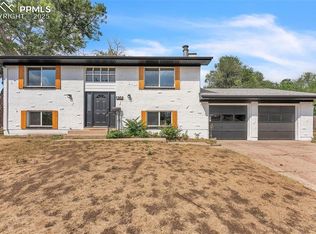
- $426,0004 bd2 ba1.9k sqft1302 Holmes Dr, Colorado Springs, CO 80909Sold
- $354,0003 bd1 ba936 sqft3122 E San Miguel St, Colorado Springs, CO 80909Off Market
- $367,0004 bd2 ba1.9k sqft1313 Wilbur Cir, Colorado Springs, CO 80909Off Market
- $347,9004 bd2 ba1.8k sqft1318 Holmes Dr, Colorado Springs, CO 80909Off Market
- $304,7003 bd1 ba1.8k sqft1305 Wilbur Cir, Colorado Springs, CO 80909Off Market
- $360,0004 bd2 ba1.8k sqft3118 E San Miguel St, Colorado Springs, CO 80909Sold
A local agent can set up tours, give advice and negotiate with sellers.
Similar homes
- $419,9004 bd2 ba1.7k sqft1426 Holmes Dr, Colorado Springs, CO 80909For Sale
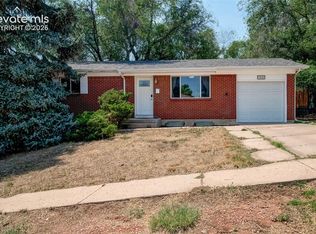
 MLS ID #3063793, Jennifer Watton ABR EPRO GRI MRP PSA , Welcome Home CO, Inc.. elevateMLS
 - $399,0005 bd2 ba2k sqft2326 Eagle View Dr, Colorado Springs, CO 80909For Sale
 MLS ID #2344492, Michael Dale Bottenfield, Manchester Properties, LLC. elevateMLS
 - $435,0004 bd3 ba1.8k sqft2207 Wold Ave, Colorado Springs, CO 80909For Sale
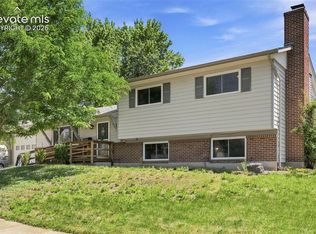 MLS ID #7990693, Jerry Clark ABR AHWD C2EX CDPE CLP CNE CNHS MRP SFR , REMAX PROPERTIES. elevateMLS
 - $429,0004 bd2 ba1.5k sqft1426 E Willamette Ave, Colorado Springs, CO 80909For Sale
 MLS ID #1641513, Amy Thompson, Coldwell Banker Realty. elevateMLS
 - $425,0004 bd2 ba1.9k sqft1775 Summernight Ter, Colorado Springs, CO 80909For SaleMLS ID #5732307, Tamara Whalen SRES , HomeSmart. elevateMLS
- $405,0004 bd2 ba1.2k sqft1919 N Chelton Rd, Colorado Springs, CO 80909For SaleMLS ID #1559837, Jed Johnson, Exp Realty LLC. elevateMLS
- $400,0004 bd2 ba2k sqft2518 Meadowlark Ln, Colorado Springs, CO 80909For SaleMLS ID #9842293, Monica Breckenridge ABR CDPE CLHMS GRI MRP PSA RSPS SFR SRES , Pink Realty Inc. elevateMLS
- $349,9994 bd2 ba1.7k sqft2806 Casden Cir, Colorado Springs, CO 80909For SaleMLS ID #8283818, Barbara Schlinker ABR AHWD GRI , Your Home Sold Guaranteed Realty - Barb Has The Buyers Team. elevateMLS
- $485,0004 bd3 ba2.4k sqft1407 Swope Ave, Colorado Springs, CO 80909For SaleMLS ID #8489054, Austin Collins PSA SFR , Venterra Real Estate LLC. elevateMLS
- $464,9004 bd2 ba2k sqft655 Skyline Ave, Colorado Springs, CO 80905For SaleMLS ID #9532995, Raphael Shattenkirk, HomeSmart. elevateMLS
- $410,0003 bd2 ba1.5k sqft1480 Shadberry Ct, Colorado Springs, CO 80915For SaleMLS ID #3896361, Laura Gallant ABR C2EX MRP RENE SFR SRES , The Platinum Group. elevateMLS
- $400,0004 bd2 ba1.8k sqft28 Frost Ln, Colorado Springs, CO 80916For SaleMLS ID #4423142, Titus Hocking, Better Homes and Gardens Real Estate Kenney & Company. elevateMLS
- $455,0004 bd2 ba2.2k sqft2724 Penacho Cir, Colorado Springs, CO 80917For SaleMLS ID #8081598, Janel Fisher, LPT Realty LLC. elevateMLS
- $448,0004 bd2 ba1.7k sqft4506 Adieu Cir, Colorado Springs, CO 80917For SaleMLS ID #4167125, Sarah Macdonald, Exp Realty LLC. elevateMLS
- $425,0005 bd2 ba2k sqft4518 Wordsworth Cir N, Colorado Springs, CO 80916For SaleMLS ID #4995786, Aaron Williams, milehimodern. elevateMLS
- $399,9994 bd2 ba1.6k sqft2027 Montezuma Dr, Colorado Springs, CO 80910For SaleMLS ID #5516476, Warren McComb, Landmark Real Estate, LLC. elevateMLS
- $375,0004 bd2 ba1.4k sqft3122 Hudson St, Colorado Springs, CO 80910For SaleMLS ID #3941885, Jeremiah Laster, Box State Properties. elevateMLS
- $379,9004 bd2 ba1.7k sqft1139 Server Dr, Colorado Springs, CO 80910For SaleMLS ID #7961542, Jacob Scott Burger, REMAX PROPERTIES. elevateMLS
- $390,0004 bd2 ba1.7k sqft4510 Melville Dr, Colorado Springs, CO 80916For SaleMLS ID #9671039, Lauren Jerden MRP , Exp Realty LLC. elevateMLS
- $420,0003 bd2 ba1.4k sqft4220 N Nonchalant Cir, Colorado Springs, CO 80917For SaleMLS ID #3311502, Liesel Wilbur, 8Z Real Estate LLC. elevateMLS
