WELCOME TO MOUNTAIN LIVING AT ITS FINEST! This spectacular 2022 built, custom home is located in Mt. Shasta’s only gated community, offering peace, privacy, and stunning views in every direction. Sitting on 2.58 acres, this 2429sqft (plus an additional 619sqft bonus room), 3 bedroom, 2.5 bath home feels open, bright & blends modern craftsmanship with warm mountain design from the vaulted ceilings to the natural wood accents throughout. The covered outdoor entertaining area is a dream with a built-in BBQ, refrigerator, and plenty of space to relax while taking in the mountain backdrop. Inside, the layout is thoughtful and comfortable, perfect for everyday living or hosting. A separate office space allows for work from home ease. Above the garage you’ll find a 619sqft finished bonus space with its own bathroom and bar area — a flexible zone for guests, hobbies, or a second living space. A 3-car garage adds convenience and storage. There is RV parking w/ full hook-ups & a fenced side yard/dog run. This home is a rare blend of modern comfort and mountain charm in a secure, sought-after neighborhood.
Pending
$1,095,000
1310 Northridge Ct, Mount Shasta, CA 96067
3beds
3baths
2,429sqft
:
Get pre-qualified$6,754/mo
Single Family Residence
Built in ----
2.58 Acres Lot
$1,089,300 Zestimate®
$451/sqft
$-- HOA
What's special
Separate office spaceCovered outdoor entertaining areaBuilt-in bbqVaulted ceilingsNatural wood accents throughout
- 32 days |
- 225 |
- 10 |
Likely to sell faster than
Zillow last checked:
Listing updated:
Listed by:
Adam Oreck 530-261-1220,
Coldwell Banker-Mtn Gate Properties
Source: SMLS,MLS#: 20260842
Facts & features
Interior
Bedrooms & bathrooms
- Bedrooms: 3
- Bathrooms: 3
Bathroom
- Features: Double Vanity, Shower Enclosure, Tile Enclosure, Tub/Shower Enclosure
Kitchen
- Features: Custom Cabinets, Granite Counters, Kitchen Island, Undermount Sink
Heating
- F/A Oil
Cooling
- Heat Pump
Appliances
- Included: Dishwasher, Disposal, Microwave, Gas Range, Refrigerator
- Laundry: Laundry Room
Features
- Pantry, Vaulted Ceiling(s), Walk-In Closet(s), High Speed Internet
- Flooring: Tile, Wood, Vinyl Plank
- Windows: Double Pane Windows, Vinyl Clad
- Has fireplace: Yes
- Fireplace features: Living Room
Interior area
- Total structure area: 2,429
- Total interior livable area: 2,429 sqft
Property
Parking
- Parking features: Attached, Asphalt, RV Access/Parking
- Has attached garage: Yes
- Has uncovered spaces: Yes
- Details: RV Parking
Features
- Patio & porch: Patio
- Fencing: Wood
- Has view: Yes
- View description: the Eddies, Mt Shasta, Trees/Woods
Lot
- Size: 2.58 Acres
- Dimensions: 362 x 311
- Features: Landscaped, Lawn, Sprinkler, Trees
- Topography: Gently Rolling
Details
- Additional structures: Shed(s)
- Parcel number: 037100290000
- Other equipment: Satellite Dish
Construction
Type & style
- Home type: SingleFamily
- Architectural style: Country
- Property subtype: Single Family Residence
Materials
- Fiber Cement
- Foundation: Concrete Perimeter
- Roof: Composition
Condition
- 0 - 5 yrs
Utilities & green energy
- Sewer: Has Septic
- Water: Well
- Utilities for property: Electricity, Propane, Satelite
Community & HOA
Community
- Subdivision: Upton Highlands
Location
- Region: Mount Shasta
Financial & listing details
- Price per square foot: $451/sqft
- Tax assessed value: $690,303
- Annual tax amount: $7,294
- Date on market: 6/27/2026
- Cumulative days on market: 34 days
- Road surface type: Paved
Estimated market value
$1,089,300
$1.03M - $1.14M
$3,659/mo
Price history
| Date | Event | Price |
|---|---|---|
| 7/1/2026 | Pending sale | $1,095,000$451/sqft |
Source:  SMLS #20260842 Report a problem SMLS #20260842 Report a problem | ||
| 6/27/2026 | Listed for sale | $1,095,000+1006.1%$451/sqft |
Source: SMLS #20260842 Report a problem | ||
| 12/7/2020 | Sold | $99,000-10%$41/sqft |
Source: Public Record Report a problem | ||
| 6/22/2016 | Sold | $110,000$45/sqft |
Source: Public Record Report a problem | ||
Public tax history
| Year | Property taxes | Tax assessment |
|---|---|---|
| 2025 | $7,294 +1.7% | $690,303 +2% |
| 2024 | $7,171 +1% | $676,768 +2% |
| 2023 | $7,102 +249% | $663,499 +246.5% |
| 2022 | $2,035 +92.1% | $191,480 +93.4% |
| 2021 | $1,059 -17.6% | $99,000 -16.9% |
| 2020 | $1,285 +1.9% | $119,066 +2% |
| 2019 | $1,261 +2% | $116,732 +2% |
| 2018 | $1,237 | $114,444 +2% |
| 2017 | -- | $112,200 +2% |
| 2016 | -- | $110,000 -15.4% |
| 2015 | -- | $129,955 +2% |
| 2014 | -- | $127,410 +0.5% |
| 2013 | -- | $126,835 +2% |
| 2012 | -- | $124,349 +6.3% |
| 2011 | -- | $116,974 +54.9% |
| 2010 | -- | $75,513 -0.2% |
| 2009 | -- | $75,693 +2% |
| 2008 | -- | $74,209 |
Find assessor info on the county website
Monthly payment
Est. payment
Payment breakdown
Explore the cost of this home by adjusting the details. Changes won't be saved.Climate risks
Neighborhood: 96067
Nearby schools
GreatSchools rating
- 5/10Sisson SchoolGrades: 4-8Distance: 0.9 mi
- 6/10Mt. Shasta High SchoolGrades: 9-12Distance: 0.7 mi
- 4/10Mt. Shasta Elementary SchoolGrades: K-3Distance: 1.5 mi
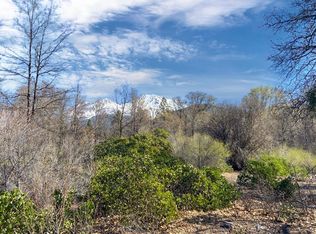
- $123,0002.65 AcresLOT 36 Northridge Ct, Mount Shasta, CA 96067Lot/Land
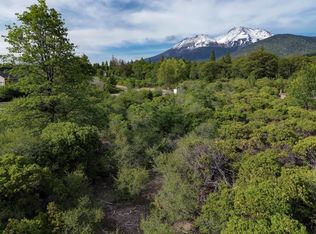
- $119,0002.84 AcresLOT 15 Northridge Ct, Mount Shasta, CA 96067Lot/Land
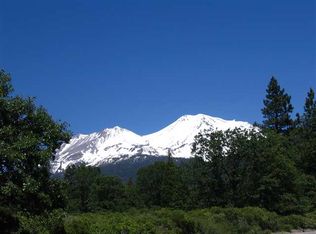
- $--2.64 AcresN Ridge Dr LOT 33, Mount Shasta, CA 96067Off Market
- $1,008,1003 bd3 ba3.1k sqft1316 Northridge Ct, Mount Shasta, CA 96067Off Market
- $118,116-- bd-- ba-- sqft1313 Northridge Ct, Mount Shasta, CA 96067Off Market
- $938,1005 bd3 ba3.4k sqft1399 Northridge Dr, Mount Shasta, CA 96067Off Market
- $962,6003 bd2 ba2.4k sqft1391 Northridge Dr, Mount Shasta, CA 96067Off Market
- $945,0003 bd2 ba2.3k sqft1433 Northridge Dr, Mount Shasta, CA 96067Sold
A local agent can set up tours, give advice and negotiate with sellers.
A local lender can help you make sure your offer is ready when you are.
Similar homes
- $725,0005 bd4 ba1.5k sqft1135 Quail Meadow Dr, Mount Shasta, CA 96067For Sale
 MLS ID #20260979, Alexis Meadows. SMLS
 - $825,0004 bd4 ba3.1k sqft537 N Adams Dr, Mount Shasta, CA 96067For Sale
 MLS ID #20260884, Jessie Zapffe. SMLS
 - $739,0004 bd5 ba2.1k sqft1007 Schilling Way, Mount Shasta, CA 96067For Sale
 MLS ID #20260709, Sherry Anderson. SMLS

 - $700,0003 bd3 ba2.6k sqft2620 Fryers Way, Mount Shasta, CA 96067For Sale
 MLS ID #20260066, Candice Green. SMLS
 - $749,0004 bd3 ba3k sqft1539 Eddy Dr, Mount Shasta, CA 96067For SaleMLS ID #20250273, Linda Williamson. SMLS
- $590,0004 bd3 ba2.8k sqft1007 McCloud Ave, Mount Shasta, CA 96067For SaleMLS ID #20251144, Aaron Cena. SMLS
- $785,0005 bd5 ba3.5k sqft3719 Summit Dr, Mount Shasta, CA 96067For SaleMLS ID #20260920, Hamedo Murphy. SMLS
- $698,0004 bd3 ba2.5k sqft1812 Shasta Acres Rd, Mount Shasta, CA 96067For SaleMLS ID #20260506, Mary McDonnell. SMLS
- $650,0003 bd2 ba1.9k sqft332 Alpine Dr, Mount Shasta, CA 96067For SaleMLS ID #20260204, Brett Anthis. SMLS
- $649,0005 bd4 ba3k sqft1540 Eddy Dr, Mount Shasta, CA 96067For SaleMLS ID #20251238, Candice Green. SMLS
- $649,9995 bd3 ba2.5k sqft1224 Timberhills Rd, Mount Shasta, CA 96067For SaleMLS ID #20251142, Scott Ferrari. SMLS
- $585,0003 bd2 ba2.4k sqft2430 Pine Grove Dr, Mount Shasta, CA 96067For SaleMLS ID #20260289, Rick Knight. SMLS
- $750,0004 bd3 ba1.7k sqft7115 Volcanic Legacy Scenic Bywy, Mount Shasta, CA 96067For SaleMLS ID #20260774, Scott Ferrari. SMLS
- $1,075,0004 bd5 ba3.3k sqft15000 Shoreline Dr, Weed, CA 96094For SaleMLS ID #20260696, Raymond Pettengell. SMLS
- $745,0003 bd3 ba2.4k sqft5232 Elderberry Dr, Weed, CA 96094For SaleMLS ID #20260691, Jessie Zapffe. SMLS
- $599,0003 bd3 ba2.1k sqft1900 Maple Dr, Weed, CA 96094For SaleMLS ID #20260765, Candice Green. SMLS
- $795,0003 bd3 ba2.5k sqft612 N Mount Shasta Blvd, Mount Shasta, CA 96067For SaleMLS ID #20260307, Lauren Taksa. SMLS
- $854,0004 bd3 ba2.3k sqft816 Quail Ct, McCloud, CA 96057For SaleMLS ID #20260538, Josh Tyhurst. SMLS
- $629,0004 bd3 ba2.5k sqft9268 Blue Jay Ln, Weed, CA 96094For SaleMLS ID #20260439, Rick Knight. SMLS
- $1,395,0005 bd5 ba3.5k sqft3312 Columbine Rd, Weed, CA 96094For SaleMLS ID #20260461, Lauren Taksa. SMLS
Local buyer's agents are ready to help
