Welcome to your Mount Shasta view home in the desirable Hammond Ranch. Set on nearly 7 acres with sweeping Mt. Shasta views, a year-round creek with trout, and exceptional privacy, this custom home offers a rare blend of comfort, and everyday livability. The 2,450 sq ft residence features 3 bedrooms, 2.5 baths, and a spacious loft ideal for an office, media room, or guest space. Large windows fill the home with natural light and frame stunning mountain views. The cook’s kitchen includes JennAir double ovens, a Dacor gas cooktop, walk-in pantry, and expansive cooking space. Oversized outdoor decking creates seamless indoor-outdoor living. Built for comfort, the home includes central A/C, Starlink capability, abundant storage, two walk-in closets, and a 24x32 detached garage/shop. Recent updates to the home —new metal roof, flooring, interior paint, and newer appliances add to its turnkey appeal. Offering the privacy and independence people seek in the mountains without sacrificing modern conveniences, this is more than a getaway. It is a well-appointed home designed for everyday living.
For sale
Price cut: $40K (7/17)
$745,000
5232 Elderberry Dr, Weed, CA 96094
3beds
3baths
2,456sqft
:
Get pre-qualified$4,743/mo
Single Family Residence
Built in ----
6.9 Acres Lot
$-- Zestimate®
$303/sqft
$-- HOA
What's special
Mount shasta view homeExpansive cooking spaceYear-round creek with troutTwo walk-in closetsNew metal roofNewer appliancesAbundant storage
- 61 days |
- 711 |
- 47 |
Zillow last checked:
Listing updated:
Listed by:
Jessie Zapffe 530-261-1420,
J Harris Real Estate
Source: SMLS,MLS#: 20260691
Facts & features
Interior
Bedrooms & bathrooms
- Bedrooms: 3
- Bathrooms: 3
Primary bedroom
- Area: 268.47
- Dimensions: 15.7 x 17.1
Bedroom 2
- Area: 204.1
- Dimensions: 15.7 x 13
Bedroom 3
- Area: 196.3
- Dimensions: 15.1 x 13
Bathroom
- Features: Double Vanity, Shower Enclosure, Tub/Shower Enclosure
Dining room
- Area: 90.09
- Dimensions: 9.1 x 9.9
Kitchen
- Features: Custom Cabinets, Kitchen Island
- Area: 238.58
- Dimensions: 15.8 x 15.1
Living room
- Area: 197.2
- Dimensions: 13.6 x 14.5
Heating
- F/A Electric, F/A Propane
Cooling
- Central Air
Appliances
- Included: Dishwasher, Disposal, Electric Oven, Gas Range, Refrigerator, Washer, Double Oven, Dryer-Electric
- Laundry: Laundry Room
Features
- Bull Nose Corners, Pantry, Vaulted Ceiling(s), Walk-In Closet(s), High Speed Internet
- Flooring: Carpet, Tile
- Windows: Blinds, Curtains, Double Pane Windows, Wood Frames
- Has fireplace: Yes
- Fireplace features: One, Living Room
Interior area
- Total structure area: 2,456
- Total interior livable area: 2,456 sqft
Video & virtual tour
Property
Parking
- Parking features: Detached, Dirt
- Has garage: Yes
- Has uncovered spaces: Yes
Features
- Patio & porch: Deck
- Has view: Yes
- View description: Mt Shasta, Trees/Woods
- Waterfront features: Creek
Lot
- Size: 6.9 Acres
- Dimensions: 465 x 692 x 511 x 531
- Features: Horses OK, Trees
- Topography: Gently Rolling,Sloping
Details
- Additional structures: Greenhouse, Shed(s), Workshop
- Parcel number: 021590220000
- Other equipment: Satellite Dish
- Horses can be raised: Yes
Construction
Type & style
- Home type: SingleFamily
- Architectural style: Cabin,Craftsman Style
- Property subtype: Single Family Residence
Materials
- Cedar
- Foundation: Concrete Perimeter
- Roof: Metal
Condition
- 21 - 30 yrs
Utilities & green energy
- Sewer: Has Septic
- Water: Well
- Utilities for property: Cell Service, Diesel, Electricity, Kerosene, Propane, Satelite
Community & HOA
Community
- Security: Security System
- Subdivision: Hammond Ranch
Location
- Region: Weed
Financial & listing details
- Price per square foot: $303/sqft
- Tax assessed value: $416,677
- Annual tax amount: $4,757
- Date on market: 5/28/2026
- Cumulative days on market: 62 days
- Road surface type: Dirt
Estimated market value
Not available
Estimated sales range
Not available
$2,486/mo
Price history
| Date | Event | Price |
|---|---|---|
| 7/17/2026 | Price change | $745,000-5.1%$303/sqft |
Source:  SMLS #20260691 Report a problem SMLS #20260691 Report a problem | ||
| 5/28/2026 | Listed for sale | $785,000$320/sqft |
Source: SMLS #20260691 Report a problem | ||
Public tax history
| Year | Property taxes | Tax assessment |
|---|---|---|
| 2025 | $4,757 +1.9% | $416,677 +2% |
| 2024 | $4,667 +3.2% | $408,508 +2% |
| 2023 | $4,524 -1% | $400,499 +2% |
| 2022 | $4,567 +1.3% | $392,647 +2% |
| 2021 | $4,509 +1.2% | $384,949 +1% |
| 2020 | $4,455 +3.2% | $381,003 +2% |
| 2019 | $4,316 +3.2% | $373,534 +2% |
| 2018 | $4,183 +1.7% | $366,211 +2% |
| 2017 | $4,113 +2.1% | $359,031 +2% |
| 2016 | $4,030 +3.9% | $351,992 +1.5% |
| 2015 | $3,879 | $346,706 +2% |
| 2014 | $3,879 | $339,916 +0.5% |
| 2013 | -- | $338,381 +2% |
| 2012 | -- | $331,747 +18% |
| 2011 | -- | $281,126 +0.8% |
| 2010 | -- | $279,026 -0.2% |
| 2009 | -- | $279,690 +2% |
| 2008 | -- | $274,207 +2% |
| 2007 | -- | $268,831 +2% |
| 2006 | -- | $263,560 +2% |
| 2005 | -- | $258,393 +2% |
| 2004 | -- | $253,327 +1.9% |
| 2003 | -- | $248,685 +183.7% |
| 2002 | -- | $87,659 +63.4% |
| 2001 | -- | $53,659 |
Find assessor info on the county website
Monthly payment
Est. payment
Payment breakdown
Explore the cost of this home by adjusting the details. Changes won't be saved.Climate risks
Neighborhood: 96094
Nearby schools
GreatSchools rating
- 7/10Butteville Elementary SchoolGrades: K-8Distance: 6.2 mi
- 6/10Mt. Shasta High SchoolGrades: 9-12Distance: 7.2 mi
- $204,0005 Acres5212 Elderberry Dr, Weed, CA 96094Off Market

- $380,0002 bd2 ba1.1k sqft5336 Elderberry Dr, Weed, CA 96094Sold

- $420,2001 bd1 ba1.1k sqft5237 Elderberry Dr, Weed, CA 96094Off Market
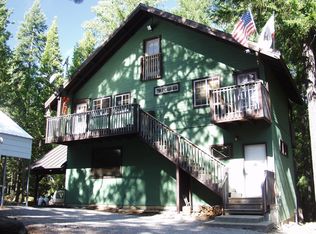
- $65,616-- bd-- ba-- sqft5335 Elderberry Dr, Weed, CA 96094Off Market
- $468,9003 bd3 ba2k sqft5416 High Meadow Dr, Weed, CA 96094Off Market
- $280,0001 bd1 ba770 sqft5420 Elderberry Dr, Weed, CA 96094Sold
- $349,8004 bd2 ba2k sqft5238 High Meadow Dr, Weed, CA 96094Off Market
- $425,7002 bd1 ba1.1k sqft5601 Fuller Dr, Weed, CA 96094Off Market
A local agent can set up tours, give advice and negotiate with sellers.
Similar homes
- $599,0003 bd3 ba2.1k sqft1900 Maple Dr, Weed, CA 96094For Sale
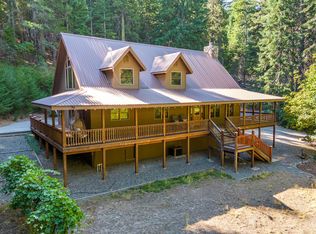 MLS ID #20260765, Candice Green. SMLS
 - $629,0004 bd3 ba2.5k sqft9268 Blue Jay Ln, Weed, CA 96094For Sale
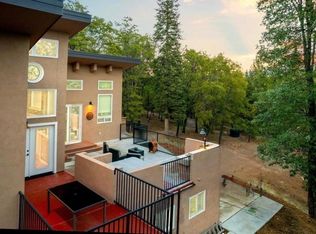 MLS ID #20260439, Rick Knight. SMLS
 - $785,0005 bd5 ba3.5k sqft3719 Summit Dr, Mount Shasta, CA 96067For Sale
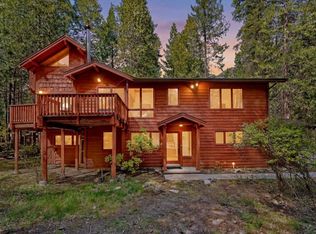 MLS ID #20260920, Hamedo Murphy. SMLS
 - $455,0003 bd2 ba2.2k sqft2435 College Ave, Weed, CA 96094For Sale
 MLS ID #20260911, Mary McDonnell. SMLS
 - $739,0004 bd5 ba2.1k sqft1007 Schilling Way, Mount Shasta, CA 96067For SaleMLS ID #20260709, Sherry Anderson. SMLS
- $--3 bd2 ba1.9k sqft17311 Henning Ct, Weed, CA 96094AuctionAuction.com 2
- $749,0004 bd3 ba3k sqft1539 Eddy Dr, Mount Shasta, CA 96067For SaleMLS ID #20250273, Linda Williamson. SMLS
- $750,0004 bd3 ba1.7k sqft7115 Volcanic Legacy Scenic Bywy, Mount Shasta, CA 96067For SaleMLS ID #20260774, Scott Ferrari. SMLS
- $579,9993 bd2 ba1.7k sqft22435 Old Highway 99, Weed, CA 96094For SaleMLS ID #20260184, Aric Cena. SMLS
- $700,0003 bd3 ba2.6k sqft2620 Fryers Way, Mount Shasta, CA 96067For SaleMLS ID #20260066, Candice Green. SMLS
- $549,0003 bd3 ba2.7k sqft5716 Palmer Dr, Weed, CA 96094For SaleMLS ID #20260118, Candice Green. SMLS
- $698,0004 bd3 ba2.5k sqft1812 Shasta Acres Rd, Mount Shasta, CA 96067For SaleMLS ID #20260506, Mary McDonnell. SMLS
- $825,0004 bd4 ba3.1k sqft537 N Adams Dr, Mount Shasta, CA 96067For SaleMLS ID #20260884, Jessie Zapffe. SMLS
- $399,0003 bd2 ba1.3k sqft514 Shasta Ave, Weed, CA 96094For SaleMLS ID #20260943, Adam Oreck. SMLS
- $649,9995 bd3 ba2.5k sqft1224 Timberhills Rd, Mount Shasta, CA 96067For SaleMLS ID #20251142, Scott Ferrari. SMLS
- $435,0003 bd2 ba2k sqft5103 Indian Island Dr, Weed, CA 96094For SaleMLS ID #20260544, Valerie Speaks. SMLS
- $499,0003 bd3 ba1.5k sqft912 Audubon Rd, Mount Shasta, CA 96067For SaleMLS ID #20260845, Melissa Harvey. SMLS
- $499,0003 bd3 ba1.4k sqft202 & 206 N Weed Blvd, Weed, CA 96094For SaleMLS ID #20260018, Sandra Haugen. SMLS
- $387,0004 bd2 ba1.7k sqft26804 Edgewood Rd, Weed, CA 96094For SaleMLS ID #11673433, Scott Lassen, Jefferson State Realty. My State MLS
- $750,0003 bd4 ba2.2k sqft6200 Scherrer Ave, Dunsmuir, CA 96025For SaleMLS ID #20260490, Sherry Anderson. SMLS
Local buyer's agents are ready to help
