Coffee on the deck with nothing but open field in front of you... a fully fenced yard below, and no one looking back. That is the everyday view at 1310 Warren Dr. Built in 2013, this split-level home offers 4 bedrooms and 3 baths across two finished levels. The main floor opens up under a vaulted ceiling, with the living room, dining area and kitchen flowing to the deck door. The lower level adds a large family room with daylight windows and a laundry room with a folding counter. The 3-stall attached garage is sheetrocked, with openers on both doors. Outside, a white vinyl privacy fence wraps the backyard and patio, and the lot backs to open field.
For sale
$380,000
1310 Warren Dr, Aberdeen, SD 57401
4beds
3baths
2,200sqft
Single Family Residence
Built in 2013
8,712 Square Feet Lot
$366,800 Zestimate®
$173/sqft
$-- HOA
What's special
Fully fenced yardVaulted ceilingSplit-level home
- 3 days
- 485
- 26
Zillow last checked:
Listing updated:
Listed by:
Trent Osborne 605-380-6894,
Century 21 Northern Advantage
Source: Aberdeen MLS,MLS#: 26-706
Facts & features
Interior
Bedrooms & bathrooms
- Bedrooms: 4
- Bathrooms: 3
Primary bedroom
- Level: Main
- Area: 182 Square Feet
- Dimensions: 13.00 x 14.00
Bedroom
- Level: Main
- Area: 162.75 Square Feet
- Dimensions: 10.50 x 15.50
Bedroom
- Level: Lower
- Area: 154 Square Feet
- Dimensions: 11.00 x 14.00
Bedroom
- Level: Lower
- Area: 153.3 Square Feet
- Dimensions: 10.50 x 14.60
Primary bathroom
- Level: Main
- Area: 75 Square Feet
- Dimensions: 5.00 x 15.00
Bathroom
- Level: Main
Bathroom
- Level: Lower
Dining room
- Level: Main
- Area: 170.5 Square Feet
- Dimensions: 11.00 x 15.50
Kitchen
- Level: Main
- Area: 137.5 Square Feet
- Dimensions: 11.00 x 12.50
Laundry
- Level: Lower
- Area: 66.96 Square Feet
- Dimensions: 6.20 x 10.80
Living room
- Level: Main
- Area: 217 Square Feet
- Dimensions: 14.00 x 15.50
Rec room
- Level: Lower
- Area: 356.5 Square Feet
- Dimensions: 23.00 x 15.50
Heating
- Forced Air, Electric
Cooling
- Central Air
Appliances
- Included: Dishwasher, Dryer, Microwave, Range, Washer
Features
- Vaulted Ceiling(s)
- Basement: Full
Interior area
- Total structure area: 2,200
- Total interior livable area: 2,200 sqft
- Finished area below ground: 95
Property
Parking
- Parking features: Garage - Attached
- Has attached garage: Yes
Lot
- Size: 8,712 Square Feet
- Dimensions: 70 x 125
Details
- Parcel number: 25439
Construction
Type & style
- Home type: SingleFamily
- Property subtype: Single Family Residence
Materials
- Roof: Composition
Condition
- Year built: 2013
Utilities & green energy
- Sewer: Public Sewer
Community & HOA
HOA
- Amenities included: Wdw Appts
Location
- Region: Aberdeen
Financial & listing details
- Price per square foot: $173/sqft
- Tax assessed value: $303,443
- Annual tax amount: $4,676
- Date on market: 10/9/2026
Estimated market value
$366,800
$348,000 - $385,000
$2,831/mo
Price history
| Date | Event | Price |
|---|---|---|
| 10/9/2026 | Listed for sale | $380,000+56.7%$173/sqft |
Source:  Aberdeen MLS #26-706 Report a problem Aberdeen MLS #26-706 Report a problem | ||
| 10/10/2019 | Sold | $242,500-0.8%$110/sqft |
Source: Aberdeen MLS #19-568 Report a problem | ||
| 8/22/2019 | Pending sale | $244,500$111/sqft |
Source: Jency Agency & Mehlhoff Associates #19-568 Report a problem | ||
| 8/18/2019 | Listed for sale | $244,500+1193.7%$111/sqft |
Source: Jency Agency & Mehlhoff Associates #19-568 Report a problem | ||
| 5/3/2013 | Sold | $18,900+845%$9/sqft |
Source: Aberdeen MLS #11-861 Report a problem | ||
| 6/27/2012 | Sold | $2,000$1/sqft |
Source: Public Record Report a problem | ||
Public tax history
| Year | Property taxes | Tax assessment |
|---|---|---|
| 2025 | $4,619 +7.8% | $303,443 +7.6% |
| 2024 | $4,285 +9.6% | $282,055 +9.9% |
| 2023 | $3,910 +0.5% | $256,610 +13.9% |
| 2022 | $3,892 +1.9% | $225,361 +3% |
| 2021 | $3,819 +0.8% | $218,746 +2.9% |
| 2020 | $3,790 -1.3% | $212,622 -0.5% |
| 2019 | $3,841 | $213,724 |
| 2018 | -- | $213,724 +6% |
| 2017 | -- | $201,716 +1.8% |
| 2016 | -- | $198,180 +1.8% |
| 2015 | -- | $194,644 |
| 2014 | -- | $194,644 |
Find assessor info on the county website
Monthly payment
Est. payment
Payment breakdown
Explore the cost of this home by adjusting the details. Changes won't be saved.Climate risks
Neighborhood: 57401

Similar homes
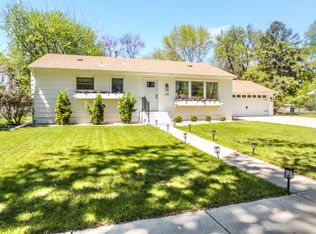
- $379,0005 bd2 ba2.4k sqft621 17th Ave NE, Aberdeen, SD 57401For Sale
 MLS ID #26-710, Marnie Johnson, Johnson & Johnson Real Estate. Aberdeen MLS
 - $325,9005 bd2 ba2.1k sqft128 Elizabeth Dr, Aberdeen, SD 57401For Sale
 MLS ID #26-708, Gabrielle L Person, Dakota Plains Real Estate & Development. Aberdeen MLS
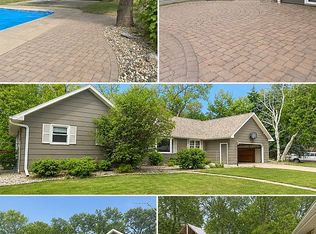
 - $379,9004 bd4 ba3.2k sqft1522 S 8th St, Aberdeen City, SD 57401For Sale By Owner
- $359,0004 bd3 ba2.3k sqft1113 28th Ave NE, Aberdeen, SD 57401For Sale
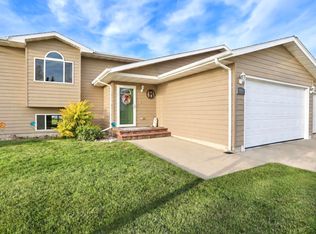 MLS ID #26-688, Desiree Mehlhaff, Century 21 Northern Advantage. Aberdeen MLS
