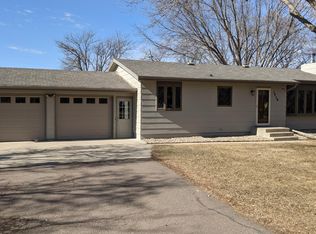
Beautiful ranch-style home on .9 acres within city limits! This spacious property features 4 bedrooms, 3 bathrooms, a comfortable primary suite, and a 2-stall garage. Enjoy the convenience of laundry on both the main level and in the basement. Completely remodeled in 2019, the home offers updated finishes and move-in-ready appeal. The fenced backyard provides privacy and space for pets, entertaining, gardening, or relaxing. With plenty of room inside and out, this home combines country-style space with the convenience of city living.
For sale
$375,000
1424 S Melgaard Rd, Aberdeen, SD 57401
4beds
3baths
1,920sqft
Single Family Residence
Built in 1971
0.9 Acres Lot
$356,400 Zestimate®
$195/sqft
$-- HOA
What's special
Fenced backyardMove-in-ready appealRanch-style homeUpdated finishesComfortable primary suite
- 17 days
- 1,462
- 89
Zillow last checked:
Listing updated:
Listed by:
Tim Castillo 605-228-3023,
A+ Realty, LLC
Source: Aberdeen MLS,MLS#: 26-667
Facts & features
Interior
Bedrooms & bathrooms
- Bedrooms: 4
- Bathrooms: 3
Primary bedroom
- Level: Upper
- Area: 154.13 Square Feet
- Dimensions: 12.33 x 12.50
Bedroom
- Level: Upper
- Area: 92.75 Square Feet
- Dimensions: 8.91 x 10.41
Bedroom
- Level: Basement
- Area: 111.91 Square Feet
- Dimensions: 10.41 x 10.75
Bedroom
- Level: Basement
- Area: 114.59 Square Feet
- Dimensions: 10.66 x 10.75
Primary bathroom
- Level: Upper
- Area: 94.92 Square Feet
- Dimensions: 7.91 x 12.00
Bathroom
- Level: Upper
- Area: 51.2 Square Feet
- Dimensions: 6.91 x 7.41
Bathroom
- Level: Basement
- Area: 114.59 Square Feet
- Dimensions: 10.66 x 10.75
Kitchen
- Level: Upper
- Area: 212.31 Square Feet
- Dimensions: 19.75 x 10.75
Laundry
- Level: Basement
- Area: 107.45 Square Feet
- Dimensions: 10.66 x 10.08
Living room
- Level: Upper
- Area: 182 Square Feet
- Dimensions: 13.16 x 13.83
Rec room
- Level: Basement
- Area: 210.8 Square Feet
- Dimensions: 20.25 x 10.41
Utility room
- Level: Basement
Heating
- Forced Air
Cooling
- Central Air
Appliances
- Included: Dishwasher, Dryer, Range, Washer
Interior area
- Total structure area: 1,920
- Total interior livable area: 1,920 sqft
- Finished area below ground: 95
Property
Parking
- Parking features: Garage - Attached
- Has attached garage: Yes
Lot
- Size: 0.9 Acres
- Dimensions: 137 x 285
Details
- Parcel number: 5113
Construction
Type & style
- Home type: SingleFamily
- Architectural style: Ranch
- Property subtype: Single Family Residence
Materials
- Foundation: Block
- Roof: Composition
Condition
- Year built: 1971
Utilities & green energy
- Sewer: Private Sewer
Community & HOA
HOA
- Amenities included: Wdw Appts
Location
- Region: Aberdeen
Financial & listing details
- Price per square foot: $195/sqft
- Tax assessed value: $219,338
- Annual tax amount: $2,585
- Date on market: 9/23/2026
Estimated market value
$356,400
$339,000 - $374,000
$2,742/mo
Price history
| Date | Event | Price |
|---|---|---|
| 9/23/2026 | Listed for sale | $375,000+26.3%$195/sqft |
Source:  Aberdeen MLS #26-667 Report a problem Aberdeen MLS #26-667 Report a problem | ||
| 3/30/2022 | Listing removed | -- |
Source: Aberdeen MLS #22-95 Report a problem | ||
| 3/8/2022 | Listed for sale | $297,000+26.4%$155/sqft |
Source: Aberdeen MLS #22-95 Report a problem | ||
| 7/24/2020 | Sold | $235,000-6%$122/sqft |
Source: Aberdeen MLS #20-218 Report a problem | ||
| 4/20/2020 | Listed for sale | $249,900+414.2%$130/sqft |
Source: RE/MAX Preferred Choice #20-218 Report a problem | ||
| 6/5/2019 | Sold | $48,600$25/sqft |
Source: Agent Provided Report a problem | ||
Public tax history
| Year | Property taxes | Tax assessment |
|---|---|---|
| 2025 | $2,578 +2.2% | $219,338 +8% |
| 2024 | $2,523 +8.4% | $203,007 +2.9% |
| 2023 | $2,326 +4.2% | $197,368 +9.3% |
| 2022 | $2,232 +78.4% | $180,543 +7.4% |
| 2021 | $1,251 +80.4% | $168,172 +82.3% |
| 2020 | $693 -2.3% | $92,248 -2.1% |
| 2019 | $710 | $94,220 |
| 2018 | -- | $94,220 +93.9% |
| 2017 | -- | $48,600 -48.4% |
| 2016 | -- | $94,220 +3.3% |
| 2015 | -- | $91,220 |
| 2014 | -- | $91,220 +11.7% |
| 2011 | -- | $81,630 |
Find assessor info on the county website
Monthly payment
Est. payment
Payment breakdown
Explore the cost of this home by adjusting the details. Changes won't be saved.Climate risks
Neighborhood: 57401
Similar homes
- $354,9004 bd3 ba2.8k sqft3615 E Melgaard Rd, Aberdeen, SD 57401For Sale
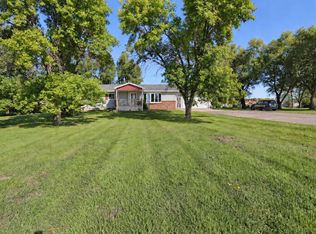 MLS ID #26-374, Cheri Mortenson, Dakota Plains Real Estate & Development. Aberdeen MLS
 - $380,0004 bd3 ba2.2k sqft1310 Warren Dr, Aberdeen, SD 57401For Sale
 MLS ID #26-706, Trent Osborne, Century 21 Northern Advantage. Aberdeen MLS
 - $379,0005 bd2 ba2.4k sqft621 17th Ave NE, Aberdeen, SD 57401For Sale
 MLS ID #26-710, Marnie Johnson, Johnson & Johnson Real Estate. Aberdeen MLS
 - $--3 bd2 ba2k sqft711 Kettering Dr, Aberdeen, SD 57401Auction
 Xome
Xome
