Welcome to this well maintained 4-bedroom, 2-bathroom split-foyer home where thoughtful design meets incredible utility. The main level welcomes you with a bright living area. The lower level rec room offers a gas fireplace and built in shelves. With two distinct living spaces, there is plenty of room for everyone to spread out. Organization is effortless thanks to a dedicated laundry room equipped with impressive storage, complemented by additional closets and clever storage solutions tucked around every single corner of the home. Whole house water filtration system in place. The exterior amenities are truly a rare find, beginning with a fully fenced yard that provides a secure space for pets and outdoor activities. In addition to the attached one-stall garage for daily convenience, the property features a massive, detached 2.5-stall garage that is fully heated and equipped with oversized doors. This dream setup is completed by a dedicated 12x10 workshop off the back, offering the ultimate sanctuary for hobbies, woodworking, or specialized projects. This home perfectly balances comfortable interior living with the heavy-duty workspace you've been searching for.
For sale
Price cut: $4.9K (6/13)
$295,000
14 S Illinois St, Aberdeen City, SD 57401
4beds
2baths
2,132sqft
Single Family Residence
Built in 1964
7,500 Square Feet Lot
$285,700 Zestimate®
$138/sqft
$-- HOA
What's special
Gas fireplaceFully fenced yardBuilt in shelvesDedicated laundry roomImpressive storageComfortable interior livingTwo distinct living spaces
- 112 days |
- 298 |
- 7 |
Zillow last checked:
Listing updated:
Listed by:
Jamie Forrest 605-380-2652,
eXp Realty
Source: Aberdeen MLS,MLS#: 26-265
Facts & features
Interior
Bedrooms & bathrooms
- Bedrooms: 4
- Bathrooms: 2
Bedroom
- Description: Carpet; Double Closet
- Level: Upper
- Area: 144.75 Square Feet
- Dimensions: 12.50 x 11.58
Bedroom
- Description: Carpet; Single Closet
- Level: Upper
- Area: 108.99 Square Feet
- Dimensions: 8.65 x 12.60
Bedroom
- Description: Carpet; Double Closet with closet system
- Level: Lower
- Area: 150.38 Square Feet
- Dimensions: 12.03 x 12.50
Bedroom
- Description: Carpet; Single Closet
- Level: Lower
- Area: 103.16 Square Feet
- Dimensions: 8.54 x 12.08
Bathroom
- Description: Full; Tile floor
- Level: Upper
- Area: 40.04 Square Feet
- Dimensions: 4.55 x 8.80
Bathroom
- Description: Shower; Heat in bathroom fan
- Level: Lower
- Area: 39.62 Square Feet
- Dimensions: 4.57 x 8.67
Kitchen
- Description: Contains dining area; ceiling fan, pantry/closet; Rollouts in cabinets
- Level: Upper
- Area: 225.72 Square Feet
- Dimensions: 12.54 x 18.00
Living room
- Description: Carpet; Ceiling fan
- Level: Upper
- Area: 210.42 Square Feet
- Dimensions: 11.60 x 18.14
Rec room
- Description: Carpet; gas fireplace; shelving
- Level: Lower
- Area: 175.49 Square Feet
- Dimensions: 12.02 x 14.60
Utility room
- Description: Double closets with closet systems
- Level: Lower
- Area: 208.48 Square Feet
- Dimensions: 12.10 x 17.23
Heating
- Forced Air, Natural Gas
Cooling
- Central Air
Appliances
- Included: Dishwasher, Dryer, Range, Washer
Features
- Basement: Full
Interior area
- Total structure area: 2,132
- Total interior livable area: 2,132 sqft
Property
Lot
- Size: 7,500 Square Feet
- Dimensions: 60' x 125'
Details
- Parcel number: 17262
Construction
Type & style
- Home type: SingleFamily
- Property subtype: Single Family Residence
Materials
- Roof: Composition
Condition
- Year built: 1964
Utilities & green energy
- Sewer: Public Sewer
Community & HOA
HOA
- Amenities included: Wdw Appts
Location
- Region: Aberdeen City
Financial & listing details
- Price per square foot: $138/sqft
- Tax assessed value: $178,215
- Annual tax amount: $2,768
- Date on market: 4/25/2026
Estimated market value
$285,700
$271,000 - $300,000
$2,181/mo
Price history
| Date | Event | Price |
|---|---|---|
| 6/13/2026 | Price change | $295,000-1.6%$138/sqft |
Source:  Aberdeen MLS #26-265 Report a problem Aberdeen MLS #26-265 Report a problem | ||
| 4/25/2026 | Listed for sale | $299,900$141/sqft |
Source: eXp Realty #26-265 Report a problem | ||
Public tax history
| Year | Property taxes | Tax assessment |
|---|---|---|
| 2025 | $2,587 +9.6% | $178,215 +13.7% |
| 2024 | $2,361 -15.7% | $156,700 +11.7% |
| 2023 | $2,800 +1.8% | $140,251 -12.8% |
| 2022 | $2,750 +13.4% | $160,813 +4.5% |
| 2021 | $2,424 +1.3% | $153,959 +14.7% |
| 2020 | $2,393 -1.3% | $134,239 |
| 2019 | $2,425 | $134,239 |
| 2018 | -- | $134,239 +2.7% |
| 2017 | -- | $130,712 +5.7% |
| 2016 | -- | $123,659 |
| 2015 | -- | $123,659 +4% |
| 2014 | -- | $118,875 +23.7% |
| 2011 | -- | $96,096 |
Find assessor info on the county website
Monthly payment
Est. payment
Payment breakdown
Explore the cost of this home by adjusting the details. Changes won't be saved.Climate risks
Neighborhood: 57401
Nearby schools
GreatSchools rating
- 3/10O M Tiffany Elementary - 11Grades: K-5Distance: 1.4 mi
- 8/10Holgate Middle School - 02Grades: 6-8Distance: 1.9 mi
- 4/10Central High School - 01Grades: 9-12Distance: 1.5 mi
- $257,2004 bd1 ba1.8k sqft14 S Illinois St, Aberdeen, SD 57401Off Market

- $230,0004 bd2 ba2k sqft12 S Illinois St, Aberdeen, SD 57401Sold

- $173,7003 bd-- ba960 sqft18 S Illinois St, Aberdeen, SD 57401Off Market
- $157,9002 bd-- ba1k sqft4 S Illinois St, Aberdeen City, SD 57401Off Market
- $489,6210.36 acres1113 S Illinois St, Aberdeen, SD 57401Off Market
- $32,3430.33 acres1101 S Illinois St, Aberdeen, SD 57401Off Market
- $183,4003 bd-- ba1.9k sqft4 S Illinois St, Aberdeen, SD 57401Off Market
- $113,2002 bd-- ba808 sqft15 S Harvard St, Aberdeen City, SD 57401Off Market
A local agent can set up tours, give advice and negotiate with sellers.
A local lender can help you make sure your offer is ready when you are.
Similar homes
- $--4 bd-- ba1.5k sqft12 5th Ave NE, Aberdeen, SD 57401Auction
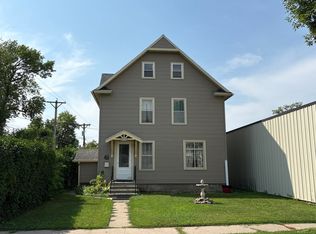 Auction.com 2
 - $294,9004 bd2 ba2.2k sqft119 Elizabeth Dr, Aberdeen, SD 57401For Sale
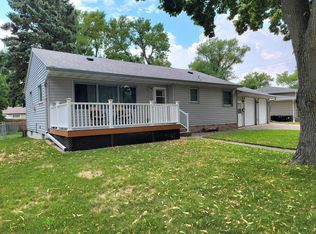 MLS ID #26-520, Lorna Johnston, CRS, GRI, ABR, E-Pro, C2EX, Century 21 Northern Advantage. Aberdeen MLS
 - $305,0004 bd2 ba2.2k sqft1115 15th Ave NE, Aberdeen, SD 57401For Sale
 MLS ID #26-434, Nancy Jark, JARK REAL ESTATE. Aberdeen MLS
 - $319,9004 bd3 ba2k sqft1011 11th Ave NE, Aberdeen, SD 57401For Sale
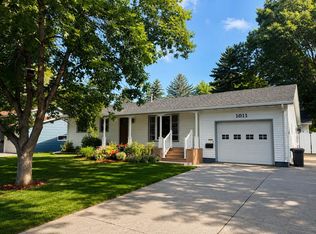 MLS ID #26-423, Ashton Davis, Century 21 Northern Advantage. Aberdeen MLS
 - $310,0006 bd3 ba3k sqft2211 Prospect Ave SE, Aberdeen, SD 57401For SaleMLS ID #26-468, Jessica Slettedahl, FIRST PREMIER REALTY, LLC. Aberdeen MLS
- $259,0003 bd2 ba1.9k sqft1011 N 1st St, Aberdeen, SD 57401For SaleMLS ID #26-552, Melanie R Bobby, Century 21 Northern Advantage. Aberdeen MLS
- $319,0004 bd2 ba2.5k sqft815 18th Ave NE, Aberdeen, SD 57401For Sale By Owner
- $300,0005 bd3 ba2.7k sqft1813 Derian Dr, Aberdeen, SD 57401For SaleMLS ID #26-373, Marissa Anne Jondahl, eXp Realty. Aberdeen MLS
- $269,9004 bd2 ba1.9k sqft1607 S 6th St, Aberdeen, SD 57401For SaleMLS ID #26-397, Ashton Davis, Century 21 Northern Advantage. Aberdeen MLS
- $339,9004 bd2 ba2.3k sqft1606 N Jackson St, Aberdeen, SD 57401For SaleMLS ID #26-438, Aaron M Darling, FIRST PREMIER REALTY, LLC. Aberdeen MLS
- $324,9004 bd2 ba1.9k sqft1207 13th Ave SW, Aberdeen, SD 57401For SaleMLS ID #26-506, Aaron M Darling, FIRST PREMIER REALTY, LLC. Aberdeen MLS
- $262,5003 bd1 ba1.5k sqft1842 Eisenhower Cir, Aberdeen, SD 57401For SaleMLS ID #26-538, Austin Lee Stage, A+ Realty, LLC. Aberdeen MLS
- $339,0004 bd4 ba2.8k sqft410 21st Ave NE, Aberdeen, SD 57401For SaleMLS ID #26-451, Melanie R Bobby, Century 21 Northern Advantage. Aberdeen MLS
- $425,0003 bd2 ba2.2k sqft12992 Idlewood Dr, Prairiewood Village, SD 57401For Sale By Owner
- $367,0004 bd3 ba2.5k sqft2120 15th Ave SE, Aberdeen, SD 57401For SaleMLS ID #26-476, Austin Lee Stage, A+ Realty, LLC. Aberdeen MLS
- $245,0002 bd2 ba1.2k sqft2521 4th Ave SE, Aberdeen, SD 57401For SaleMLS ID #26-530, Julie Fischbach, The Experience Real Estate. Aberdeen MLS
- $329,9003 bd2 ba2k sqft1114 Ash Ln, Aberdeen, SD 57401For SaleMLS ID #26-504, Lorna Johnston, CRS, GRI, ABR, E-Pro, C2EX, Century 21 Northern Advantage. Aberdeen MLS
- $339,9004 bd2 ba2k sqft1017 Plum Ln, Aberdeen, SD 57401For SaleMLS ID #26-456, Ashton Davis, Century 21 Northern Advantage. Aberdeen MLS
- $299,9002 bd2 ba1.4k sqft1307 N Dakota St, Aberdeen, SD 57401For SaleMLS ID #26-242, Breanne Davis, Century 21 Northern Advantage. Aberdeen MLS
- $352,0004 bd2 ba2k sqft2214 S Lawson St, Aberdeen, SD 57401For SaleMLS ID #26-228, Jason Dingman, Dakota Plains Real Estate & Development. Aberdeen MLS
