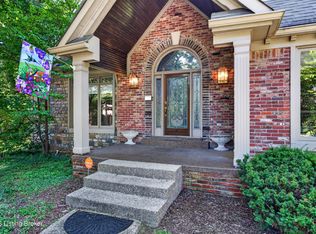
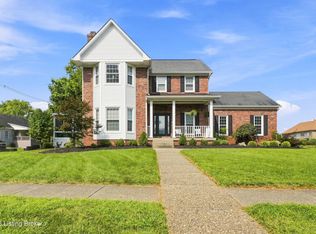
Welcome to this beautiful 4-bedroom, 3.5-bath home in the highly sought-after Saratoga Springs neighborhood! Designed for both everyday living and entertaining, this home features an open-concept floor plan with multiple gathering spaces, providing plenty of room. The finished basement offers additional living and recreation space, with heated tile floors. The incredible backyard is sure to impress. Enjoy a covered deck perfect for outdoor gatherings overlooking an expansive yard complete with a full concrete basketball court and goal, plus tons of green space. This is the perfect combination of space, functionality, and outdoor living in one of the area's most desirable communities! Bonus points to have access to the community pool in Saratoga Woods for a small yearly fee.
Pending
$574,900
13108 Saratoga Springs Pl, Louisville, KY 40299
4beds
3,784sqft
Single Family Residence
Built in 2004
0.41 Acres Lot
$567,800 Zestimate®
$152/sqft
$31/mo HOA
What's special
- 53 days
- 112
- 4
Zillow last checked:
Listing updated:
Listed by:
Nick E Novak 502-938-2922,
Knob & Key Realty, LLC,
Geoffrey Novak 502-904-0494
Source: Metro Search Inc. LLC DBA Apex MLS,MLS#: 1722896
Facts & features
Interior
Bedrooms & bathrooms
- Bedrooms: 4
- Bathrooms: 4
- Full bathrooms: 3
- 1/2 bathrooms: 1
Primary bedroom
- Level: Second
Bedroom
- Level: Second
Bedroom
- Level: Second
Bedroom
- Description: 4th bedroom
- Level: Basement
Primary bathroom
- Description: Large Master Bath with Whirlpool Tub
- Level: Second
Half bathroom
- Level: First
Full bathroom
- Description: Hidden closet off hall bathroom
- Level: Second
Full bathroom
- Description: Tiled heated floors
- Level: Basement
Dining room
- Description: Dining room with bay window.; Formal
- Level: First
Family room
- Description: Finished 1 of 2 areas heated floors
- Level: Basement
Family room
- Description: Finished 2 of 2 areas heated floors
- Level: Basement
Great room
- Description: Fireplace - new carpet.
- Level: First
Kitchen
- Description: White cabinets and granite counter tops; Eat in Kitchen
- Level: First
Laundry
- Description: Handy cubbies!
- Level: First
Office
- Description: Used as office - no closet
- Level: Second
Other
- Description: Hearth room open to kitchen.
- Level: First
Other
- Description: Bonus room / playroom or extra closet
- Level: Basement
Other
- Level: Basement
Heating
- Forced Air, Natural Gas
Cooling
- Central Air
Features
- Basement: Walkout Finished
- Number of fireplaces: 2
Interior area
- Total structure area: 2,665
- Total interior livable area: 3,784 sqft
- Finished area above ground: 2,665
- Finished area below ground: 1,119
Property
Parking
- Total spaces: 2
- Parking features: Attached, Entry Front, Driveway
- Attached garage spaces: 2
- Has uncovered spaces: Yes
Features
- Stories: 2
- Patio & porch: Deck, Patio
- Exterior features: See Remarks
- Pool features: Association
- Fencing: None
Lot
- Size: 0.41 Acres
- Features: Sidewalk, Cleared, Level
Details
- Parcel number: 22362001900000
Construction
Type & style
- Home type: SingleFamily
- Architectural style: Traditional
- Property subtype: Single Family Residence
Materials
- Vinyl Siding, Brick Veneer, Aluminum Siding
- Foundation: Concrete Perimeter
- Roof: Shingle
Condition
- Year built: 2004
Utilities & green energy
- Sewer: Public Sewer
- Water: Public
- Utilities for property: Electricity Connected, Natural Gas Connected
Community & HOA
Community
- Subdivision: Saratoga Springs
HOA
- Has HOA: Yes
- Amenities included: Clubhouse, Pool
- HOA fee: $375 annually
Location
- Region: Louisville
Financial & listing details
- Price per square foot: $152/sqft
- Tax assessed value: $489,570
- Annual tax amount: $5,586
- Date on market: 7/14/2026
- Electric utility on property: Yes
Estimated market value
$567,800
$539,000 - $596,000
$3,400/mo
Price history
| Date | Event | Price |
|---|---|---|
| 7/28/2026 | Pending sale | $574,900$152/sqft |
Source:  Metro Search Inc. LLC DBA Apex MLS #1722896 Report a problem Metro Search Inc. LLC DBA Apex MLS #1722896 Report a problem | ||
| 7/14/2026 | Listed for sale | $574,900+47.4%$152/sqft |
Source: Metro Search Inc. LLC DBA Apex MLS #1722896 Report a problem | ||
| 4/16/2019 | Sold | $390,000-1.1%$103/sqft |
Source: Metro Search Inc. LLC DBA Apex MLS #1524297 Report a problem | ||
| 3/13/2019 | Pending sale | $394,500$104/sqft |
Source: Integrity Real Estate #1524297 Report a problem | ||
| 3/6/2019 | Price change | $394,500-3.3%$104/sqft |
Source: Integrity Real Estate #1524297 Report a problem | ||
| 2/8/2019 | Listed for sale | $408,000$108/sqft |
Source: Integrity Real Estate #1524297 Report a problem | ||
Public tax history
| Year | Property taxes | Tax assessment |
|---|---|---|
| 2025 | $5,586 +0.5% | $489,570 |
| 2024 | $5,557 +22% | $489,570 +25.5% |
| 2023 | $4,555 +1.4% | $390,000 |
| 2022 | $4,493 -7.5% | $390,000 |
| 2021 | $4,855 +7.6% | $390,000 |
| 2020 | $4,512 | $390,000 +22.6% |
| 2019 | $4,512 +26.6% | $318,090 |
| 2018 | $3,564 | $318,090 |
| 2017 | $3,564 +7.3% | $318,090 -4.3% |
| 2013 | $3,323 | $332,310 |
| 2011 | $3,323 | $332,310 |
| 2010 | $3,323 | $332,310 |
| 2009 | $3,323 | $332,310 |
| 2007 | -- | $332,310 |
| 2006 | -- | $332,310 |
| 2005 | -- | $332,310 |
Find assessor info on the county website
Monthly payment
Est. payment
Payment breakdown
Explore the cost of this home by adjusting the details. Changes won't be saved.Climate risks
Neighborhood: Jeffersontown
- $526,4003 bd3 ba2.3k sqft13106 Saratoga Springs Pl, Louisville, KY 40299Off Market
- $478,6003 bd2 ba2.4k sqft13110 Saratoga Springs Pl, Louisville, KY 40299Off Market
- $551,8003 bd2 ba2.4k sqft13104 Saratoga Springs Pl, Louisville, KY 40299Off Market
- $538,8003 bd2 ba2.5k sqft13112 Saratoga Springs Pl, Louisville, KY 40299Off Market
Similar homes
- $545,9004 bd4 ba2.7k sqft4604 Dove Lake Ct, Louisville, KY 40299For Sale

 MLS ID #1726279, Janet Dischinger, BERKSHIRE HATHAWAY HomeServices, Parks & Weisberg Realtors. Metro Search Inc. LLC DBA Apex MLS
 - $599,9004 bd4 ba4.1k sqft14610 Woodstream Pl, Louisville, KY 40245For Sale
 MLS ID #1727562, Barrett Goff, Allodium Real Estate. Metro Search Inc. LLC DBA Apex MLS
 - $575,0003 bd2 ba1.9k sqft7420 Routt Rd, Louisville, KY 40299For Sale
 MLS ID #1721687, Joe K Bradshaw, simpler.realestate. Metro Search Inc. LLC DBA Apex MLS
 - $550,0003 bd4 ba4.1k sqft8606 Glenhope Dr, Louisville, KY 40291For Sale
 MLS ID #1726184, Alissa Meriwether, Julie Pogue Properties. Metro Search Inc. LLC DBA Apex MLS
 - $574,0004 bd3 ba2.7k sqft1339 Helm Place Ln, Louisville, KY 40299For SaleMLS ID #1717281, Heather Castro, Homepage Realty. Metro Search Inc. LLC DBA Apex MLS
- $580,0005 bd4 ba4.6k sqft10711 Marceitta Ct, Louisville, KY 40291For SaleMLS ID #1720407, Greg Hodges, Red Edge Realty. Metro Search Inc. LLC DBA Apex MLS
- $394,9003 bd4 ba2.9k sqft12304 Dominion Way, Louisville, KY 40299For SaleMLS ID #1723078, Brent Shaw, Rick Shaw REALTORS. Metro Search Inc. LLC DBA Apex MLS
- $450,0004 bd2 ba1.9k sqft9601 Fern Creek Rd, Louisville, KY 40291For SaleMLS ID #1727523, Rhonda S Roberts, Keller Williams Collective. Metro Search Inc. LLC DBA Apex MLS
- $549,9004 bd3 ba2.6k sqft217 Oshara Ct, Mount Washington, KY 40047For SaleMLS ID #1727257, Shawna Smith, Real Broker, LLC. Metro Search Inc. LLC DBA Apex MLS
- $404,9004 bd4 ba2.8k sqft10600 Wildflower Woods Ct, Jeffersontown, KY 40299For SaleMLS ID #1724121, Alexandria D Grayson, Re/Max Five Star Properties. Metro Search Inc. LLC DBA Apex MLS
- $510,0004 bd3 ba2.9k sqft1201 Crosstimbers Dr, Louisville, KY 40245For SaleMLS ID #1727780, Daniel Wolf, Semonin Realtors. Metro Search Inc. LLC DBA Apex MLS
- $499,9004 bd4 ba3.4k sqft4545 Cherry Forest Cir, Louisville, KY 40245For SaleMLS ID #1727535, Benjamin Weatherholt, United Real Estate Louisville. Metro Search Inc. LLC DBA Apex MLS
- $625,0004 bd3 ba3.6k sqft305 Gablewood Cir, Louisville, KY 40245For SaleMLS ID #1723046, Stephanie Stewart, Homepage Realty. Metro Search Inc. LLC DBA Apex MLS
- $575,0005 bd3 ba3.9k sqft354 Peach Orchard Cir, Fisherville, KY 40023For SaleMLS ID #1720326, David Conner, Schuler Bauer Real Estate Services ERA Powered. Metro Search Inc. LLC DBA Apex MLS
- $575,0004 bd4 ba5.2k sqft14626 Anderson Woods Trce, Louisville, KY 40245For SaleMLS ID #1725934, The Kidwells, Kentucky Select Properties. Metro Search Inc. LLC DBA Apex MLS
- $524,9004 bd3 ba3.1k sqft748 Dehart Ln, Middletown, KY 40243For SaleMLS ID #1726248, Shaun S Wallace, 1 Percent Lists Purple Door. Metro Search Inc. LLC DBA Apex MLS
- $650,0004 bd4 ba4k sqft609 Berwyn Dr, Louisville, KY 40223For SaleMLS ID #1724417, Anne Wegert, Keller Williams Collective. Metro Search Inc. LLC DBA Apex MLS
- $649,9005 bd4 ba4k sqft10405 Perwinkle Ct, Louisville, KY 40291For SaleMLS ID #1725073, Kristy Barbour, Homepage Realty. Metro Search Inc. LLC DBA Apex MLS
- $649,5005 bd3 ba3.4k sqft510 Academy Ridge Pl, Louisville, KY 40245For SaleMLS ID #1726751, Jason Farabee, The Agency Louisville. Metro Search Inc. LLC DBA Apex MLS
- $525,0004 bd3 ba2.8k sqft4210 Dolphin Rd, Houston Acres, KY 40220For SaleMLS ID #1721414, Scott Radcliff, RE/MAX Premier Properties. Metro Search Inc. LLC DBA Apex MLS
