Don't miss this spacious 3+ bedroom home located in a desirable Fort Dodge neighborhood. Featuring a private master suite, partially finished basement, front deck, and a fully fenced backyard, this property offers the space and flexibility today's buyers are searching for. The backyard patio provides the perfect setting for outdoor gatherings, while the storage shed offers additional room for tools, equipment, and seasonal items. Inside, the partially finished basement creates valuable extra living space with endless possibilities. Whether you're looking for additional room to spread out or outdoor space to enjoy, 1311 25th Ave N is ready to welcome its next owner. Call or text Brandon Lee at 515-571-8398 to schedule your private showing today.
Pending
$176,500
1311 25th Ave N, Fort Dodge, IA 50501
3beds
1,040sqft
Single Family Residence
Built in ----
6,969 Square Feet Lot
$174,500 Zestimate®
$170/sqft
$-- HOA
What's special
Fully fenced backyardFront deckPrivate master suite
- 26 days
- 799
- 27
Likely to sell faster than
Zillow last checked:
Listing updated:
Listed by:
Brandon Lee,
Eastwood Realty LLC
Source: Fort Dodge BOR,MLS#: 30232
Facts & features
Interior
Bedrooms & bathrooms
- Bedrooms: 3
- Bathrooms: 3
- Full bathrooms: 1
- 1/2 bathrooms: 2
- Main level bathrooms: 2
- Main level bedrooms: 3
Bedroom 1
- Description: Carpet
- Level: Main
- Area: 117.39
- Dimensions: 12.9 x 9.1
Bedroom 2
- Description: Carpet
- Level: Main
- Area: 130.56
- Dimensions: 13.6 x 9.6
Bedroom 3
- Description: Carpet
- Level: Main
- Area: 92.96
- Dimensions: 11.2 x 8.3
Bedroom 4
- Description: Cement
- Level: Lower
- Length: 12.8
Bathroom 1
- Description: Tile
- Level: Main
Bathroom 2
- Description: Tile
- Level: Main
Bathroom 3
- Description: Cement
- Level: Lower
Dining room
- Description: Laminate
- Level: Main
- Area: 58.08
- Dimensions: 8.8 x 6.6
Family room
- Description: Carpet
- Level: Lower
- Area: 202.24
- Dimensions: 12.8 x 15.8
Kitchen
- Description: Vinyl
- Level: Main
- Area: 87.2
- Dimensions: 10.9 x 8
Living room
- Description: Laminate
- Level: Main
- Area: 249.24
- Dimensions: 18.6 x 13.4
Heating
- Forced Air
Cooling
- Central Air
Appliances
- Included: Built-in Microwave, Dishwasher, Dryer, Electric Range, Negotiable, Refrigerator, Washer, Gas Water Heater
- Laundry: Lower Level
Features
- Master Suite, Newer Flooring, Pantry
- Windows: Replacement Windows
- Basement: Full,Partially Finished,Sump Pump
- Has fireplace: No
- Fireplace features: None
Interior area
- Total structure area: 1,040
- Total interior livable area: 1,040 sqft
Video & virtual tour
Property
Parking
- Total spaces: 1
- Parking features: Paved Driveway
- Attached garage spaces: 1
- Has uncovered spaces: Yes
Features
- Patio & porch: Deck, Patio
- Fencing: Fenced Yard
Lot
- Size: 6,969 Square Feet
- Dimensions: 68' x 103'
- Features: Well Landscaped
Details
- Parcel number: 0708384010
Construction
Type & style
- Home type: SingleFamily
- Architectural style: Ranch
- Property subtype: Single Family Residence
Materials
- Vinyl Siding
- Foundation: Block
- Roof: Asphalt
Utilities & green energy
- Electric: Fuses
Community & HOA
Community
- Subdivision: Kennedy Brown
Location
- Region: Fort Dodge
Financial & listing details
- Price per square foot: $170/sqft
- Tax assessed value: $175,400
- Annual tax amount: $3,501
- Date on market: 9/11/2026
- Road surface type: Paved
Estimated market value
$174,500
$166,000 - $183,000
$1,337/mo
Price history
| Date | Event | Price |
|---|---|---|
| 9/21/2026 | Pending sale | $176,500$170/sqft |
Source:  Fort Dodge BOR #30232 Report a problem Fort Dodge BOR #30232 Report a problem | ||
| 9/11/2026 | Listed for sale | $176,500+3.9%$170/sqft |
Source: Fort Dodge BOR #30232 Report a problem | ||
| 1/2/2024 | Listing removed | -- |
Source: Fort Dodge BOR Report a problem | ||
| 2/20/2023 | Listed for sale | $169,900-5.3%$163/sqft |
Source: Fort Dodge BOR Report a problem | ||
| 1/1/2023 | Listing removed | -- |
Source: Fort Dodge BOR Report a problem | ||
| 11/4/2022 | Price change | $179,500-5.3%$173/sqft |
Source: Fort Dodge BOR #22503 Report a problem | ||
| 10/6/2022 | Listed for sale | $189,500+57.9%$182/sqft |
Source: Fort Dodge BOR #22503 Report a problem | ||
| 12/22/2015 | Sold | $120,000$115/sqft |
Source: Public Record Report a problem | ||
| 10/23/2015 | Listed for sale | $120,000+20%$115/sqft |
Source: Coldwell Banker Associated, Realtors #16329 Report a problem | ||
| 12/23/2013 | Sold | $100,000+8.7%$96/sqft |
Source: Public Record Report a problem | ||
| 5/29/2008 | Sold | $92,000$88/sqft |
Source: Public Record Report a problem | ||
Public tax history
| Year | Property taxes | Tax assessment |
|---|---|---|
| 2025 | $3,408 +4.8% | $175,400 +11.2% |
| 2024 | $3,252 +1.1% | $157,780 |
| 2023 | $3,216 +3.3% | $157,780 +9.7% |
| 2022 | $3,112 +5.3% | $143,770 |
| 2021 | $2,954 +9.2% | $143,770 +10.3% |
| 2020 | $2,705 +6.1% | $130,320 +14.1% |
| 2019 | $2,550 +14.2% | $114,190 +10% |
| 2018 | $2,233 -2.7% | $103,810 +14.7% |
| 2017 | $2,294 +16.4% | $90,500 |
| 2016 | $1,970 +2.1% | $90,500 |
| 2015 | $1,930 | $90,500 |
| 2014 | $1,930 -8.4% | $90,500 |
| 2013 | $2,108 +5.5% | -- |
| 2011 | $1,998 +6.2% | -- |
| 2010 | $1,882 +8% | -- |
| 2009 | $1,742 +22.7% | -- |
| 2008 | $1,420 -8.4% | -- |
| 2005 | $1,550 | -- |
Find assessor info on the county website
Monthly payment
Est. payment
Payment breakdown
Explore the cost of this home by adjusting the details. Changes won't be saved.Climate risks
Neighborhood: 50501
Nearby schools
Schools provided by the listing agent
- District: Fort Dodge
Source: Fort Dodge BOR. This data may not be complete. We recommend contacting the local school district to confirm school assignments for this home.
Similar homes
- $179,9003 bd4 ba1.5k sqft1015 Avenue C, Fort Dodge, IA 50501For Sale
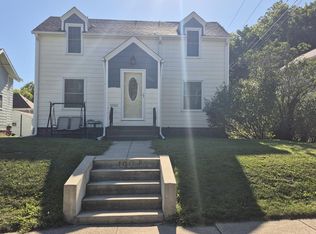 MLS ID #30230, Gery Cook. Fort Dodge BOR
 - $167,5004 bd2 ba1.3k sqft1326 N 14th St, Fort Dodge, IA 50501For Sale
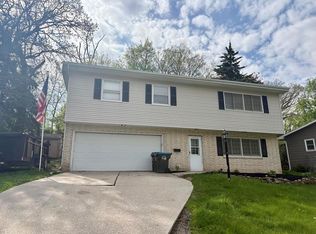 MLS ID #29852, Stephanie Bishop. Fort Dodge BOR
 - $184,3003 bd3 ba1.3k sqft935 S 28th St, Fort Dodge, IA 50501For Sale
 MLS ID #29931, Heather Reck. Fort Dodge BOR
 - $219,9003 bd2 ba1k sqft2744 18th Ave N, Fort Dodge, IA 50501For Sale
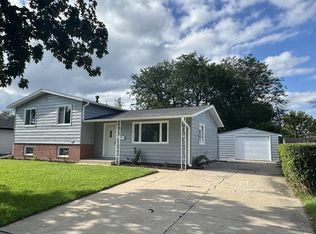 MLS ID #30166, Macy Jackson. Fort Dodge BOR
