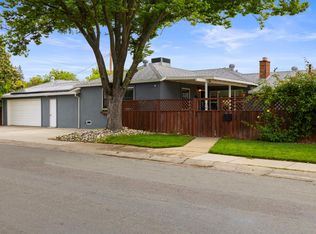
Rare opportunity to own a truly special home designed by renowned Sacramento architect Lee Basford. Lovingly maintained and thoughtfully updated over the years, this all-electric 3-bedroom, 2-bath residence reflects exceptional craftsmanship, timeless design, and pride of ownership from the foundation up. Created for both memorable gatherings and comfortable everyday living, the inviting floor plan flows effortlessly into a breathtaking park-like backyard. Towering mature Chinese Elms and graceful Japanese Maple trees provide a beautiful backdrop, creating a peaceful retreat you'll enjoy in every season. Thoughtful upgrades include a brand-new high-end HVAC system by Bell Brothers, new dual-pane windows, a durable metal roof, and radiant heated floors in the primary bathroom for an added touch of everyday luxury. With so many improvements throughout, it's clear this home has been cared for with remarkable attention and love. Located in one of the area's most sought-after neighborhoods, you'll enjoy convenient access to parks, shopping, dining, and highly regarded schools, including Alice Birney Elementary. Homes like this are rarewhere exceptional architecture, enduring quality, and a warm, welcoming atmosphere come together to create a place you'll be proud to call home.
Pending
$675,000
1311 43rd Ave, Sacramento, CA 95822
3beds
1,839sqft
:
Get pre-qualified$4,435/mo
Single Family Residence
Built in 1968
10,018 Square Feet Lot
$667,300 Zestimate®
$367/sqft
$-- HOA
What's special
Exceptional craftsmanshipTimeless designBreathtaking park-like backyardPeaceful retreatInviting floor planDurable metal roofNew dual-pane windows
- 13 days |
- 1,329 |
- 101 |
Likely to sell faster than
Zillow last checked:
Listing updated:
Listed by:
Julianne Park DRE #01999740 916-541-8403,
Dunnigan, REALTORS
Source: MetroList Services of CA,MLS#: 226086863Originating MLS: MetroList Services, Inc.
Facts & features
Interior
Bedrooms & bathrooms
- Bedrooms: 3
- Bathrooms: 2
- Full bathrooms: 2
Dining room
- Features: Dining/Living Combo
Kitchen
- Features: Stone Counters, Kitchen/Family Combo
Heating
- Central
Cooling
- Central Air
Appliances
- Included: Dryer, Washer
- Laundry: Inside
Features
- Flooring: Bamboo, Carpet, Tile
- Number of fireplaces: 1
- Fireplace features: Family Room
Interior area
- Total structure area: 0
- Total interior livable area: 1,839 sqft
Video & virtual tour
Property
Parking
- Total spaces: 2
- Parking features: Attached, Garage Faces Front, Workshop in Garage
- Attached garage spaces: 2
Features
- Fencing: Fenced
Lot
- Size: 10,018 Square Feet
- Features: Auto Sprinkler F&R, Curb(s)/Gutter(s)
Details
- Additional structures: Workshop
- Parcel number: 02404220140000
- Zoning: R-1-EA
- Special conditions: Standard
Construction
Type & style
- Home type: SingleFamily
- Property subtype: Single Family Residence
Materials
- Stucco, Frame, Wood
- Foundation: Raised
- Roof: Metal
Condition
- Year built: 1968
Utilities & green energy
- Electric: Other
- Sewer: Other
- Water: Public
- Utilities for property: Public, Electric, Internet Available, See Remarks
Community & HOA
Location
- Region: Sacramento
Financial & listing details
- Price per square foot: $367/sqft
- Tax assessed value: $429,503
- Annual tax amount: $5,161
- Price range: $675K - $675K
- Date on market: 7/10/2026
Estimated market value
$667,300
$634,000 - $701,000
$2,846/mo
Price history
| Date | Event | Price |
|---|---|---|
| 7/18/2026 | Pending sale | $675,000$367/sqft |
Source: MetroList Services of CA #226086863 Report a problem | ||
| 7/10/2026 | Listed for sale | $675,000+106.4%$367/sqft |
Source: MetroList Services of CA #226086863 Report a problem | ||
| 6/25/2008 | Sold | $327,000-7.4%$178/sqft |
Source: MetroList Services of CA #80034552 Report a problem | ||
| 5/18/2008 | Price change | $353,000-5.9%$192/sqft |
Source: Coldwell Banker** #80034552 Report a problem | ||
| 4/10/2008 | Listed for sale | $374,950$204/sqft |
Source: Coldwell Banker** #80034552 Report a problem | ||
Public tax history
| Year | Property taxes | Tax assessment |
|---|---|---|
| 2025 | $5,161 +1.4% | $429,503 +2% |
| 2024 | $5,088 +2.6% | $421,082 +2% |
| 2023 | $4,959 +1.4% | $412,827 +2% |
| 2022 | $4,889 +5.1% | $404,733 +2% |
| 2021 | $4,651 -0.7% | $396,798 +1% |
| 2020 | $4,684 +2.2% | $392,730 +2% |
| 2019 | $4,583 +2.7% | $385,031 +2% |
| 2018 | $4,462 +1.5% | $377,482 +2% |
| 2017 | $4,396 +4.4% | $370,081 +2% |
| 2016 | $4,210 +1.7% | $362,826 +1.5% |
| 2015 | $4,141 +2.7% | $357,377 +2% |
| 2014 | $4,034 | $350,378 +14.6% |
| 2013 | -- | $305,719 +13% |
| 2012 | -- | $270,548 -7% |
| 2011 | -- | $290,912 -2% |
| 2010 | -- | $296,850 +248.9% |
| 2008 | -- | $85,083 +2% |
| 2007 | -- | $83,416 +2% |
| 2006 | -- | $81,781 +2% |
| 2005 | -- | $80,179 +2% |
| 2004 | -- | $78,608 +1.9% |
| 2003 | -- | $77,168 +2% |
| 2002 | -- | $75,656 +2% |
| 2001 | -- | $74,173 +2% |
| 2000 | -- | $72,719 |
Find assessor info on the county website
Monthly payment
Est. payment
Payment breakdown
Explore the cost of this home by adjusting the details. Changes won't be saved.Climate risks
Neighborhood: South Land Park
Nearby schools
GreatSchools rating
- 3/10John D. Sloat Elementary SchoolGrades: K-6Distance: 2.2 mi
- 3/10Sam Brannan Middle SchoolGrades: 7-8Distance: 1 mi
- 6/10John F. Kennedy High SchoolGrades: 9-12Distance: 1.5 mi
- $744,1003 bd3 ba2.1k sqft1321 43rd Ave, Sacramento, CA 95822Off Market
- $923,5005 bd4 ba3.4k sqft6085 13th St, Sacramento, CA 95822Off Market
- $715,9003 bd2 ba2.2k sqft1330 42nd Ave, Sacramento, CA 95822Off Market
- $692,5003 bd2 ba2.1k sqft1320 42nd Ave, Sacramento, CA 95822Off Market
- $767,0003 bd3 ba2k sqft1331 43rd Ave, Sacramento, CA 95822Sold
- $623,8003 bd2 ba1.5k sqft1340 42nd Ave, Sacramento, CA 95822Off Market
- $769,6004 bd3 ba2.5k sqft6079 13th St, Sacramento, CA 95822Off Market
- $707,1003 bd2 ba1.7k sqft1310 42nd Ave, Sacramento, CA 95822Off Market
A local agent can set up tours, give advice and negotiate with sellers.
Similar homes
- $749,0003 bd2 ba1.7k sqft800 Piedmont Dr, Sacramento, CA 95822For Sale
 MLS ID #226083567, Wendi Reinl. MetroList Services of CA
 - $635,0003 bd2 ba1.6k sqft5517 Helen Way, Sacramento, CA 95822For Sale
 MLS ID #226058064, Garrett Sarantakos. MetroList Services of CA
 - $679,9003 bd2 ba1.6k sqft2780 63rd St, Sacramento, CA 95817For Sale
 MLS ID #226082797, Judah Kent. MetroList Services of CA
 - $625,0003 bd2 ba1.7k sqft8077 Caribbean Way, Sacramento, CA 95826For Sale
 MLS ID #226070498, Tecca Wysk. MetroList Services of CA
 - $579,0003 bd2 ba1.6k sqft8030 La Riviera Dr, Sacramento, CA 95826For SaleMLS ID #226081519, Nate Steffen. MetroList Services of CA
- $615,0003 bd2 ba1.8k sqft4608 Sagar Ave, Sacramento, CA 95821For SaleMLS ID #226070496, Kerry Carissimi. MetroList Services of CA
- $639,9003 bd2 ba1.6k sqft3077 Bertis Dr, Sacramento, CA 95821For SaleMLS ID #226070491, David Naumchuk. MetroList Services of CA
- $624,5002 bd2 ba1.8k sqft815 Commons Dr, Sacramento, CA 95825For SaleMLS ID #226076320, Barbara Frago. MetroList Services of CA
- $599,9003 bd2 ba1.5k sqft8541 Diamond Oak Way, Elk Grove, CA 95624For SaleMLS ID #226092540, Garrett Scott. MetroList Services of CA
- $649,5004 bd3 ba1.9k sqft4360 Galewood Way, Carmichael, CA 95608For SaleMLS ID #226088109, Sara Jackson. MetroList Services of CA
- $824,9003 bd3 ba2.5k sqft360 Bay River Way, Sacramento, CA 95831For SaleMLS ID #226067525, Gary Meek. MetroList Services of CA
- $429,0004 bd2 ba1.4k sqft4405 34th St, Sacramento, CA 95820For SaleMLS ID #226040874, Connie Van. MetroList Services of CA
- $640,0003 bd3 ba2k sqft4439 Morpheus Ln, Sacramento, CA 95864For SaleMLS ID #226032047, Bob Ternes. MetroList Services of CA
- $630,0004 bd3 ba1.9k sqft3517 Ronk Way, Sacramento, CA 95821For SaleMLS ID #226004243, Latrice Peay. MetroList Services of CA
- $555,0002 bd3 ba1.7k sqft1427 Commons Dr, Sacramento, CA 95825For SaleMLS ID #226085654, Keri Sternberg. MetroList Services of CA
- $741,0004 bd3 ba2.6k sqft3201 Bonita Dr, Sacramento, CA 95821For SaleMLS ID #226071223, Heather Pearce. MetroList Services of CA
- $549,0003 bd2 ba2k sqft1108 Westacre Rd, West Sacramento, CA 95691For SaleMLS ID #226068368, Jeff Morazzini. MetroList Services of CA
- $679,9994 bd3 ba2.6k sqft5148 Gorham Way, Sacramento, CA 95835For SaleMLS ID #226060180, Johnny Formoso. MetroList Services of CA
- $534,9993 bd3 ba1.5k sqft2279 Swarthmore Dr, Sacramento, CA 95825For SaleMLS ID #226073182, Carmen Micsa. MetroList Services of CA
- $720,0003 bd2 ba1.8k sqft4317 Baywood Way, Sacramento, CA 95864For SaleMLS ID #226053624, Havalah Hammond. MetroList Services of CA
Local buyer's agents are ready to help
