Better than new, this beautifully maintained 2024-built home offers 4 bedrooms, 3.5 bathrooms, and over 1,900 square feet of thoughtfully designed living space in a quiet Shelby neighborhood. The open-concept main level seamlessly connects the living room, dining area, and kitchen, creating the perfect space for everyday living and entertaining. The kitchen features quartz countertops, 42-inch cabinetry, a gas range, and ample prep and storage space. The inviting living room is anchored by a natural gas log fireplace, adding warmth and charm.
The spacious primary suite is conveniently located on the main level, while three additional bedrooms and two full bathrooms are upstairs, providing plenty of room for family, guests, or a home office. Additional features include a tankless water heater, a two-car garage, and a large backyard with plenty of space to relax, play, or entertain.
Conveniently located just minutes from shopping, restaurants, and everyday amenities, this move-in-ready home combines fabulous finishes, functional living spaces, and an ideal location. Don’t miss your opportunity to make this beautiful home yours!
Active
$465,000
1311 Dockery Dr, Shelby, NC 28152
4beds
1,956sqft
:
Get pre-qualified$2,808/mo
Single Family Residence
Built in 2024
0.41 Acres Lot
$456,200 Zestimate®
$238/sqft
$-- HOA
What's special
Fabulous finishesFunctional living spacesTwo-car garageGas rangeKitchen features quartz countertops
- 16 days |
- 235 |
- 5 |
Likely to sell faster than
Zillow last checked:
Listing updated:
Listed by:
Brittany Austin brittanyaustinrealty@gmail.com,
Coldwell Banker Mountain View
Source: Canopy MLS as distributed by MLS GRID,MLS#: 4404761
Facts & features
Interior
Bedrooms & bathrooms
- Bedrooms: 4
- Bathrooms: 4
- Full bathrooms: 3
- 1/2 bathrooms: 1
- Main level bedrooms: 1
Primary bedroom
- Level: Main
Heating
- Natural Gas
Cooling
- Ceiling Fan(s), Central Air
Appliances
- Included: Convection Oven, Dishwasher, Disposal, Gas Oven, Gas Range, Refrigerator, Tankless Water Heater
- Laundry: Laundry Room, Main Level
Features
- Kitchen Island, Open Floorplan, Pantry, Walk-In Closet(s)
- Has basement: No
- Attic: Pull Down Stairs
- Fireplace features: Gas Log, Living Room
Interior area
- Total structure area: 1,956
- Total interior livable area: 1,956 sqft
- Finished area above ground: 1,956
- Finished area below ground: 0
Property
Parking
- Total spaces: 2
- Parking features: Driveway, Attached Garage, Garage on Main Level
- Attached garage spaces: 2
- Has uncovered spaces: Yes
Features
- Levels: Two
- Stories: 2
Lot
- Size: 0.41 Acres
Details
- Parcel number: 28048
- Zoning: R-10
- Special conditions: Standard
Construction
Type & style
- Home type: SingleFamily
- Architectural style: Traditional
- Property subtype: Single Family Residence
Materials
- Hardboard Siding, Wood
- Foundation: Slab
Condition
- New construction: No
- Year built: 2024
Utilities & green energy
- Sewer: Public Sewer
- Water: City
Community & HOA
Community
- Security: Smoke Detector(s)
- Subdivision: none
Location
- Region: Shelby
Financial & listing details
- Price per square foot: $238/sqft
- Tax assessed value: $426,333
- Annual tax amount: $4,242
- Date on market: 7/17/2026
- Cumulative days on market: 17 days
- Road surface type: Concrete, Paved
Estimated market value
$456,200
$433,000 - $479,000
$2,430/mo
Price history
| Date | Event | Price |
|---|---|---|
| 7/17/2026 | Listed for sale | $465,000+1.3%$238/sqft |
Source:  Canopy MLS as distributed by MLS GRID #4404761 Report a problem Canopy MLS as distributed by MLS GRID #4404761 Report a problem | ||
| 1/1/2026 | Listing removed | $458,900$235/sqft |
Source: Canopy MLS as distributed by MLS GRID #4300463 Report a problem | ||
| 10/7/2025 | Price change | $458,9000%$235/sqft |
Source: Canopy MLS as distributed by MLS GRID #4300463 Report a problem | ||
| 9/26/2025 | Price change | $459,000-2.1%$235/sqft |
Source: Canopy MLS as distributed by MLS GRID #4300463 Report a problem | ||
| 9/18/2025 | Listed for sale | $469,000+10.4%$240/sqft |
Source: Canopy MLS as distributed by MLS GRID #4300463 Report a problem | ||
| 12/3/2024 | Sold | $425,000$217/sqft |
Source: Canopy MLS as distributed by MLS GRID #4181472 Report a problem | ||
| 10/1/2024 | Listed for sale | $425,000+962.5%$217/sqft |
Source: Canopy MLS as distributed by MLS GRID #4181472 Report a problem | ||
| 10/4/2023 | Sold | $40,000+110.5%$20/sqft |
Source: Public Record Report a problem | ||
| 6/16/2021 | Sold | $19,000$10/sqft |
Source: Public Record Report a problem | ||
Public tax history
| Year | Property taxes | Tax assessment |
|---|---|---|
| 2025 | $4,242 +4062.1% | $426,333 +4915.7% |
| 2024 | $102 -54.5% | $8,500 -54.5% |
| 2023 | $224 | $18,690 |
| 2022 | $224 | $18,690 |
| 2021 | $224 -3% | $18,690 |
| 2020 | $231 | $18,690 |
| 2019 | $231 | $18,690 |
| 2018 | $231 +2.1% | $18,690 |
| 2017 | $226 | $18,690 |
| 2016 | $226 | $18,690 |
| 2015 | $226 | $18,690 |
| 2014 | $226 | $18,690 |
| 2013 | -- | $18,690 |
| 2012 | -- | $18,690 |
| 2011 | -- | $18,690 |
| 2010 | -- | $18,690 |
| 2008 | -- | $18,690 +20.4% |
| 2007 | -- | $15,519 |
| 2006 | -- | $15,519 |
| 2005 | -- | $15,519 |
| 2003 | -- | $15,519 |
Find assessor info on the county website
Monthly payment
Est. payment
Payment breakdown
Explore the cost of this home by adjusting the details. Changes won't be saved.Climate risks
Neighborhood: 28152
Nearby schools
GreatSchools rating
- 2/10James Love ElementaryGrades: PK-5Distance: 0.4 mi
- 4/10Shelby MiddleGrades: 6-8Distance: 1.3 mi
- 3/10Shelby HighGrades: 9-12Distance: 1.9 mi
- $495,0004 bd4 ba2.5k sqft1313 Dockery Dr, Shelby, NC 28152Sold
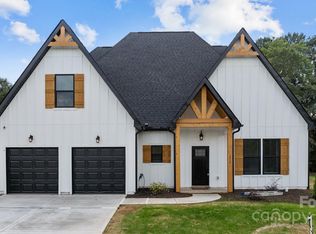
- $399,5004 bd3 ba2.1k sqft1315 Dockery Dr, Shelby, NC 28152Off Market
- $26,163-- bd-- ba-- sqft1309 Dockery Dr, Shelby, NC 28152Off Market
- $482,5005 bd4 ba4.5k sqft1310 Dockery Dr, Shelby, NC 28152Off Market
- $18,241-- bd-- ba-- sqft1310 Dockery Dr, Shelby, NC 28152Off Market
- $426,200-- bd-- ba3.1k sqft1307 Dockery Dr, Shelby, NC 28152Off Market
- $328,400-- bd-- ba1.7k sqft1317 Dockery Dr, Shelby, NC 28152Off Market
- $2,392-- bd-- ba-- sqftDockery Rd, Shelby, NC 28152Off Market
A local agent can set up tours, give advice and negotiate with sellers.
Similar homes
- $325,0004 bd3 ba2.2k sqft1527 Rhyne St, Shelby, NC 28152For Sale
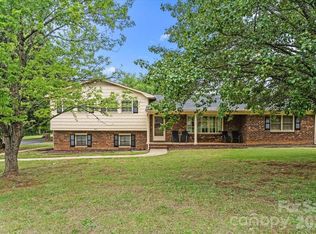
 MLS ID #4376794, Janae McAfee, COMPASS. Canopy MLS as distributed by MLS GRID
 - $425,0004 bd5 ba2.6k sqft114 Tanya Ln, Shelby, NC 28152For Sale
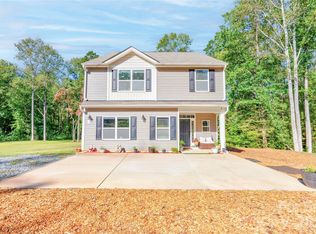 MLS ID #4392402, Tracy Whisnant, RE/MAX Select. Canopy MLS as distributed by MLS GRID
 - $362,0004 bd3 ba2.1k sqft226 Lake George Dr, Shelby, NC 28152For Sale
 MLS ID #4393139, Jamara Adams, Coldwell Banker Mountain View. Canopy MLS as distributed by MLS GRID
 - $249,0003 bd2 ba1.4k sqft112 Pine St, Shelby, NC 28152For Sale
 MLS ID #4409314, Brittany Austin, Coldwell Banker Mountain View. Canopy MLS as distributed by MLS GRID
 - $327,5003 bd3 ba2.2k sqft2561 Taylor Rd, Shelby, NC 28152For SaleMLS ID #4407635, Brittany Beam, Keller Williams Unified. Canopy MLS as distributed by MLS GRID
- $460,0003 bd2 ba1.3k sqft2128 Chatfield Rd, Shelby, NC 28150For SaleMLS ID #4389467, Megan Brown, Marc 1 Realty. Canopy MLS as distributed by MLS GRID
- $469,9003 bd3 ba1.9k sqft2021 Dogwood Trl, Shelby, NC 28150New ConstructionMLS ID #4347260, Evelyn Suvillaga Urbina, Coldwell Banker Realty. Canopy MLS as distributed by MLS GRID
- $345,0003 bd3 ba2.1k sqft201 Garden View Ln, Shelby, NC 28152For SaleMLS ID #4367664, Sharice Latham, Keller Williams Unified. Canopy MLS as distributed by MLS GRID
- $260,0004 bd4 ba1.3k sqft3024 Poplar Cir, Shelby, NC 28152New ConstructionMLS ID #4324954, Derek Yelton, Whitetail Properties Real Estate LLC. Canopy MLS as distributed by MLS GRID
- $299,9003 bd3 ba1.6k sqft1906 Rucker Rd, Shelby, NC 28152New ConstructionMLS ID #4406152, Brett Carraway, Northstar Real Estate, LLC. Canopy MLS as distributed by MLS GRID
- $324,9003 bd3 ba2k sqft233 Lake George Rd, Shelby, NC 28152For SaleMLS ID #4393290, Cindy Hope, Howard Hanna Allen Tate SouthPark. Canopy MLS as distributed by MLS GRID
- $334,9003 bd2 ba1.4k sqft1168 Granite Dr, Shelby, NC 28152New ConstructionMLS ID #4383048, Sherry Horn, Keller Williams Ballantyne Area. Canopy MLS as distributed by MLS GRID
- $309,9994 bd3 ba1.7k sqft231 W Grover St, Shelby, NC 28150For SaleMLS ID #4404688, Doug Smith, Mainstay Brokerage LLC. Canopy MLS as distributed by MLS GRID
- $269,9303 bd3 ba1.5k sqft432 Luna Ln, Shelby, NC 28152New ConstructionMLS ID #4394312, Jimmy McClurg, Meritage Homes of the Carolinas. Canopy MLS as distributed by MLS GRID
- $325,0003 bd3 ba1.7k sqft411 Apex Cir, Shelby, NC 28152For SaleMLS ID #4352344, Kristen Bernard, Keller Williams South Park. Canopy MLS as distributed by MLS GRID
- $279,7803 bd3 ba1.7k sqft434 Luna Ln, Shelby, NC 28152New ConstructionCanopy MLS as distributed by MLS GRID
- $429,0004 bd3 ba2k sqft304 E Florida Ave, Bessemer City, NC 28016For SaleMLS ID #4405638, Maria Adame Cisneros, EXP Realty LLC. Canopy MLS as distributed by MLS GRID
- $314,0004 bd4 ba2.2k sqft1009 Mount Pleasant Church Rd, Mooresboro, NC 28114New ConstructionMLS ID #4409509, Lloyd Hartman-Trimble, Carolina Homes Connection, LLC. Canopy MLS as distributed by MLS GRID
- $539,9004 bd3 ba2.5k sqft241 Howington St, Shelby, NC 28017For SaleMLS ID #4338141, Marvin Biddix, RE/MAX Select. Canopy MLS as distributed by MLS GRID
- $277,9003 bd2 ba1.2k sqft1618 Eaves Rd, Shelby, NC 28152New ConstructionMLS ID #4389221, Brittany Austin, Coldwell Banker Mountain View. Canopy MLS as distributed by MLS GRID
