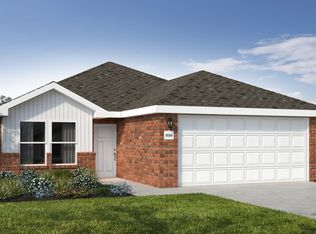
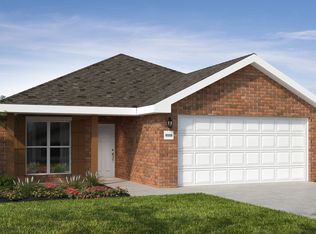
Beautiful 4-bedroom, 2-bath home situated on a quiet dead-end street. The spacious primary suite features a large en suite bath with a walk-in shower, soaking tub, double vanity with quartz countertops, and a walk-in closet. Custom blinds are installed throughout the home. Enjoy the open-concept kitchen, dining, and living areas, complete with quartz countertops, a gas stove, and a large kitchen island with bar seating. The fourth bedroom is currently being used as an office, offering flexibility for your needs. Schedule your private showing today--this one won't last long!
Pending
$309,000
1311 Foundry Dr, Carthage, MO 64836
4beds
1,750sqft
Single Family Residence
Built in 2024
9,147 Square Feet Lot
$304,600 Zestimate®
$177/sqft
$-- HOA
What's special
Quiet dead-end streetQuartz countertopsSpacious primary suiteLarge en suite bathWalk-in showerSoaking tubGas stove
- 45 days
- 113
- 8
Zillow last checked:
Listing updated:
Listed by:
LUXKEY GROUP, Kristi Benefiel 417-423-0775,
PRO 100 Inc., REALTORS
Source: Ozark Gateway AOR,MLS#: 264732
Facts & features
Interior
Bedrooms & bathrooms
- Bedrooms: 4
- Bathrooms: 2
- Full bathrooms: 2
Primary bedroom
- Dimensions: 12.4 x 13
Bedroom 2
- Dimensions: 9.4 x 10.11
Bedroom 3
- Dimensions: 10.9 x 12.5
Bedroom 4
- Dimensions: 10.8 x 12.6
Full bathroom
- Dimensions: 5 x 9
Full bathroom
- Dimensions: 13.3 x 9.5
Dining room
- Dimensions: 13 x 10.1
Foyer
- Dimensions: 8.6 x 8.6
Kitchen
- Dimensions: 11.6 x 17.9
Laundry
- Dimensions: 5.1 x 7.5
Living room
- Dimensions: 19.6 x 13.7
Heating
- Has Heating (Unspecified Type)
Cooling
- Has cooling: Yes
Features
- Ceiling Fan(s), Eat-in Kitchen, Kitchen Island, Pantry
- Flooring: Vinyl
- Has basement: No
- Has fireplace: No
- Fireplace features: None
Interior area
- Total structure area: 1,750
- Total interior livable area: 1,750 sqft
- Finished area above ground: 1,750
- Finished area below ground: 0
Property
Parking
- Total spaces: 2
- Parking features: Garage Door Opener
- Attached garage spaces: 2
- Has uncovered spaces: Yes
- Details: Driveway, 2 Car Att Garage
Features
- Patio & porch: Covered, Patio
- Fencing: Privacy,Wood
Lot
- Size: 9,147 Square Feet
- Dimensions: 67 x 139
- Features: Cul-De-Sac, Landscaped, Subdivision, Residential
- Topography: Level
Details
- Parcel number: 31406471061
Construction
Type & style
- Home type: SingleFamily
- Architectural style: Other - See Remarks
- Property subtype: Single Family Residence
Materials
- Brick, Vinyl
- Foundation: Slab
- Roof: Gutters
Condition
- Year built: 2024
Details
- Warranty included: Yes
Utilities & green energy
- Sewer: Public Sewer
Community & HOA
Community
- Security: Security System, Smoke Detector(s)
Location
- Region: Carthage
Financial & listing details
- Price per square foot: $177/sqft
- Tax assessed value: $40,160
- Annual tax amount: $2,261
- Date on market: 8/26/2026
- Listing terms: Cash,Conventional,FHA
Estimated market value
$304,600
$289,000 - $320,000
$1,926/mo
Price history
| Date | Event | Price |
|---|---|---|
| 9/20/2026 | Pending sale | $309,000$177/sqft |
Source:  Ozark Gateway AOR #264732 Report a problem Ozark Gateway AOR #264732 Report a problem | ||
| 8/26/2026 | Listed for sale | $309,000+10.4%$177/sqft |
Source:  SOMOMLS as distributed by MLS GRID #60332359 Report a problem SOMOMLS as distributed by MLS GRID #60332359 Report a problem | ||
| 6/21/2024 | Listing removed | -- |
Source: Ozark Gateway AOR #235679 Report a problem | ||
| 6/6/2024 | Pending sale | $279,859$160/sqft |
Source: Ozark Gateway AOR #235679 Report a problem | ||
| 5/23/2024 | Price change | $279,859-1.3%$160/sqft |
Source:  Schuber Mitchell Homes Report a problem Schuber Mitchell Homes Report a problem | ||
| 3/13/2024 | Price change | $283,586-1.5%$162/sqft |
Source: Schuber Mitchell Homes Report a problem | ||
| 2/5/2024 | Price change | $288,002-1.2%$165/sqft |
Source: Ozark Gateway AOR #235679 Report a problem | ||
| 1/19/2024 | Price change | $291,394+0.4%$167/sqft |
Source: Ozark Gateway AOR #235679 Report a problem | ||
| 11/10/2023 | Listed for sale | $290,238$166/sqft |
Source: Ozark Gateway AOR #235679 Report a problem | ||
Public tax history
| Year | Property taxes | Tax assessment |
|---|---|---|
| 2025 | -- | $40,160 |
| 2024 | -- | -- |
| 2023 | -- | -- |
| 2022 | -- | -- |
| 2021 | -- | -- |
Find assessor info on the county website
Monthly payment
Est. payment
Payment breakdown
Explore the cost of this home by adjusting the details. Changes won't be saved.Climate risks
Neighborhood: 64836
Nearby schools
Schools provided by the listing agent
- Elementary: Steadley
- Middle: Carthage
Source: Ozark Gateway AOR. This data may not be complete. We recommend contacting the local school district to confirm school assignments for this home.
Similar homes
- $320,0003 bd2 ba2.1k sqft1420 Foundry Dr, Carthage, MO 64836For Sale
 MLS ID #265742, The Lundy Group, KELLER WILLIAMS REALTY ELEVATE. Ozark Gateway AOR
 - $299,9003 bd2 ba1.4k sqft2202 Modern Ave, Carthage, MO 64836New Construction
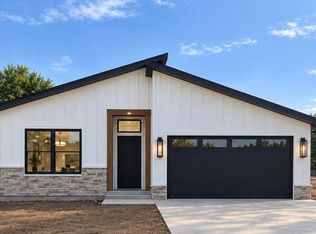 MLS ID #265271, Jeff Hallmark, NextHome SoMo Life. Ozark Gateway AOR
 - $299,9003 bd2 ba1.4k sqft2201 Modern Ave, Carthage, MO 64836New Construction
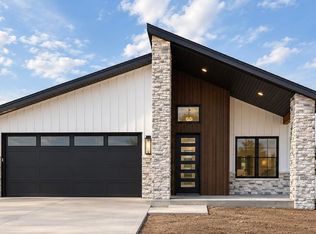 MLS ID #265270, Jeff Hallmark, NextHome SoMo Life. Ozark Gateway AOR
 - $324,9003 bd2 ba1.5k sqft2206 Modern Ave, Carthage, MO 64836New Construction
 MLS ID #265269, Jeff Hallmark, NextHome SoMo Life. Ozark Gateway AOR
 - $340,0002 bd2 ba2.1k sqft1910 Buena Vista Avenue, Carthage, MO 64836Active
 MLS ID #60332870, Rachel Countryman, EXP Realty LLC. SOMOMLS as distributed by MLS GRID
 - $340,0002 bd2 ba2.1k sqft(Undisclosed Address), Carthage, MO 64836ActiveMLS ID #60332869, Rachel Countryman, EXP Realty LLC. SOMOMLS as distributed by MLS GRID
