Simply beautiful townhome, immaculate in presentation both inside & out! Sunlit, warm, & cozy! Updated kitchen w/ lovely cabinetry and solid surface counters. Adjacent formal dining room overlooking the easterly back yard. Spacious primary bedroom with dual closets! Updated windows, finished basement, expansive back yard deck, 2-car garage!
Pending
$279,000
1311 Madison Ave, Cheyenne, WY 82001
2beds
1,540sqft
Townhouse, Residential
Built in 1977
2,178 Square Feet Lot
$-- Zestimate®
$181/sqft
$-- HOA
What's special
- 10 days
- 7
- 0
Zillow last checked:
Listing updated:
Listed by:
Stefanie Illingworth 307-421-5378,
#1 Properties
Source: Cheyenne BOR,MLS#: 102569
Facts & features
Interior
Bedrooms & bathrooms
- Bedrooms: 2
- Bathrooms: 2
- Full bathrooms: 1
- 1/2 bathrooms: 1
- Main level bathrooms: 1
Primary bedroom
- Level: Upper
- Area: 192
- Dimensions: 16 x 12
Bedroom 2
- Level: Upper
- Area: 120
- Dimensions: 12 x 10
Bathroom 1
- Features: Full
- Level: Upper
Bathroom 2
- Features: Half
- Level: Main
Dining room
- Level: Main
- Area: 108
- Dimensions: 9 x 12
Family room
- Level: Basement
- Area: 180
- Dimensions: 15 x 12
Kitchen
- Level: Main
- Area: 63
- Dimensions: 9 x 7
Living room
- Level: Main
- Area: 209
- Dimensions: 19 x 11
Basement
- Area: 500
Heating
- Hot Water, Natural Gas
Cooling
- None
Appliances
- Included: Dishwasher, Dryer, Microwave, Range, Refrigerator, Washer
- Laundry: In Basement
Features
- Rec Room, Separate Dining
- Basement: Interior Entry,Partially Finished
- Has fireplace: No
- Fireplace features: None
Interior area
- Total structure area: 1,540
- Total interior livable area: 1,540 sqft
- Finished area above ground: 1,040
Property
Parking
- Total spaces: 2
- Parking features: 2 Car Detached
- Garage spaces: 2
Accessibility
- Accessibility features: None
Features
- Levels: Two
- Stories: 2
- Patio & porch: Deck, Covered Porch
- Fencing: Back Yard
Lot
- Size: 2,178 Square Feet
- Dimensions: 2320
Details
- Parcel number: 14663440200500
Construction
Type & style
- Home type: Townhouse
- Property subtype: Townhouse, Residential
- Attached to another structure: Yes
Materials
- Brick, Metal Siding
- Foundation: Basement
- Roof: Composition/Asphalt
Condition
- New construction: No
- Year built: 1977
Utilities & green energy
- Electric: Black Hills Energy
- Gas: Black Hills Energy
- Sewer: City Sewer
- Water: Public
Green energy
- Energy efficient items: Ceiling Fan
Community & HOA
Community
- Subdivision: Good Realty Tra
HOA
- Services included: None
Location
- Region: Cheyenne
Financial & listing details
- Price per square foot: $181/sqft
- Tax assessed value: $263,730
- Annual tax amount: $1,781
- Price range: $279K - $279K
- Date on market: 11/5/2026
- Listing agreement: N
- Listing terms: Cash,Conventional,FHA,VA Loan
- Inclusions: Dishwasher, Dryer, Microwave, Range/Oven, Refrigerator, Washer
- Exclusions: N
Estimated market value
Not available
Estimated sales range
Not available
$1,742/mo
Price history
| Date | Event | Price |
|---|---|---|
| 11/5/2026 | Pending sale | $279,000$181/sqft |
Source:  Cheyenne BOR #102569 Report a problem | ||
Public tax history
| Year | Property taxes | Tax assessment |
|---|---|---|
| 2026 | -- | $25,054 +36.3% |
| 2025 | $1,296 -22.2% | $18,375 -22.1% |
| 2024 | $1,667 +1.6% | $23,574 +1.6% |
| 2023 | $1,641 +9.9% | $23,210 +12.2% |
| 2022 | $1,493 +12.1% | $20,685 +12.3% |
| 2021 | $1,332 +8.3% | $18,419 +8% |
| 2020 | $1,230 +8.9% | $17,057 +9% |
| 2019 | $1,130 +13.5% | $15,648 +12.4% |
| 2018 | $996 +2.4% | $13,923 +3.3% |
| 2017 | $973 +5.8% | $13,478 +5.8% |
| 2016 | $919 | $12,735 +4.7% |
| 2015 | $919 +5.9% | $12,160 +1.8% |
| 2014 | $869 | $11,950 +5.3% |
| 2013 | -- | $11,349 -0.7% |
| 2012 | -- | $11,433 +3.8% |
| 2011 | -- | $11,010 -2.8% |
| 2010 | -- | $11,326 +4.6% |
| 2009 | -- | $10,826 -1.8% |
| 2005 | -- | $11,020 +11.1% |
| 2004 | -- | $9,921 +17.6% |
| 2003 | -- | $8,438 +8% |
| 2002 | -- | $7,811 -0.1% |
| 2001 | -- | $7,817 |
Find assessor info on the county website
Monthly payment
Est. payment
Payment breakdown
Explore the cost of this home by adjusting the details. Changes won't be saved.Climate risks
Neighborhood: 82001

Similar homes
- $275,0002 bd1 ba1k sqft4919 Atlantic Dr, Cheyenne, WY 82001For Sale
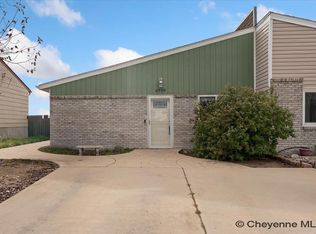
 MLS ID #102564, Lindee Wiltjer, Peak Properties, LLC. Cheyenne BOR
- $280,0002 bd2 ba1.2k sqft1628 Copperville Rd, Cheyenne, WY 82001For Sale
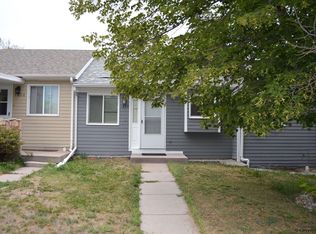 MLS ID #101726, Kaye Ellis, Kuzma Success Realty. Cheyenne BOR
- $--3 bd3 ba1.5k sqft1905 Prairie Dog Dr, Cheyenne, WY 82001Auction
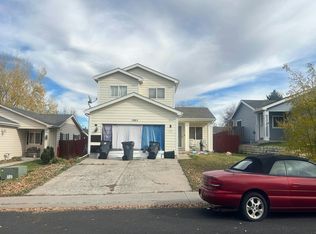 Auction.com 2
- $295,0003 bd2 ba1.4k sqft100 Clover Ct, Cheyenne, WY 82009For Sale
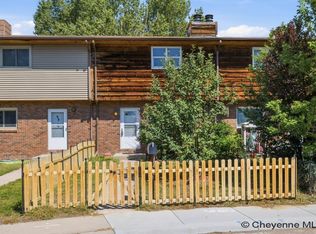 MLS ID #101926, Cliff Ferree, #1 Properties. Cheyenne BOR
- $370,0004 bd2 ba1.7k sqft800 Phoenix Dr, Cheyenne, WY 82001For SaleMLS ID #102593, Amber Callison, RE/MAX Capitol Properties. Cheyenne BOR
- $359,0003 bd1 ba2k sqft1026 Baldwin Dr, Cheyenne, WY 82001For SaleMLS ID #102606, Lexi Leckemby, Coldwell Banker, The Property Exchange. Cheyenne BOR
- $399,0003 bd2 ba2k sqft4421 E 8th St, Cheyenne, WY 82001For SaleMLS ID #102598, Dana Diekroeger, Century 21 Bell Real Estate. Cheyenne BOR
- $335,0002 bd2 ba2k sqft3908 Regal Ct, Cheyenne, WY 82001For SaleMLS ID #102391, Asha Vonburg, Coldwell Banker, The Property Exchange. Cheyenne BOR
- $275,0002 bd1 ba1.6k sqft1518 E 14th St, Cheyenne, WY 82001For SaleMLS ID #102413, Stacey Gonzales, eXp Realty, LLC. Cheyenne BOR
- $330,0003 bd3 ba1.7k sqft5023 E Villa Cir, Cheyenne, WY 82009For SaleMLS ID #102588, Jon Pietsch, Coldwell Banker, The Property Exchange. Cheyenne BOR
- $324,9003 bd2 ba1.7k sqft2701 E 12th St, Cheyenne, WY 82001For SaleMLS ID #102261, Jennifer Belmont, RE/MAX Capitol Properties. Cheyenne BOR
- $305,0002 bd3 ba1.7k sqft2503 E 10th St, Cheyenne, WY 82001For SaleMLS ID #102412, Cathy Connell, Peak Properties, LLC. Cheyenne BOR
- $355,0003 bd2 ba1.8k sqft1601 Columbine Ct, Cheyenne, WY 82001For SaleMLS ID #101854, Victoria Ganskow, Coldwell Banker, The Property Exchange. Cheyenne BOR
- $327,0003 bd2 ba1.3k sqft3618 Bevans St, Cheyenne, WY 82001For SaleMLS ID #101599, Kevin True, True Wyoming Realty. Cheyenne BOR
- $350,0003 bd1 ba1.9k sqft956 Hillcrest Rd, Cheyenne, WY 82001For SaleMLS ID #102309, Michael Hord, Platinum Real Estate. Cheyenne BOR
- $395,0003 bd3 ba1.5k sqft1101 Long Valley Rd, Cheyenne, WY 82001For SaleMLS ID #101640, Rowan Bennett, #1 Properties Ranch and Recreation, LLC. Cheyenne BOR
- $289,9003 bd2 ba1.2k sqft2310 Duff Ave, Cheyenne, WY 82001For SaleMLS ID #101573, Kaye Ellis, Kuzma Success Realty. Cheyenne BOR
