Beautifully renovated home with all main level living! There are three appointed bedrooms on the main level including the Master Suite with walk-in closet and open concept living. The main level is complete with a formal dining space, gas fireplace, and a large bonus area over the garage with laundry room and storage. Beautiful large lot with patio ready for summer fun in the family friendly neighborhood, after enjoying the onsite pool and playground.
The home has many recent updates including: HVAC 2021, Roof 2023, Water heater 2024, updated kitchen with new cabinets, stainless appliances include a Bosch dishwasher, brand new refrigerator, energy efficient Anderson windows in the front, and extra insulation in the attic.There is also a crawl space under the home for extra storage! Seller to offer a 1% rate buy-down with approval from preferred lender!
Under contract - showing
Price cut: $5.4K (6/11)
$542,500
1311 Saybrook Xing, Thompsons Station, TN 37179
3beds
1,876sqft
:
Get pre-qualified$3,143/mo
Single Family Residence, Residential
Built in 2005
9,147 Square Feet Lot
$-- Zestimate®
$289/sqft
$35/mo HOA
What's special
Onsite poolGas fireplaceAll main level livingBeautifully renovated homeOpen concept livingBeautiful large lotLaundry room
- 130 days |
- 64 |
- 0 |
Zillow last checked:
Listing updated:
Listed by:
Amanda Hoffman 615-969-4142,
Compass RE 615-475-5616
Source: RealTracs MLS as distributed by MLS GRID,MLS#: 3158846
Facts & features
Interior
Bedrooms & bathrooms
- Bedrooms: 3
- Bathrooms: 2
- Full bathrooms: 2
- Main level bedrooms: 3
Bedroom 1
- Features: Suite
- Level: Suite
- Area: 180 Square Feet
- Dimensions: 15x12
Bedroom 2
- Area: 120 Square Feet
- Dimensions: 12x10
Bedroom 3
- Area: 132 Square Feet
- Dimensions: 12x11
Primary bathroom
- Features: Double Vanity
- Level: Double Vanity
Dining room
- Features: Formal
- Level: Formal
- Area: 110 Square Feet
- Dimensions: 11x10
Kitchen
- Features: Eat-in Kitchen
- Level: Eat-in Kitchen
Living room
- Area: 238 Square Feet
- Dimensions: 17x14
Recreation room
- Features: Other
- Level: Other
- Area: 420 Square Feet
- Dimensions: 21x20
Heating
- Central
Cooling
- Central Air
Appliances
- Included: Electric Oven, Electric Range, Dishwasher, Disposal, Freezer, Ice Maker, Microwave, Refrigerator, Stainless Steel Appliance(s)
Features
- Flooring: Carpet, Wood
- Basement: Crawl Space
- Number of fireplaces: 1
Interior area
- Total structure area: 1,876
- Total interior livable area: 1,876 sqft
- Finished area above ground: 1,876
Property
Parking
- Total spaces: 4
- Parking features: Attached
- Attached garage spaces: 2
- Uncovered spaces: 2
Features
- Levels: Two
- Stories: 2
- Patio & porch: Patio, Porch
- Pool features: Association
Lot
- Size: 9,147 Square Feet
- Dimensions: 67 x 135
Details
- Parcel number: 094154A A 00400 00011154A
- Special conditions: Standard
Construction
Type & style
- Home type: SingleFamily
- Architectural style: Traditional
- Property subtype: Single Family Residence, Residential
Materials
- Brick
- Roof: Asphalt
Condition
- New construction: No
- Year built: 2005
Utilities & green energy
- Sewer: Public Sewer
- Water: Public
- Utilities for property: Water Available
Community & HOA
Community
- Subdivision: Newport Crossing Sec 8
HOA
- Has HOA: Yes
- Amenities included: Playground, Pool, Sidewalks
- Services included: Maintenance Grounds
- HOA fee: $35 monthly
- Second HOA fee: $300 one time
Location
- Region: Thompsons Station
Financial & listing details
- Price per square foot: $289/sqft
- Tax assessed value: $471,300
- Annual tax amount: $2,072
- Date on market: 3/24/2026
Estimated market value
Not available
Estimated sales range
Not available
Not available
Price history
| Date | Event | Price |
|---|---|---|
| 6/15/2026 | Contingent | $542,500$289/sqft |
Source:  RealTracs MLS as distributed by MLS GRID #3158846 Report a problem RealTracs MLS as distributed by MLS GRID #3158846 Report a problem | ||
| 6/11/2026 | Price change | $542,500-1%$289/sqft |
Source: RealTracs MLS as distributed by MLS GRID #3158846 Report a problem | ||
| 5/27/2026 | Price change | $547,900-0.4%$292/sqft |
Source: RealTracs MLS as distributed by MLS GRID #3158846 Report a problem | ||
| 3/28/2026 | Listed for sale | $549,900+7.8%$293/sqft |
Source: RealTracs MLS as distributed by MLS GRID #3158846 Report a problem | ||
| 10/15/2024 | Sold | $510,000-3.6%$272/sqft |
Source: RealTracs MLS as distributed by MLS GRID #2701291 Report a problem | ||
| 9/14/2024 | Contingent | $529,000$282/sqft |
Source: RealTracs MLS as distributed by MLS GRID #2701291 Report a problem | ||
| 9/10/2024 | Listed for sale | $529,000-1.9%$282/sqft |
Source: RealTracs MLS as distributed by MLS GRID #2701291 Report a problem | ||
| 8/23/2024 | Listing removed | -- |
Source: RealTracs MLS as distributed by MLS GRID #2666402 Report a problem | ||
| 8/8/2024 | Price change | $539,000-1.1%$287/sqft |
Source: RealTracs MLS as distributed by MLS GRID #2666402 Report a problem | ||
| 7/18/2024 | Price change | $544,900-0.9%$290/sqft |
Source: RealTracs MLS as distributed by MLS GRID #2666402 Report a problem | ||
| 7/11/2024 | Listed for sale | $549,900$293/sqft |
Source: RealTracs MLS as distributed by MLS GRID #2666402 Report a problem | ||
| 7/11/2024 | Contingent | $549,900$293/sqft |
Source: RealTracs MLS as distributed by MLS GRID #2666402 Report a problem | ||
| 6/20/2024 | Price change | $549,900-0.9%$293/sqft |
Source: RealTracs MLS as distributed by MLS GRID #2666402 Report a problem | ||
| 6/15/2024 | Listed for sale | $555,000+201.3%$296/sqft |
Source: RealTracs MLS as distributed by MLS GRID #2666402 Report a problem | ||
| 6/8/2010 | Sold | $184,200-0.4%$98/sqft |
Source: Public Record Report a problem | ||
| 4/11/2010 | Listed for sale | $184,900$99/sqft |
Source: RE/MAX Elite #1172202 Report a problem | ||
Public tax history
| Year | Property taxes | Tax assessment |
|---|---|---|
| 2025 | $2,367 +14.2% | $117,825 +46.1% |
| 2024 | $2,072 | $80,650 |
| 2023 | $2,072 | $80,650 |
| 2022 | $2,072 -2% | $80,650 |
| 2021 | $2,115 +16.2% | $80,650 +40.4% |
| 2020 | $1,820 +3% | $57,425 |
| 2019 | $1,767 +12% | $57,425 |
| 2018 | $1,577 | $57,425 |
| 2017 | $1,577 | $57,425 |
| 2016 | -- | $57,425 +21.1% |
| 2015 | -- | $47,425 |
| 2014 | -- | $47,425 |
| 2013 | -- | $47,425 |
| 2012 | -- | $47,425 |
| 2011 | -- | $47,425 -1.2% |
| 2007 | -- | $48,007 |
| 2006 | $1,085 +522.2% | $48,007 +668.1% |
| 2005 | $174 -6.4% | $6,250 |
| 2004 | $186 | $6,250 |
Find assessor info on the county website
Monthly payment
Est. payment
Payment breakdown
Explore the cost of this home by adjusting the details. Changes won't be saved.Climate risks
Neighborhood: 37179
Nearby schools
GreatSchools rating
- 7/10Heritage Elementary SchoolGrades: K-5Distance: 1.5 mi
- 9/10Heritage Middle SchoolGrades: 6-8Distance: 1.7 mi
- 9/10Summit High SchoolGrades: 9-12Distance: 1.4 mi
Schools provided by the listing agent
- Elementary: Heritage Elementary
- Middle: Thompson's Station Middle School
- High: Summit High School
Source: RealTracs MLS as distributed by MLS GRID. This data may not be complete. We recommend contacting the local school district to confirm school assignments for this home.
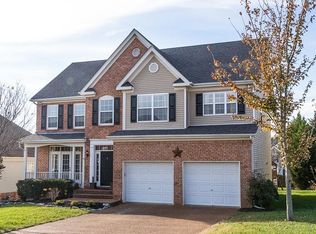
- $595,8004 bd2 ba2.7k sqft1313 Saybrook Xing, Thompsons Station, TN 37179Off Market
- $735,7005 bd3 ba2.8k sqft1309 Saybrook Xing, Thompsons Station, TN 37179Off Market
- $504,4003 bd2 ba2k sqft1315 Saybrook Xing, Thompsons Station, TN 37179Off Market

- $668,4005 bd3 ba1.4k sqft1307 Saybrook Xing, Thompsons Station, TN 37179Off Market
- $592,0004 bd3 ba2.6k sqft1310 Saybrook Xing, Thompsons Station, TN 37179Sold
- $594,9004 bd3 ba2.8k sqft1308 Saybrook Xing, Thompsons Station, TN 37179Sold
- $300,7002 bd2 ba1.1k sqft1026 McKenna Dr #E-1, Thompsons Station, TN 37179Off Market
- $280,0002 bd3 ba1.1k sqft1028 McKenna Dr, Thompsons Station, TN 37179Sold
A local agent can set up tours, give advice and negotiate with sellers.
A local lender can help you make sure your offer is ready when you are.
Similar homes
- $549,5003 bd2 ba2.1k sqft2920 Stewart Campbell Poin, Thompsons Station, TN 37179For Sale

 MLS ID #3247724, Isabel Pirela-Garcia. RealTracs MLS as distributed by MLS GRID
 - $690,0003 bd3 ba1.9k sqft2791 Americus Dr, Thompsons Station, TN 37179For Sale
 MLS ID #3312313, Steve Cunningham. RealTracs MLS as distributed by MLS GRID
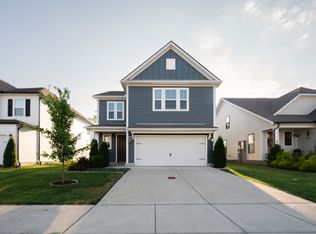
 - $575,0003 bd3 ba2.2k sqft612 Conifer Dr, Spring Hill, TN 37174For Sale
 MLS ID #3315917, Matt Allen. RealTracs MLS as distributed by MLS GRID
 - $789,9003 bd3 ba2.6k sqft2310 Durham Trail Dr, Thompsons Station, TN 37179For Sale
 MLS ID #3311653, Josh Kile. RealTracs MLS as distributed by MLS GRID
 - $749,9003 bd2 ba2.6k sqft2754 Jutes Dr, Thompsons Station, TN 37179For SaleMLS ID #3262066, Tawny King, Broker. RealTracs MLS as distributed by MLS GRID
- $439,9003 bd2 ba2k sqft440 Creekside Ln, Spring Hill, TN 37174For SaleMLS ID #3312235, David Alan Fountain, ABR®, CNE®, CRS®, SRS®, CLE®. RealTracs MLS as distributed by MLS GRID
- $585,9003 bd2 ba2k sqft6027 Spade Dr, Spring Hill, TN 37174For SaleMLS ID #3229736, Kevin Clayton. RealTracs MLS as distributed by MLS GRID
- $675,0003 bd3 ba1.7k sqft2816 Americus Dr, Thompsons Station, TN 37179For SaleMLS ID #3246432, Ginger G Alexander. RealTracs MLS as distributed by MLS GRID
- $680,0003 bd2 ba2.4k sqft6013 Turncreek Rd, Thompsons Station, TN 37179For SaleMLS ID #3230826, Susan Knecht. RealTracs MLS as distributed by MLS GRID
- $569,9004 bd3 ba2.3k sqft226 Audrey Dr, Spring Hill, TN 37174For SaleMLS ID #3215843, Pam Austin, Broker, ABR, CRS, GRI. RealTracs MLS as distributed by MLS GRID
- $539,9004 bd3 ba2.4k sqft1002 Garrison Way, Spring Hill, TN 37174For SaleMLS ID #3228803, Patti Wolf. RealTracs MLS as distributed by MLS GRID
- $469,0003 bd3 ba2k sqft1766 Witt Way Dr, Spring Hill, TN 37174For SaleMLS ID #3302018, Jake Berisa. RealTracs MLS as distributed by MLS GRID
- $529,9903 bd4 ba2.3k sqft3040 Dogwood Trl, Spring Hill, TN 37174For SaleMLS ID #3226131, David Alan Fountain, ABR®, CNE®, CRS®, SRS®, CLE®. RealTracs MLS as distributed by MLS GRID
- $649,0004 bd3 ba2.5k sqft2026 Keiser St, Spring Hill, TN 37174For SaleMLS ID #3308967, Josh Nottingham. RealTracs MLS as distributed by MLS GRID
- $435,0003 bd2 ba1.6k sqft1271 Baker Creek Dr, Spring Hill, TN 37174For SaleMLS ID #3302281, Chris Elrod-Laskey. RealTracs MLS as distributed by MLS GRID
- $427,9903 bd3 ba1.6k sqft2268 Dewey Dr, Spring Hill, TN 37174For SaleMLS ID #3306130, Carrie Calvert. RealTracs MLS as distributed by MLS GRID
- $575,0004 bd3 ba2.5k sqft601 Lyla Dr, Spring Hill, TN 37174For SaleMLS ID #3311589, Rebekah J. Smith. RealTracs MLS as distributed by MLS GRID
- $519,9005 bd3 ba2.6k sqft1503 Chapman Ln, Spring Hill, TN 37174For SaleMLS ID #3191483, Renee Johnson Puckett. RealTracs MLS as distributed by MLS GRID
- $465,0003 bd2 ba2k sqft1071 Countess Ln, Spring Hill, TN 37174For SaleMLS ID #3239572, Roxie Snow. RealTracs MLS as distributed by MLS GRID
- $635,0003 bd4 ba2.4k sqft304 Eastwood Ln, Spring Hill, TN 37174For SaleMLS ID #3318878, Holly Shelton. RealTracs MLS as distributed by MLS GRID
