Discover country living with business potential in this custom-built 4-bedroom, 2.5-bath two-story home sitting on 1.92 acres off Highway 16 South - perfectly zoned commercial and ready for your next venture! Step inside to a stunning eat-in kitchen featuring custom cabinetry, a built-in double oven, and elegant marble countertops. The high-ceiling living room with a cozy fireplace creates a warm and inviting space for family and friends. Upstairs, enjoy two spacious bedrooms, a comfortable living area, and a bonus space perfect for a game room or office. Outside, relax on the charming wraparound porch or under the beautiful carport - and don't miss the incredible 60x40 shop with two offices and two restrooms, ideal for running a business right from your property!
For sale
$790,000
13115 N Sh 16, Poteet, TX 78065
4beds
5,190sqft
:
Get pre-qualified$5,742/mo
Single Family Residence
Built in 2013
1.92 Acres Lot
$766,300 Zestimate®
$152/sqft
$-- HOA
What's special
Cozy fireplaceCharming wraparound porchStunning eat-in kitchenElegant marble countertopsBuilt-in double ovenCustom cabinetryBeautiful carport
- 262 days |
- 117 |
- 3 |
Zillow last checked:
Listing updated:
Listed by:
Gladiola Ruiz TREC #831524 (210) 413-3959,
White Line Realty LLC
Source: LERA MLS,MLS#: 1920238
Facts & features
Interior
Bedrooms & bathrooms
- Bedrooms: 4
- Bathrooms: 3
- Full bathrooms: 2
- 1/2 bathrooms: 1
Primary bedroom
- Features: Walk-In Closet(s), Full Bath
- Area: 256
- Dimensions: 16 x 16
Bedroom 2
- Area: 196
- Dimensions: 14 x 14
Bedroom 3
- Area: 156
- Dimensions: 13 x 12
Bedroom 4
- Area: 144
- Dimensions: 12 x 12
Primary bathroom
- Features: Tub/Shower Separate
- Area: 144
- Dimensions: 12 x 12
Kitchen
- Area: 210
- Dimensions: 15 x 14
Living room
- Area: 361
- Dimensions: 19 x 19
Heating
- Central, Electric
Cooling
- Two Central
Appliances
- Included: Cooktop, Built-In Oven
- Laundry: Main Level, Washer Hookup, Dryer Connection
Features
- Two Living Area, Separate Dining Room, Eat-in Kitchen, Kitchen Island, Pantry, High Ceilings, Walk-In Closet(s), Master Downstairs, Ceiling Fan(s), Chandelier
- Flooring: Ceramic Tile, Wood
- Has basement: No
- Has fireplace: No
- Fireplace features: Not Applicable
Interior area
- Total interior livable area: 5,190 sqft
Property
Parking
- Total spaces: 4
- Parking features: Four or More Car Garage
- Garage spaces: 4
Features
- Levels: Two
- Stories: 2
- Pool features: None
Lot
- Size: 1.92 Acres
Details
- Parcel number: 0034100000001000
Construction
Type & style
- Home type: SingleFamily
- Property subtype: Single Family Residence
Materials
- 4 Sides Masonry, Stone, Stucco
- Foundation: Slab
- Roof: Composition
Condition
- Pre-Owned
- New construction: No
- Year built: 2013
Utilities & green energy
- Water: Water System
Community & HOA
Community
- Features: None
- Security: Smoke Detector(s)
- Subdivision: Na
Location
- Region: Poteet
Financial & listing details
- Price per square foot: $152/sqft
- Tax assessed value: $657,260
- Annual tax amount: $9,410
- Price range: $790K - $790K
- Date on market: 11/4/2025
- Cumulative days on market: 346 days
- Listing terms: Conventional,FHA,VA Loan,Cash
Estimated market value
$766,300
$728,000 - $805,000
$2,599/mo
Price history
| Date | Event | Price |
|---|---|---|
| 3/11/2026 | Price change | $790,000-16.8%$152/sqft |
Source:  LERA MLS #1920238 Report a problem LERA MLS #1920238 Report a problem | ||
| 11/4/2025 | Listed for sale | $950,000-20.8%$183/sqft |
Source: LERA MLS #1920238 Report a problem | ||
| 10/23/2025 | Listing removed | $1,200,000$231/sqft |
Source: LERA MLS #1888990 Report a problem | ||
| 8/1/2025 | Listed for sale | $1,200,000$231/sqft |
Source: LERA MLS #1888990 Report a problem | ||
Public tax history
| Year | Property taxes | Tax assessment |
|---|---|---|
| 2025 | $8,644 +5.5% | $657,260 +18.7% |
| 2024 | $8,194 +9% | $553,550 +7.4% |
| 2023 | $7,516 -6.3% | $515,566 +9.5% |
| 2022 | $8,017 -9.5% | $470,970 +2.8% |
| 2021 | $8,861 +14.7% | $458,035 +11.8% |
| 2020 | $7,726 -2% | $409,640 -5.5% |
| 2019 | $7,883 | $433,330 +4.8% |
| 2018 | -- | $413,590 +9.4% |
| 2017 | -- | $378,190 +36.2% |
| 2016 | -- | $277,670 +38% |
| 2015 | -- | $201,230 +7.2% |
| 2014 | -- | $187,770 +270.1% |
| 2012 | -- | $50,740 |
| 2011 | -- | $50,740 +270.6% |
| 2009 | -- | $13,690 |
| 2008 | -- | $13,690 |
| 2007 | -- | $13,690 |
Find assessor info on the county website
Monthly payment
Est. payment
Payment breakdown
Explore the cost of this home by adjusting the details. Changes won't be saved.Climate risks
Neighborhood: 78065
Nearby schools
GreatSchools rating
- 3/10Poteet Intermediate SchoolGrades: 3-5Distance: 4.1 mi
- 3/10Poteet Junior High SchoolGrades: 6-8Distance: 4.1 mi
- 4/10Poteet High SchoolGrades: 9-12Distance: 4 mi
Schools provided by the listing agent
- Elementary: Poteet
- Middle: Poteet
- High: Poteet
- District: Poteet Isd
Source: LERA MLS. This data may not be complete. We recommend contacting the local school district to confirm school assignments for this home.
- $69,230-- bd-- ba-- sqft13147 N State Highway 16, Poteet, TX 78065Off Market
- $482,400-- bd2 ba2.2k sqft90 Meadows Rd, Poteet, TX 78065Off Market
- $205,3403 bd1 ba1.6k sqft13219 N State Highway 16, Poteet, TX 78065Off Market
- $120,2501.85 Acres13055 N State Highway 16, Poteet, TX 78065Off Market
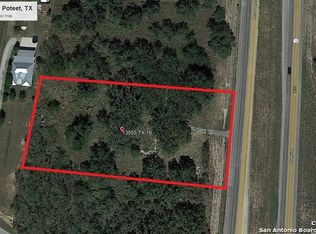
- $221,900-- bd-- ba1.5k sqft13055 N State Highway 16, Poteet, TX 78065Off Market
- $122,620-- bd-- ba1.6k sqft180 Meadows Rd, Poteet, TX 78065Off Market
- $338,000-- bd-- ba1.6k sqft180 Meadows Rd, Poteet, TX 78065Off Market
- $163,600-- bd-- ba1.4k sqft13249 N State Highway 16, Poteet, TX 78065Off Market
A local agent can set up tours, give advice and negotiate with sellers.
Similar homes
- $669,9994 bd2 ba3.7k sqft171 Inwood, Poteet, TX 78065For Sale
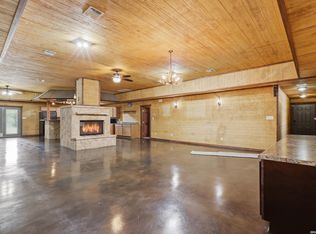
 MLS ID #1992186, Andrew Alderete TREC #657951, eXp Realty. LERA MLS
 - $789,0004 bd4 ba4.4k sqft5608 Curran, Von Ormy, TX 78073For Sale
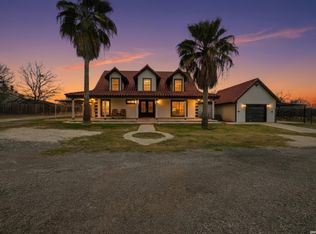 MLS ID #1944661, Fernanda Reyes Gonzalez TREC #830381, 1st Choice Realty Group. LERA MLS
 - $550,0007 bd2 ba3.2k sqft420 Highlands, Poteet, TX 78065For Sale
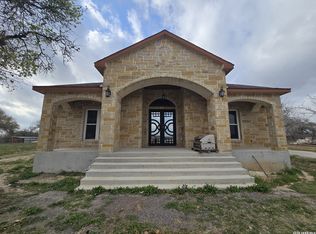 MLS ID #1948308, Amelia Gallo TREC #648402, Kerr Realty. LERA MLS
 - $515,0005 bd4 ba2.9k sqft55 LOG CABIN WAY, Poteet, TX 78065For Sale
 MLS ID #1991262, Marco Puga TREC #827908, eXp Realty. LERA MLS
 - $919,9997 bd4 ba4.8k sqft3169 SCHUETTIG, Poteet, TX 78065For SaleMLS ID #1941310, Rodolfo Sedano TREC #613691, Real Broker, LLC. LERA MLS
- $799,0004 bd4 ba4k sqft19419 Blume, Lytle, TX 78052For SaleMLS ID #1999163, Mariah McClure TREC #738416, Real Broker, LLC. LERA MLS
- $798,9004 bd3 ba3.1k sqft13196 Kelly, Atascosa, TX 78002For SaleMLS ID #1935982, Brandi Flores TREC #747480, Our Texas Real Estate. LERA MLS
- $890,0005 bd5 ba5.2k sqft5280 Smith Rd, Von Ormy, TX 78073For SaleMLS ID #1916420, Karla Trejo TREC #707880, Vortex Realty. LERA MLS
- $895,5004 bd3 ba3.1k sqft114 Massad Dr, Pleasanton, TX 78064For SaleMLS ID #1964361, Kim Salisbury TREC #582840, SA Full Service Prop Mgmt. LERA MLS
- $615,0005 bd5 ba3.3k sqft5980 Smith, Von Ormy, TX 78073For SaleMLS ID #1943656, Kristy Parker TREC #644973, TX SOLD, LLC. LERA MLS
- $825,0006 bd5 ba4.4k sqft16371 Borregas Rd, Elmendorf, TX 78112For SaleMLS ID #1994091, Scott Malouff TREC #658231, Keller Williams Heritage. LERA MLS
- $724,9994 bd4 ba4k sqft12320 Wheeler Rd, Atascosa, TX 78002For SaleMLS ID #1991570, Nikki Moore TREC #566749, TriPoint Realty LLC. LERA MLS
- $710,0005 bd5 ba3.7k sqft19590 Leal Rd, San Antonio, TX 78221For SaleMLS ID #1968633, Arasely Balderas TREC #795005, Real Broker, LLC. LERA MLS
- $799,0004 bd4 ba2.6k sqft1230 Old Pearsall Rd, Jourdanton, TX 78026For SaleMLS ID #1970868, Dane Anderson TREC #756507, Compass RE Texas, LLC. LERA MLS
- $565,0004 bd3 ba3.7k sqft4495 N Sh 16, Jourdanton, TX 78026For SaleMLS ID #1939044, Lanessa Smoot TREC #720338, Brohill Realty Ltd. LERA MLS
- $699,9903 bd3 ba4.7k sqft2930 Shane Rd, San Antonio, TX 78223For SaleMLS ID #1931093, Scott Malouff TREC #658231, Keller Williams Heritage. LERA MLS
- $925,0004 bd4 ba2.8k sqft580 Fm 1332, Jourdanton, TX 78026For SaleMLS ID #1970896, Curt Harlan TREC #723220, C. R. Harlan, LLC. LERA MLS
- $649,0003 bd3 ba3.4k sqft141 County Road 6869, Natalia, TX 78059For SaleMLS ID #1952478, Rhonda Howerton TREC #467846, Coldwell Banker D'Ann Harper, REALTOR. LERA MLS
- $550,0004 bd3 ba2.6k sqft1169 Old Adams Ln, Pleasanton, TX 78064For SaleMLS ID #1965513, Amy Laurel TREC #738707, Real Broker, LLC. LERA MLS
- $589,0004 bd4 ba3.2k sqft10565 Briggs, Atascosa, TX 78002For SaleMLS ID #1948663, Janice Flowers TREC #667004, JB Goodwin, REALTORS. LERA MLS
