Completely renovated open floor plan with 4 bedrooms 2 1/2 bath brick bungalow. Living room with recess lighting, large front picture window, LVF. Dining room has LVF leading to your completely renovated kitchen that overlooks the family room, recess lighting, white cabinets with crown molding, glass tile backsplash, premium Quartz counter tops, LVF. Step down to your family room that has recess lighting, full wall ledger stone fireplace, LVF, sliding patio door leading to a stamp concrete private patio. Master bedroom offers recess lighting, brand new 1/2 bath with beige carpet. Both bedrooms on main floor offers beige carpet off a completely renovated full bath with Quartz counter tops double sink, recess lighting niche in shower and wall lights over both mirrors. The lower level can be a home by itself offering a second family room or rec room with recess lighting, LVF. 4th bedroom in lower level with closet, recess lighting, LVF. brand new full bath with large shower, recess lights and can be enter from your separate laundry room that is finished or your family room/rec room. Separate furnace room that's finished for additional storage. Large backyard with a 2 car garage, new 6 foot white vinyl fence off your stamped patio for complete privacy . New plumbing, new concrete driveway, side walk and walkway, garage door, all new 2 panel interior doors and molding throughout the entire house. New and newer windows, newer roof, new furnace, C/A and hot water tank will be installed before closing. Very nice area of N/W Detroit just move in and enjoy . INTERIOR pictures coming soon.
For sale
$239,900
13118 Pembroke Ave, Detroit, MI 48235
3beds
2,421sqft
:
Get pre-qualified$2,065/mo
Single Family Residence
Built in 1946
5,662 Square Feet Lot
$238,200 Zestimate®
$99/sqft
$-- HOA
What's special
- 10 days |
- 532 |
- 19 |
Zillow last checked:
Listing updated:
Listed by:
Patrick A Peteet 313-942-6834,
Peteet's Realty 313-942-6834
Source: Realcomp II,MLS#: 20261053819
Facts & features
Interior
Bedrooms & bathrooms
- Bedrooms: 3
- Bathrooms: 3
- Full bathrooms: 2
- 1/2 bathrooms: 1
Primary bedroom
- Level: Second
- Area: 372
- Dimensions: 31 X 12
Bedroom
- Level: Entry
- Area: 130
- Dimensions: 13 X 10
Bedroom
- Level: Entry
- Area: 132
- Dimensions: 12 X 11
Bedroom
- Level: Basement
- Area: 110
- Dimensions: 11 X 10
Other
- Level: Entry
- Area: 72
- Dimensions: 9 X 8
Other
- Level: Basement
- Area: 72
- Dimensions: 9 X 8
Other
- Level: Second
- Area: 25
- Dimensions: 5 X 5
Dining room
- Level: Entry
- Area: 70
- Dimensions: 10 X 7
Family room
- Level: Entry
- Area: 156
- Dimensions: 13 X 12
Family room
- Level: Basement
- Area: 414
- Dimensions: 23 X 18
Kitchen
- Level: Entry
- Area: 156
- Dimensions: 13 X 12
Laundry
- Level: Basement
- Area: 96
- Dimensions: 12 X 8
Living room
- Level: Entry
- Area: 225
- Dimensions: 15 X 15
Heating
- Forced Air, Natural Gas
Cooling
- Central Air
Appliances
- Included: Dishwasher, Disposal, Microwave
Features
- Basement: Finished,Full
- Has fireplace: Yes
- Fireplace features: Electric, Family Room
Interior area
- Total interior livable area: 2,421 sqft
- Finished area above ground: 1,500
- Finished area below ground: 921
Property
Parking
- Total spaces: 2
- Parking features: Two Car Garage, Detached, Driveway
- Garage spaces: 2
Features
- Levels: One And One Half
- Stories: 1.5
- Entry location: GroundLevel
- Patio & porch: Patio
- Exterior features: Lighting
- Pool features: None
- Fencing: Back Yard,Fenced
Lot
- Size: 5,662 Square Feet
- Dimensions: 50 x 110
Details
- Parcel number: W22I018386S
- Special conditions: Short Sale No,Standard
Construction
Type & style
- Home type: SingleFamily
- Architectural style: Bungalow
- Property subtype: Single Family Residence
Materials
- Aluminum Siding, Brick
- Foundation: Basement, Block
Condition
- New construction: No
- Year built: 1946
- Major remodel year: 2026
Utilities & green energy
- Electric: Circuit Breakers
- Sewer: Public Sewer, Sewer At Street
- Water: Public
Community & HOA
Community
- Subdivision: BLACKSTONE PARK 6
HOA
- Has HOA: No
Location
- Region: Detroit
Financial & listing details
- Price per square foot: $99/sqft
- Tax assessed value: $11,259
- Annual tax amount: $5,266
- Date on market: 7/19/2026
- Cumulative days on market: 10 days
- Listing agreement: Exclusive Right To Sell
- Listing terms: Cash,Conventional,FHA,Va Loan
Estimated market value
$238,200
$226,000 - $250,000
$1,549/mo
Price history
| Date | Event | Price |
|---|---|---|
| 7/13/2026 | Listed for sale | $239,900+1099.5%$99/sqft |
Source:  Realcomp II #20261053819 Report a problem Realcomp II #20261053819 Report a problem | ||
| 9/9/2013 | Listing removed | $850 |
Source: DMC Group LLC Report a problem | ||
| 7/2/2013 | Listed for rent | $850 |
Source: DMC Group LLC Report a problem | ||
| 7/27/2007 | Sold | $20,000-61.5%$8/sqft |
Source:  MiRealSource #192786 Report a problem MiRealSource #192786 Report a problem | ||
| 2/26/2007 | Sold | $52,000$21/sqft |
Source: Public Record Report a problem | ||
Public tax history
| Year | Property taxes | Tax assessment |
|---|---|---|
| 2025 | -- | $40,000 +22.7% |
| 2024 | -- | $32,600 +13.2% |
| 2023 | -- | $28,800 +24.1% |
| 2022 | -- | $23,200 +9.4% |
| 2021 | -- | $21,200 |
| 2020 | $1,571 +53.4% | $21,200 +30.9% |
| 2019 | $1,024 | $16,200 +19.1% |
| 2018 | $1,024 | $13,600 -3.5% |
| 2017 | -- | $14,100 -13.5% |
| 2016 | $2,582 | $16,300 |
| 2015 | $2,582 +8% | $16,300 -31.8% |
| 2013 | $2,391 -7.4% | $23,910 -31.8% |
| 2010 | $2,582 | $35,056 -18% |
| 2009 | -- | $42,751 -14% |
| 2008 | -- | $49,711 |
| 2007 | -- | $49,711 +5.5% |
| 2005 | $534 | $47,119 +3% |
| 2004 | -- | $45,747 +14.7% |
| 2001 | -- | $39,900 +119.9% |
| 2000 | $1,086 | $18,146 |
Find assessor info on the county website
Monthly payment
Est. payment
Payment breakdown
Explore the cost of this home by adjusting the details. Changes won't be saved.Climate risks
Neighborhood: Blackstone Park
Nearby schools
GreatSchools rating
- 4/10Vernor Elementary SchoolGrades: PK-8Distance: 0.4 mi
- 4/10Mumford High SchoolGrades: 9-12Distance: 1.4 mi
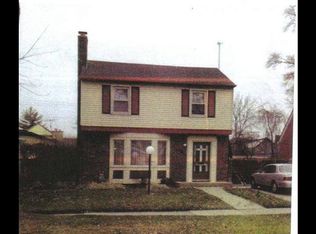
- $122,8003 bd1 ba1.2k sqft13128 Pembroke Ave, Detroit, MI 48235Off Market
- $115,600-- bd1 ba1.1k sqft19911 Ward St, Detroit, MI 48235Off Market
- $98,6003 bd1 ba1k sqft19929 Ward St, Detroit, MI 48235Off Market
- $69,7002 bd1 ba988 sqft13140 Pembroke Ave, Detroit, MI 48235Off Market
- $177,6003 bd4 ba1.7k sqft19930 Cheyenne St, Detroit, MI 48235Off Market
- $110,600-- bd1 ba1.6k sqft19937 Ward St, Detroit, MI 48235Off Market
- $93,200-- bd1 ba1.1k sqft19940 Cheyenne St, Detroit, MI 48235Off Market
- $129,5004 bd3 ba1.4k sqft19949 Ward St, Detroit, MI 48235Off Market
A local agent can set up tours, give advice and negotiate with sellers.
Similar homes
- $--3 bd2 ba1.6k sqft18032 Sorrento St, Detroit, MI 48235Auction
 Auction.com 2
 - $--3 bd2 ba1.6k sqft19758 Sorrento St, Detroit, MI 48235Auction
 Auction.com 2
 - $--3 bd1 ba1.3k sqft17344 Littlefield St, Detroit, MI 48235AuctionAuction.com 2
- $239,9004 bd3 ba3k sqft18428 Snowden St, Detroit, MI 48235For Sale

 MLS ID #20261053127, Hassan Scheib, Own It Realty. Realcomp II
 - $239,9003 bd3 ba2.4k sqft17548 Freeland St, Detroit, MI 48235For SaleMLS ID #20261026537, Denise M Barksdale, John Graham Realty, LLC. Realcomp II
- $239,9004 bd3 ba2.3k sqft17351 Appoline St, Detroit, MI 48235For SaleMLS ID #20261044228, Hassan Scheib, Own It Realty. Realcomp II
- $225,0004 bd3 ba2.1k sqft20001 Whitcomb St, Detroit, MI 48235For Sale
 MLS ID #26024793, Theresa Oldham, National Realty Centers. MichRIC
 - $279,9003 bd4 ba2.6k sqft19909 Hartwell St, Detroit, MI 48235For SaleMLS ID #20251055123, Iman Elsibai, Keller Williams Legacy. Realcomp II
- $--3 bd1 ba1.3k sqft18975 Hartwell St, Detroit, MI 48235AuctionAuction.com 2
- $220,0003 bd2 ba2.5k sqft19391 Sussex St, Detroit, MI 48235For SaleMLS ID #20261049387, LaKisha M Dansby, Golden Key Realty Group LLC. Realcomp II
- $149,5003 bd2 ba2.2k sqft20120 Mark Twain St, Detroit, MI 48235For SaleMLS ID #20261054639, Shana M Lenard, Trust Realty LC. Realcomp II
- $249,9003 bd2 ba2.9k sqft18717 Littlefield St, Detroit, MI 48235For SaleMLS ID #20261012828, Michael A Eaton, Estate #1 Realty Group LLC. Realcomp II
- $249,9003 bd2 ba2.1k sqft18964 Monte Vista St, Detroit, MI 48221For SaleMLS ID #20261052758, Anthony Djon, Anthony Djon Luxury Real Estate. Realcomp II
- $255,0003 bd3 ba2.3k sqft18474 Griggs St, Detroit, MI 48221For SaleMLS ID #20261053872, Laticia Smith, Front Page Properties. Realcomp II
- $239,9003 bd2 ba2k sqft21951 Parklawn St, Oak Park, MI 48237For Sale
 MLS ID #50214474, Charles L Ramey, Keller Williams Realty Lakeside. MiRealSource
 - $194,9003 bd2 ba1.9k sqft20190 Stansbury St, Detroit, MI 48235For SaleMLS ID #20261047981, Hassan Scheib, Own It Realty. Realcomp II
- $--4 bd2 ba2.2k sqft18601 Pennington Dr, Detroit, MI 48221AuctionAuction.com 2
- $--2 bd1 ba1.7k sqft19900 Robson St, Detroit, MI 48235AuctionServiceLink Auction
- $160,0004 bd3 ba3k sqft17167 Freeland St, Detroit, MI 48235For SaleMLS ID #20261057072, Andre Abney, Match Realty. Realcomp II
- $189,9993 bd2 ba2.1k sqft16199 Ferguson St, Detroit, MI 48235For SaleMLS ID #20261049626, Essa Ahmad, Own It Realty. Realcomp II
