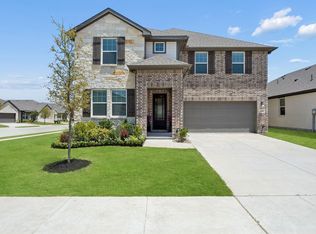
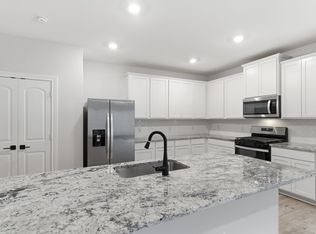
Look no further! Spacious FIVE bedroom home in Princeton Heights! Located on an interior oversized corner lot! Interior features include stainless steel appliances in the kitchen, quartz countertops, crown molding on cabinets, 2 inch faux wood blinds on operable windows, and WI Fi enabled garage door opener! Exterior features include wood fence in rear yard and complete sod! SUPER CLEAN home! Within walking distance from Godwin Elementary! Super nice community! Just minutes from shopping convenience in downtown McKinney!
For sale
Price cut: $15K (7/18)
$370,000
1312 Butler Ave, Princeton, TX 75407
5beds
2,533sqft
:
Get pre-qualified$2,637/mo
Single Family Residence
Built in 2023
6,185 Square Feet Lot
$363,200 Zestimate®
$146/sqft
$36/mo HOA
What's special
Spacious five bedroom homeQuartz countertopsInterior oversized corner lotComplete sodCrown molding on cabinets
- 87 days |
- 59 |
- 6 |
Zillow last checked:
Listing updated:
Listed by:
Gayle McCord 0450346 214-369-7561,
eXp Realty LLC 888-519-7431
Source: NTREIS,MLS#: 21256131
Facts & features
Interior
Bedrooms & bathrooms
- Bedrooms: 5
- Bathrooms: 3
- Full bathrooms: 2
- 1/2 bathrooms: 1
Primary bedroom
- Level: First
- Dimensions: 18 x 12
Bedroom
- Level: Second
- Dimensions: 11 x 10
Bedroom
- Level: Second
- Dimensions: 12 x 11
Bedroom
- Level: Second
- Dimensions: 11 x 11
Bedroom
- Level: Second
- Dimensions: 10 x 10
Breakfast room nook
- Level: First
- Dimensions: 8 x 8
Game room
- Level: Second
- Dimensions: 20 x 11
Kitchen
- Level: First
- Dimensions: 12 x 12
Living room
- Level: First
- Dimensions: 12 x 12
Utility room
- Level: Second
- Dimensions: 6 x 5
Heating
- Natural Gas
Cooling
- Central Air, Electric
Appliances
- Included: Dishwasher, Electric Oven, Gas Cooktop, Disposal, Microwave
- Laundry: Electric Dryer Hookup, Laundry in Utility Room
Features
- Decorative/Designer Lighting Fixtures, Double Vanity, Granite Counters, High Speed Internet, Open Floorplan, Cable TV
- Flooring: Carpet, Luxury Vinyl Plank
- Windows: Window Coverings
- Has basement: No
- Has fireplace: No
Interior area
- Total interior livable area: 2,533 sqft
Video & virtual tour
Property
Parking
- Total spaces: 2
- Parking features: Covered
- Garage spaces: 2
Features
- Levels: Two
- Stories: 2
- Patio & porch: Front Porch, Covered
- Exterior features: Rain Gutters
- Pool features: None
- Fencing: Wood
Lot
- Size: 6,185 Square Feet
- Features: Corner Lot, Interior Lot
Details
- Parcel number: R1279700L02301
Construction
Type & style
- Home type: SingleFamily
- Architectural style: Traditional,Detached
- Property subtype: Single Family Residence
Materials
- Brick
- Foundation: Pillar/Post/Pier, Slab
- Roof: Composition
Condition
- Year built: 2023
Utilities & green energy
- Sewer: Public Sewer
- Water: Public
- Utilities for property: Electricity Available, Electricity Connected, Natural Gas Available, Sewer Available, Separate Meters, Underground Utilities, Water Available, Cable Available
Community & HOA
Community
- Features: Curbs, Sidewalks
- Security: Carbon Monoxide Detector(s), Fire Alarm
- Subdivision: Princeton Heights Ph 2
HOA
- Has HOA: Yes
- Services included: Maintenance Grounds
- HOA fee: $432 annually
- HOA name: Legacy Southwest
- HOA phone: 214-705-1615
Location
- Region: Princeton
Financial & listing details
- Price per square foot: $146/sqft
- Tax assessed value: $399,209
- Annual tax amount: $7,497
- Date on market: 5/1/2026
- Cumulative days on market: 87 days
- Listing terms: Cash,Conventional,VA Loan
Estimated market value
$363,200
$345,000 - $381,000
$2,467/mo
Price history
| Date | Event | Price |
|---|---|---|
| 7/18/2026 | Price change | $370,000-3.9%$146/sqft |
Source: eXp Realty #21256131 Report a problem | ||
| 5/25/2026 | Price change | $385,000-2.5%$152/sqft |
Source: NTREIS #21256131 Report a problem | ||
| 5/1/2026 | Listed for sale | $395,000-1%$156/sqft |
Source: NTREIS #21256131 Report a problem | ||
| 8/30/2023 | Sold | -- |
Source: NTREIS #20327598 Report a problem | ||
| 6/16/2023 | Pending sale | $398,900$157/sqft |
Source: NTREIS #20327598 Report a problem | ||
| 6/16/2023 | Listing removed | -- |
Source: NTREIS #20327598 Report a problem | ||
| 6/12/2023 | Pending sale | $398,900$157/sqft |
Source: NTREIS #20327598 Report a problem | ||
| 5/19/2023 | Listed for sale | $398,900$157/sqft |
Source: NTREIS #20327598 Report a problem | ||
| 5/12/2023 | Pending sale | $398,900$157/sqft |
Source: NTREIS #20327598 Report a problem | ||
Public tax history
| Year | Property taxes | Tax assessment |
|---|---|---|
| 2025 | $5,712 -28.3% | $399,209 -3.4% |
| 2024 | $7,963 +769% | $413,468 +770.1% |
| 2023 | $916 | $47,520 |
Find assessor info on the county website
Monthly payment
Est. payment
Payment breakdown
Explore the cost of this home by adjusting the details. Changes won't be saved.Climate risks
Neighborhood: 75407
Nearby schools
GreatSchools rating
- 3/10Godwin Elementary SchoolGrades: PK-5Distance: 0.3 mi
- 8/10Clark MiddleGrades: 6-8Distance: 0.7 mi
- 5/10Princeton High SchoolGrades: 9-12Distance: 0.9 mi
Schools provided by the listing agent
- Elementary: Godwin
- Middle: Clark
- High: Princeton
- District: Princeton ISD
Source: NTREIS. This data may not be complete. We recommend contacting the local school district to confirm school assignments for this home.
- $333,1003 bd2 ba2k sqft1211 Witherspoon Ln, Princeton, TX 75407Off Market
- $333,2003 bd2 ba2k sqft1306 Butler Ave, Princeton, TX 75407Off Market
- $326,2004 bd2 ba1.8k sqft1313 Butler Ave, Princeton, TX 75407Off Market
- $338,8004 bd2 ba2.3k sqft1315 Butler Ave, Princeton, TX 75407Off Market
- $283,7003 bd2 ba1.3k sqft1311 Butler Ave, Princeton, TX 75407Off Market
- $2,6005 bd3 ba2.5k sqft1309 Butler Ave, Princeton, TX 75407For Rent
- $283,5003 bd2 ba1.3k sqft1403 Butler Ave, Princeton, TX 75407Off Market
- $281,2003 bd2 ba1.4k sqft1307 Butler Ave, Princeton, TX 75407Off Market
A local agent can set up tours, give advice and negotiate with sellers.
Similar homes
- $354,9005 bd3 ba2.6k sqft601 Colgate Cir, Princeton, TX 75407For Sale
 MLS ID #21339075, Jeremy Larsen. NTREIS
 - $369,9005 bd3 ba2.8k sqft2107 Franklin St, Princeton, TX 75407For Sale
 MLS ID #21338387, Jason Marascio. NTREIS
 - $319,9905 bd3 ba2.5k sqft1308 Windermere Way, Princeton, TX 75407For Sale
 MLS ID #21249073, Scott Cameron. NTREIS
 - $369,0004 bd3 ba2.4k sqft807 Sicily Blvd, Princeton, TX 75407New Construction
 NTREIS
 - $335,0004 bd3 ba2.2k sqft1901 Marquette Rd, Princeton, TX 75407For SaleMLS ID #21332993, Rashmi Amingad. NTREIS
- $349,9004 bd3 ba2.2k sqft1812 Washington St, Princeton, TX 75407For SaleMLS ID #21304826, Larisa Dostal. NTREIS
- $--3 bd2 ba1.9k sqft222 W Willow Ln, Princeton, TX 75407AuctionAuction.com 2
- $334,9003 bd3 ba2.1k sqft1108 Ginsburg Ln, Princeton, TX 75407For SaleMLS ID #21277007, Crystal Solensky. NTREIS
- $324,9004 bd3 ba1.8k sqft1205 Butler Ave, Princeton, TX 75407For SaleMLS ID #21261599, Crystal Solensky. NTREIS
- $385,0004 bd2 ba2k sqft123 Prairie Creek Cir, Princeton, TX 75407For SaleMLS ID #21318106, Mallory Adams. NTREIS
- $339,9003 bd3 ba2.1k sqft1300 Windermere Way, Princeton, TX 75407For SaleMLS ID #21205920, Vakisha DeJesus. NTREIS
- from $370,9004 bd3 ba2.3k sqftYaupon Plan, Princeton Heights, Princeton, TX 75407New ConstructionLGI Homes
- from $390,9005 bd3 ba2.5k sqftWillow Plan, Princeton Heights, Princeton, TX 75407New ConstructionLGI Homes
- $334,8003 bd3 ba2.1k sqft1305 Butler Ave, Princeton, TX 75407For SaleMLS ID #21154309, Patrick Kocher. NTREIS
- $379,9023 bd3 ba2.4k sqft1492 Kingsbridge Dr, Princeton, TX 75407New ConstructionNTREIS
- $310,0004 bd3 ba2.2k sqft274 Moonstone Way, Princeton, TX 75407For SaleMLS ID #21330192, Sean Arago. NTREIS
- $284,0004 bd2 ba1.5k sqft217 Teakwood Dr, Princeton, TX 75407For SaleMLS ID #21298724, Helio Garza. NTREIS
- from $358,9905 bd4 ba2.7k sqftPioneer Plan, Monticello Park, Princeton, TX 75407New ConstructionStarlight Homes
- $325,0003 bd3 ba1.6k sqft1101 Witherspoon Ln, Princeton, TX 75407For SaleMLS ID #21281007, Lori Lovelace. NTREIS
- $310,0004 bd3 ba2.2k sqft309 Golden Sands Ln, Princeton, TX 75407For SaleMLS ID #21258717, Brianna Chacon. NTREIS
