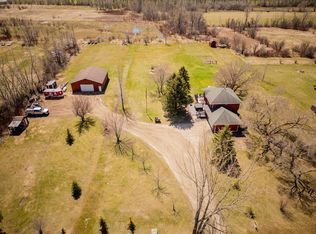
Welcome to your 13-acre private retreat on beautiful Stony Creek, where peaceful creek side living meets thoughtful updates and modern comfort. This beautifully maintained property offers the perfect blend of serenity, functionality, and pride of ownership.
Surrounded by scenic views and tranquil nature, this home has seen extensive improvements throughout, including all new windows, LP SmartSide siding, exterior doors, and updated exterior hardware in 2025. Inside, you’ll find a remodeled kitchen featuring custom cabinetry, quartz countertops, updated appliances, and modern lighting, along with updated bathrooms designed with quality finishes.
Enjoy cozy evenings by the fireplace or relax around the riverside firepit area while taking in the peaceful setting of Stony Creek. The property also includes numerous mechanical and maintenance upgrades, including a newer water heater, sump pump, well pressure tank, shop heater, and more—making this home truly move-in ready.
Additional features include a heated shop, propane service to both the home and shop, updated garage door openers, water filtration system, humidifier, and annual preventative maintenance that reflects exceptional care by the current owner.
Whether you’re looking for a year-round residence or a relaxing getaway, this waterfront property offers the rare opportunity to enjoy quiet country living with modern updates already completed.
Pending
$557,500
13120 120th Ave S, Sabin, MN 56580
3beds
2,420sqft
Single Family
Built in 1985
13.51 Acres Lot
$561,700 Zestimate®
$230/sqft
$-- HOA
What's special
- 46 days |
- 122 |
- 1 |
Zillow last checked:
Listing updated:
Listed by:
Anne McDonagh 612-418-8884,
Dakota Plains Realty
Source: NorthstarMLS as distributed by MLS GRID,MLS#: 7087901
Facts & features
Interior
Bedrooms & bathrooms
- Bedrooms: 3
- Bathrooms: 2
- Full bathrooms: 1
- 3/4 bathrooms: 1
Bedroom
- Level: Upper
Bedroom 2
- Level: Main
Bedroom 3
- Level: Main
Primary bathroom
- Level: Upper
Bathroom
- Level: Main
Dining room
- Level: Main
Kitchen
- Level: Main
Laundry
- Level: Main
Living room
- Level: Main
Office
- Level: Main
Other
- Level: Main
Other
- Level: Basement
Utility room
- Level: Basement
Walk in closet
- Level: Upper
Heating
- Forced Air
Cooling
- Central Air
Appliances
- Included: Dishwasher, Gas Water Heater, Water Filtration System, Microwave, Range, Refrigerator, Water Softener Owned
Features
- Basement: Block,Unfinished
- Number of fireplaces: 1
Interior area
- Total structure area: 3,092
- Total interior livable area: 2,420 sqft
- Finished area above ground: 2,420
- Finished area below ground: 0
Property
Parking
- Total spaces: 2
- Parking features: Attached
- Attached garage spaces: 2
- Details: Garage Dimensions (24x30)
Accessibility
- Accessibility features: None
Features
- Levels: One and One Half
- Stories: 1.5
- Waterfront features: Creek/Stream
Lot
- Size: 13.51 Acres
- Features: Tillable
Details
- Additional structures: Workshop, Storage Shed
- Foundation area: 672
- Parcel number: 050323503
- Zoning description: Residential-Single Family
- Other equipment: Fuel Tank - Owned
Construction
Type & style
- Home type: SingleFamily
- Property subtype: Single Family
Materials
- Roof: Metal
Condition
- New construction: No
- Year built: 1985
Utilities & green energy
- Gas: Propane
- Sewer: Septic System Compliant - Yes, Tank with Drainage Field
- Water: Well
Community & HOA
HOA
- Has HOA: No
Location
- Region: Sabin
Financial & listing details
- Price per square foot: $230/sqft
- Tax assessed value: $428,100
- Annual tax amount: $3,726
- Date on market: 6/6/2026
- Cumulative days on market: 32 days
Estimated market value
$561,700
$534,000 - $590,000
$2,187/mo
Price history
| Date | Event | Price |
|---|---|---|
| 6/16/2026 | Pending sale | $557,500$230/sqft |
Source:  NorthstarMLS as distributed by MLS GRID #7087901 Report a problem NorthstarMLS as distributed by MLS GRID #7087901 Report a problem | ||
| 6/11/2026 | Listed for sale | $557,500$230/sqft |
Source: NorthstarMLS as distributed by MLS GRID #7087901 Report a problem | ||
Public tax history
| Year | Property taxes | Tax assessment |
|---|---|---|
| 2025 | $3,682 -0.7% | $428,100 +7.5% |
| 2024 | $3,708 -5% | $398,300 +2.9% |
| 2023 | $3,904 +10.8% | $387,200 +5.2% |
| 2022 | $3,524 +8.4% | $368,000 +17.3% |
| 2021 | $3,250 +0.9% | $313,600 +6.4% |
| 2020 | $3,220 +56.2% | $294,700 |
| 2019 | $2,062 | $294,700 +19.2% |
| 2018 | $2,062 +107.4% | $247,200 0% |
| 2017 | $994 +49600% | $247,300 -8.8% |
| 2016 | $2 | $271,200 +5.2% |
| 2015 | $2 -99.9% | $257,900 |
| 2014 | $1,868 | $257,900 |
Find assessor info on the county website
Monthly payment
Est. payment
Payment breakdown
Explore the cost of this home by adjusting the details. Changes won't be saved.Climate risks
Neighborhood: 56580
Nearby schools
GreatSchools rating
- 7/10Barnesville Elementary SchoolGrades: PK-6Distance: 7.1 mi
- 9/10Barnesville SecondaryGrades: 7-12Distance: 7 mi
- $53,200-- bd-- ba-- sqft130 Saint S, Sabin, MN 56580Off Market
- $403,700-- bd-- ba-- sqft11866 130th St S, Sabin, MN 56580Off Market
- $13,900-- bd-- ba-- sqft11866 130th St S, Sabin, MN 56580Off Market
- $3,500-- bd-- ba-- sqft11866 130th St S, Sabin, MN 56580Off Market
- $370,2003 bd2 ba2k sqft11953 130th St S, Sabin, MN 56580Off Market
- $468,400-- bd-- ba-- sqft11865 130th St S, Sabin, MN 56580Off Market
- $686,500-- bd-- ba-- sqft11536 130th St S, Sabin, MN 56580Off Market
- $481,100-- bd-- ba-- sqft12275 140th St S, Barnesville, MN 56514Off Market
A local agent can set up tours, give advice and negotiate with sellers.
A local lender can help you make sure your offer is ready when you are.
Similar homes
- $485,8003 bd3 ba2.8k sqft14237 30th Ave S, Glyndon, MN 56547For Sale
 MLS ID #7066953, Rhonda L Kreutz, Berkshire Hathaway HomeServices Premier Properties. NorthstarMLS as distributed by MLS GRID
 - $419,9006 bd3 ba2.8k sqft520 3rd St N, Sabin, MN 56580For Sale
 MLS ID #7101854, Mike Gillund, Beyond Realty. NorthstarMLS as distributed by MLS GRID
 - $499,9004 bd2 ba3.1k sqft4508 70th St S, Glyndon, MN 56547For Sale
 MLS ID #7080987, Cole Jirik, Herd Realty LLP. NorthstarMLS as distributed by MLS GRID
 - $579,0004 bd4 ba3.4k sqft3126 37 1/2 Ave S, Fargo, ND 58104For Sale
 MLS ID #7103944, Rhonda L Kreutz, Berkshire Hathaway HomeServices Premier Properties. NorthstarMLS as distributed by MLS GRID
 - $539,9005 bd4 ba3.4k sqft1323 S River Dr, Moorhead, MN 56560For SaleMLS ID #7086741, Kelli Dronen, Park Co., REALTORS®. NorthstarMLS as distributed by MLS GRID
- $549,9003 bd2 ba2k sqft7441 15th St S, Fargo, ND 58104For SaleMLS ID #7099239, Erik Wall, eXp Realty (3523 FGO). NorthstarMLS as distributed by MLS GRID
- $609,9005 bd3 ba3.3k sqft42 36th Ave NE, Fargo, ND 58102For SaleMLS ID #7111273, Dan Hedrick, Park Co., REALTORS®. NorthstarMLS as distributed by MLS GRID
- $527,5004 bd3 ba2.6k sqft4724 Lavonne Ct S, Fargo, ND 58104For SaleMLS ID #7084765, Dan Perrine, James Patrick Real Estate. NorthstarMLS as distributed by MLS GRID
- $565,0005 bd4 ba3.4k sqft854 32nd St S, Moorhead, MN 56560For SaleMLS ID #7075664, Jackie L Beedy, RE/MAX Legacy Realty. NorthstarMLS as distributed by MLS GRID
- $515,0004 bd4 ba2.9k sqft2901 32nd St S, Fargo, ND 58103For SaleMLS ID #7086879, Robb Johnson, HomeSmart Adventure Realty (DL). NorthstarMLS as distributed by MLS GRID
- $545,0005 bd4 ba3.5k sqft3847 43rd Ave S, Moorhead, MN 56560For SaleMLS ID #7081913, Nicole Outka, REAL (405 FGO). NorthstarMLS as distributed by MLS GRID
- $515,0004 bd3 ba2.6k sqft3745 Merrifield Dr S, Fargo, ND 58104For SaleMLS ID #7111545, Josh Hanson, NextHome Legendary Properties. NorthstarMLS as distributed by MLS GRID
- $694,9004 bd3 ba2.4k sqft27884 86th Ave S, Hawley, MN 56549For SaleMLS ID #7093097, Jeremy M Qualley, eXp Realty (219 WF). NorthstarMLS as distributed by MLS GRID
- $565,0005 bd3 ba3.1k sqft219 6th St E, Horace, ND 58047For SaleMLS ID #7109853, Taryn Pallen, Trilogy Real Estate. NorthstarMLS as distributed by MLS GRID
- $480,0004 bd3 ba2.7k sqft3712 11th Ave S, Moorhead, MN 56560For SaleMLS ID #7104305, Karena Carlson, Berkshire Hathaway HomeServices Premier Properties. NorthstarMLS as distributed by MLS GRID
- $559,9005 bd4 ba3.1k sqft544 Leonard St, Hawley, MN 56549For SaleMLS ID #7004677, Mike Gillund, Beyond Realty. NorthstarMLS as distributed by MLS GRID
- $514,9004 bd3 ba2.6k sqft6702 72nd Ave S, Horace, ND 58047For SaleMLS ID #7102241, Scott Breidenbach, Beyond Realty. NorthstarMLS as distributed by MLS GRID
- $419,0004 bd3 ba2.6k sqft506 8th St NE, Dilworth, MN 56529For SaleMLS ID #7106419, Shannon Bienek, Beyond Realty. NorthstarMLS as distributed by MLS GRID
- $479,0004 bd4 ba3.3k sqft57 Prairiewood Dr S, Fargo, ND 58103For SaleMLS ID #7094309, Mike Gillund, Beyond Realty. NorthstarMLS as distributed by MLS GRID
- $689,0003 bd4 ba3.1k sqft315 Maust Way, Horace, ND 58047For SaleMLS ID #4026261, Darin Milbrath, Dakota Plains Realty. Great North MLS
