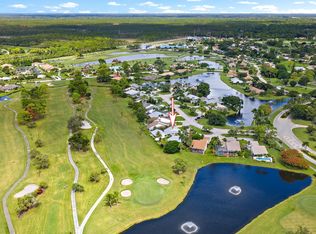
Experience the very best of waterfront living in this exceptional 3-bedroom, 2-bathroom residence nestled within the prestigious gates of Eastpointe Country Club. Perfectly positioned on one of the community's most picturesque waterfront homesites, this home offers breathtaking water views from nearly every room, creating a tranquil backdrop for everyday living. Enjoy the beauty of nature right from your backyard, where herons, egrets, ducks, turtles, and other native Florida wildlife are frequent visitors, adding to the peaceful ambiance. Designed with both comfort and entertaining in mind, the spacious open-concept floor plan is enhanced by upgraded flooring, elegant custom millwork, and abundant natural light. At the heart of the home, the oversized kitchen offers generous workspace... ample cabinetry, and seamless flow into the living and dining areas—all while overlooking the sparkling water. A decorative fireplace adds warmth and sophistication to the main living space, while the stunning side courtyard evokes the charm of an Italian villa, creating the perfect setting for morning coffee, alfresco dining, or evening cocktails beneath the stars. The spacious primary suite is a peaceful retreat, while two additional bedrooms provide flexibility for guests or a home office. A 1½-car garage offers additional storage for your golf cart, bicycles, or hobby space. The seller is also open to including select furnishings, offering the opportunity to move right in and begin enjoying the Florida lifestyle. Located within the highly sought-after Eastpointe Country Club, residents enjoy two championship golf courses, the newly completed Pointe Lifestyle Complex featuring resort-style pools, state-of-the-art fitness center, multiple dining venues, tennis, pickleball, and an active social calendar—all within a secure, 24-hour manned gated community. This is a rare opportunity to own an absolute waterfront gem where elegant finishes, abundant wildlife, serene water views, and resort-style amenities combine to create one of Eastpointe's most desirable homes.
Pending
$629,000
13120 Bonnette Drive, Palm Beach Gardens, FL 33418
3beds
1,613sqft
:
Get pre-qualified$4,887/mo
Single Family Residence
Built in 1984
3,596 Square Feet Lot
$622,700 Zestimate®
$390/sqft
$681/mo HOA
What's special
Abundant natural lightElegant custom millworkSpacious open-concept floor planUpgraded flooringAmple cabinetry
- 28 days |
- 623 |
- 51 |
Likely to sell faster than
Zillow last checked:
Listing updated:
Listed by:
Doug Campion 561-339-6969,
RE/MAX Select Group
Source: BeachesMLS,MLS#: B26052718 Originating MLS: BeachesMLS
Originating MLS: BeachesMLSFacts & features
Interior
Bedrooms & bathrooms
- Bedrooms: 3
- Bathrooms: 2
- Full bathrooms: 2
- Main level bathrooms: 2
- Main level bedrooms: 3
Primary bedroom
- Description: Master Bedroom
- Level: First
- Area: 182
- Dimensions: 14 X 13
Bedroom 2
- Description: Bedroom 2
- Level: First
- Area: 143
- Dimensions: 13 X 11
Den
- Description: Den
- Level: First
- Area: 192
- Dimensions: 16 X 12
Dining room
- Description: Dining Area
- Level: First
- Area: 128
- Dimensions: 16 X 8
Kitchen
- Description: Kitchen
- Level: First
- Area: 198
- Dimensions: 18 X 11
Living room
- Description: Living Room
- Level: First
- Area: 336
- Dimensions: 21 X 16
Heating
- Central, Electric
Cooling
- Central Air, Electric
Appliances
- Included: Dryer, Dishwasher, Electric Range, Electric Water Heater, Free-Standing Freezer, Disposal, Ice Maker, Refrigerator, Water Heater, Washer
- Laundry: Washer Hookup, Electric Dryer Hookup, Inside
Features
- Breakfast Area, Dual Sinks, Entrance Foyer, Eat-in Kitchen, High Ceilings, Living/Dining Room, Main Level Primary, Split Bedrooms, Storage, Vaulted Ceiling(s), Walk-In Closet(s), Bar
- Flooring: Ceramic Tile
- Windows: Blinds, Shutters
- Has fireplace: Yes
- Fireplace features: Decorative
Interior area
- Total structure area: 2,133
- Total interior livable area: 1,613 sqft
Video & virtual tour
Property
Parking
- Total spaces: 3.5
- Parking features: Attached, Garage, Garage Door Opener
- Attached garage spaces: 1.5
- Uncovered spaces: 2
Accessibility
- Accessibility features: None
Features
- Levels: One
- Stories: 1
- Patio & porch: Covered, Patio, Porch, Screened
- Exterior features: Courtyard, Outdoor Living Area, Porch
- Pool features: Association, Heated
- Fencing: Privacy
- Has view: Yes
- View description: Lake, Water
- Has water view: Yes
- Water view: Lake,Water
- Waterfront features: Lake Front, None
- Frontage type: Waterfront
- Frontage length: 50.00,50.00
Lot
- Size: 3,596 Square Feet
- Features: Corner Lot, Cul-De-Sac, Sprinklers Automatic, < 1/4 Acre
Details
- Parcel number: 00424127110010600
- Zoning: RE
- Special conditions: Standard,Listed As-Is
Construction
Type & style
- Home type: SingleFamily
- Architectural style: Ranch
- Property subtype: Single Family Residence
Materials
- Frame, Stucco
- Foundation: Slab
- Roof: Composition,Shingle
Condition
- Resale
- New construction: No
- Year built: 1984
Utilities & green energy
- Electric: 3 Phase
- Sewer: Public Sewer
- Water: Public
- Utilities for property: Cable Connected, Electricity Available, Sewer Available, Water Available
Community & HOA
Community
- Features: Home Owners Association, Gated, Property Manager On-Site, Sidewalks
- Security: Gated with Guard, Gated Community, Security Guard
- Membership fee: $10,000
- Subdivision: EASTPOINTE
HOA
- Has HOA: Yes
- Amenities included: Basketball Court, Clubhouse, Fitness Center, Golf Course, Management, Playground, Pickleball, Pool, Putting Green(s), Restaurant, Spa/Hot Tub, Security, Sidewalks, Tennis Court(s), Trail(s)
- Services included: Common Areas, Cable TV, Maintenance Grounds, Recreation Facilities, Reserve Fund, Security, Trash, Internet
- HOA fee: $353 monthly
- HOA name: Lang Management
- HOA phone: 561-775-4640
- Second HOA fee: $328 monthly
- Additional fee info: Membership Fee: 10000
Location
- Region: Palm Beach Gardens
Financial & listing details
- Price per square foot: $390/sqft
- Tax assessed value: $400,421
- Annual tax amount: $8,140
- Date on market: 7/15/2026
- Cumulative days on market: 5 days
- Listing terms: Cash,Conventional
- Electric utility on property: Yes
- Road surface type: Paved
Estimated market value
$622,700
$592,000 - $654,000
$3,551/mo
Price history
| Date | Event | Price |
|---|---|---|
| 7/20/2026 | Pending sale | $629,000$390/sqft |
Source:  BeachesMLS #B26052718 Report a problem BeachesMLS #B26052718 Report a problem | ||
| 7/15/2026 | Listed for sale | $629,000+50.1%$390/sqft |
Source: BeachesMLS #B26052718 Report a problem | ||
| 5/15/2018 | Sold | $419,000-1.4%$260/sqft |
Source: BeachesMLS #R10413009 Report a problem | ||
| 4/9/2018 | Pending sale | $425,000$263/sqft |
Source: Illustrated Properties Echo Fine Properties #RX-10413009 Report a problem | ||
| 3/10/2018 | Listed for sale | $425,000+6.5%$263/sqft |
Source: Echo Fine Properties / Illustrated Properties #RX-10413009 Report a problem | ||
| 2/24/2016 | Sold | $399,000$247/sqft |
Source: BeachesMLS #R10191927 Report a problem | ||
| 1/18/2016 | Pending sale | $399,000$247/sqft |
Source: Illustrated Properties/Fairway #RX-10191927 Report a problem | ||
| 12/15/2015 | Listed for sale | $399,000+81.4%$247/sqft |
Source: Illustrated Properties/Fairway #RX-10191927 Report a problem | ||
| 9/2/2015 | Sold | $220,000-18.5%$136/sqft |
Source: Public Record Report a problem | ||
| 7/31/2015 | Pending sale | $269,900$167/sqft |
Source: Jupiter, Tequesta, Hobe Sound Association of Realtors #RX-10146545 Report a problem | ||
| 6/24/2015 | Listed for sale | $269,900$167/sqft |
Source: Jupiter, Tequesta, Hobe Sound Association of Realtors #RX-10146545 Report a problem | ||
Public tax history
| Year | Property taxes | Tax assessment |
|---|---|---|
| 2025 | $8,140 +2.9% | $400,421 +10% |
| 2024 | $7,908 +3.4% | $364,019 +10% |
| 2023 | $7,650 +7.8% | $330,926 +10% |
| 2022 | $7,097 +19.9% | $300,842 +10% |
| 2021 | $5,919 +2.9% | $273,493 +2.9% |
| 2020 | $5,750 -0.7% | $265,841 +0.5% |
| 2019 | $5,791 | $264,612 +20.6% |
| 2018 | $5,791 +21.4% | $219,399 +12.9% |
| 2017 | $4,772 +9% | $194,399 +5.4% |
| 2016 | $4,378 +3% | $184,399 +115.4% |
| 2015 | $4,253 +143.6% | $85,618 +0.8% |
| 2014 | $1,746 +8.7% | $84,938 +1.5% |
| 2013 | $1,605 -17.9% | $83,683 -10.7% |
| 2012 | $1,955 -1.5% | $93,683 |
| 2011 | $1,984 +0.4% | $93,683 |
| 2010 | $1,976 -19.7% | $93,683 -24% |
| 2009 | $2,460 +5.8% | $123,341 -3.2% |
| 2008 | $2,326 -1.9% | $127,433 +3% |
| 2007 | $2,371 -5.4% | $123,721 +2.5% |
| 2006 | $2,507 | $120,703 +3% |
| 2005 | -- | $117,187 +3% |
| 2004 | $905 +48.2% | $113,774 +1.9% |
| 2003 | $611 -71.1% | $111,653 +2.4% |
| 2002 | $2,116 -3.5% | $109,036 |
| 2001 | $2,193 +2.1% | $109,036 |
| 2000 | $2,148 +30.2% | $109,036 |
| 1999 | $1,649 | $109,036 |
Find assessor info on the county website
Monthly payment
Est. payment
Payment breakdown
Explore the cost of this home by adjusting the details. Changes won't be saved.Climate risks
Neighborhood: 33418
Nearby schools
GreatSchools rating
- 10/10Marsh Pointe Elementary SchoolGrades: PK-5Distance: 0.5 mi
- 8/10Watson B. Duncan Middle SchoolGrades: 6-8Distance: 1.8 mi
- 6/10William T. Dwyer High SchoolGrades: PK,9-12Distance: 1.6 mi
Schools provided by the listing agent
- Elementary: Marsh Pointe
- Middle: Watson B. Duncan
- High: William T. Dwyer
Source: BeachesMLS. This data may not be complete. We recommend contacting the local school district to confirm school assignments for this home.
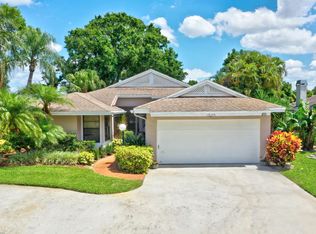
- $496,4002 bd2 ba1.5k sqft13130 Bonnette Dr, Palm Beach Gardens, FL 33418Off Market
- $562,7002 bd2 ba1.7k sqft13140 Bonnette Dr, Palm Beach Gardens, FL 33418Off Market
- $591,4003 bd3 ba1.7k sqft13170 Bonnette Dr, Palm Beach Gardens, FL 33418Off Market
- $450,0002 bd2 ba1.8k sqft13160 Bonnette Dr, Palm Beach Gardens, FL 33418Sold
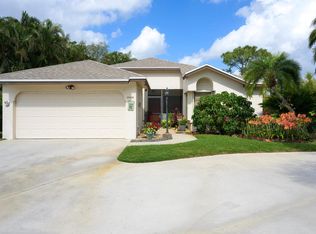
- $680,0003 bd2 ba1.5k sqft13150 Bonnette Dr, Palm Beach Gardens, FL 33418Sold
- $2,000,0004 bd4 ba2.7k sqft6189 Woodcutter Ct, Palm Beach Gardens, FL 33418Sold
- $454,9002 bd2 ba1.5k sqft6070 Brandon St, Palm Beach Gardens, FL 33418Off Market
- $474,5002 bd2 ba2k sqft6090 Brandon St, Palm Beach Gardens, FL 33418Off Market
A local agent can set up tours, give advice and negotiate with sellers.
A local lender can help you make sure your offer is ready when you are.
Similar homes
- $689,0003 bd2 ba1.6k sqft13910 Cross Pointe Court, Palm Beach Gardens, FL 33418For Sale
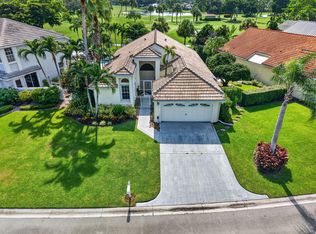
 MLS ID #B26057494, Lisa Cohen Cole, Illustrated Properties LLC (Co. BeachesMLS
 - $725,0003 bd3 ba2.4k sqft12902 Touchstone Place, Palm Beach Gardens, FL 33418For Sale
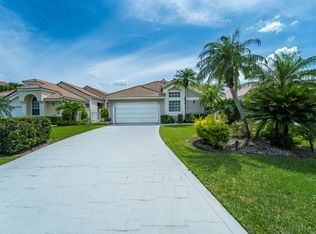 MLS ID #B26032008, Diane Nelson, Paradise Real Estate Intl. BeachesMLS
 - $599,0002 bd2 ba1.8k sqft6642 S Pine Court, Palm Beach Gardens, FL 33418For Sale
 MLS ID #R11131163, Collette Chantelle Henderson, Waterfront Properties & Club C. BeachesMLS
 - $719,0003 bd2 ba1.8k sqft167 Isle Verde Way, Palm Beach Gardens, FL 33418For Sale
 MLS ID #B26055218, Pablo J Noriega, Momentum Real Estate Group. BeachesMLS
 - $--3 bd3 ba1.5k sqft714 7th Ln, Palm Beach Gardens, FL 33418AuctionXome
- $717,0006 bd3 ba2.3k sqftPalm Beach Gardens, Palm Beach Gardens, FL 33418For Sale
 MLS ID #A12017435, Ed Hibshman, Edward Hibshman. MIAMI
 - $629,9002 bd2 ba1.7k sqft5181 Magnolia Bay Circle, Palm Beach Gardens, FL 33418For SaleMLS ID #B26045613, Lisa A Abrutz, Exclusive Real Estate Group. BeachesMLS
- $516,5002 bd2 ba1.9k sqft13793 Whispering Lakes Ln, Palm Beach Gardens, FL 33418Off Market
- $489,0002 bd2 ba1.3k sqft6194 Brandon Street, Palm Beach Gardens, FL 33418For SaleMLS ID #R11141457, Doug Campion, RE/MAX Select Group. BeachesMLS
- $411,9002 bd3 ba1.5k sqft6057 Brandon Street, Palm Beach Gardens, FL 33418For SaleMLS ID #B26039792, Susan Gesoff Sperber, Paradise Real Estate Intl. BeachesMLS
- $769,9003 bd2 ba1.5k sqft4368 Hawthorn Avenue, Palm Beach Gardens, FL 33410For SaleMLS ID #B26061372, Linda Grady, Paradise Real Estate Intl. BeachesMLS
- $424,9003 bd2 ba1.2k sqft5715 Golden Eagle Circle, Palm Beach Gardens, FL 33418For SaleMLS ID #B26037369, Joshua McDonald, Compass Florida LLC. BeachesMLS
- $625,0003 bd3 ba2.1k sqft4849 Pointe Midtown Road, Palm Beach Gardens, FL 33418For SaleMLS ID #B26051702, Brian C Wilder PA, Keller Williams Realty - Welli. BeachesMLS
- $469,0002 bd2 ba1.6k sqft13867 Eastpointe Way, Palm Beach Gardens, FL 33418For SaleMLS ID #B26044280, Beytullah Atmaca, Universal Realty Associates. BeachesMLS
- $600,0004 bd4 ba1.9k sqft4642 Mediterranean Circle #4642, Palm Beach Gardens, FL 33418For SaleMLS ID #B26045511, Zuleika Feliciano, KW Reserve Palm Beach. BeachesMLS
- $389,0002 bd2 ba1.3k sqft6166 Brandon Street, Palm Beach Gardens, FL 33418For SaleMLS ID #R11164994, Dena R Ross, Leibowitz Realty Group, LLC./PBG. BeachesMLS
- $550,0003 bd3 ba1.6k sqft4628 Mediterranean Circle, Palm Beach Gardens, FL 33418For SaleMLS ID #B26049902, Cibie Cahur, Keller Williams Realty Jupiter. BeachesMLS
- $649,0003 bd3 ba1.8k sqft194 POINCIANA Drive, Jupiter, FL 33458For SaleMLS ID #B26061405, Amy Simmonds PA, Compass Florida LLC. BeachesMLS
- $589,0003 bd3 ba1.7k sqft530 Commons Drive, Palm Beach Gardens, FL 33418For SaleMLS ID #B26053591, Kimberly A Bright, Illustrated Properties LLC (Co. BeachesMLS
- $549,0004 bd4 ba1.7k sqftEastpointe Country Club, Palm Beach Gardens, FL 33418For SaleMLS ID #A12062476, Jessica Mueller, LoKation. MIAMI
