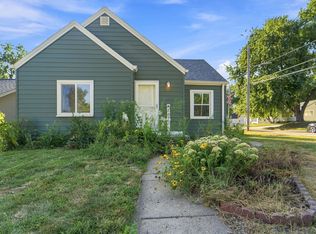
Space, Potential & a Fantastic Des Moines Location! Welcome to this spacious walkout ranch with great curb appeal, flexible living space, and plenty of room to spread out! Offering 1,331 square feet on the main level, this home features a large living room, three bedrooms, a dedicated dining area, and an eat-in kitchen. A recently added main-floor half bath adds extra convenience.
Need more room? The walkout lower level offers even more possibilities with a fourth bedroom, a fifth non-conforming bedroom, and additional living space perfect for a second family room, hobby area, home gym, or game room.
Enjoy outdoor living with multiple spaces to relax! Sip your morning coffee on the front patio, unwind on the rear balcony/patio, or step outside from the lower level to another patio area. The fully fenced backyard provides room to enjoy the outdoors, while the sizable two-car detached garage offers plenty of space for parking and storage.
Additional highlights include a newer roof, newer electrical, and a recently added main-floor half bath. The seller is offering a $6,000 allowance toward a new HVAC system, which may be updated by the seller prior to closing. This provides added flexibility for buyers to plan for their heating and cooling needs.
Conveniently located near restaurants, shopping, and all the amenities Des Moines has to offer, this home combines generous living space, versatile indoor and outdoor areas, and an excellent location.
For sale
Price cut: $15K (10/27)
$245,000
1313 62nd St, Des Moines, IA 50311
4beds
1,331sqft
Single Family Residence
Built in 1952
7,492 Square Feet Lot
$241,000 Zestimate®
$184/sqft
$-- HOA
What's special
Generous living spaceGreat curb appealThree bedroomsSizable two-car detached garageFully fenced backyardNewer roofFront patio
- 18 days
- 916
- 60
Likely to sell faster than
Zillow last checked:
Listing updated:
Listed by:
Ingrid Williams (515)371-5277,
RE/MAX Concepts
Source: DMMLS,MLS#: 751309 Originating MLS: Des Moines Area Association of REALTORS
Facts & features
Interior
Bedrooms & bathrooms
- Bedrooms: 4
- Bathrooms: 3
- Full bathrooms: 1
- 3/4 bathrooms: 1
- 1/2 bathrooms: 1
- Main level bedrooms: 3
Heating
- Hot Water, See Remarks
Cooling
- Attic Fan
Appliances
- Included: Dishwasher
Features
- Eat-in Kitchen
- Basement: Partially Finished
- Number of fireplaces: 1
Interior area
- Total structure area: 1,331
- Total interior livable area: 1,331 sqft
- Finished area below ground: 950
Property
Parking
- Total spaces: 2
- Parking features: Detached, Garage, Two Car Garage
- Garage spaces: 2
Features
- Stories: 1
- Patio & porch: Covered, Open, Patio
- Exterior features: Patio
Lot
- Size: 7,492 Square Feet
- Dimensions: 60 x 125
Details
- Parcel number: 10008123000000
- Zoning: N3B
Construction
Type & style
- Home type: SingleFamily
- Architectural style: Ranch
- Property subtype: Single Family Residence
Materials
- Metal Siding
- Foundation: Block
- Roof: Asphalt,Shingle
Condition
- Year built: 1952
Utilities & green energy
- Sewer: Public Sewer
- Water: Public
Community & HOA
HOA
- Has HOA: No
Location
- Region: Des Moines
Financial & listing details
- Price per square foot: $184/sqft
- Tax assessed value: $260,500
- Annual tax amount: $4,910
- Date on market: 10/15/2026
- Cumulative days on market: 19 days
- Listing terms: Cash,Conventional,FHA,VA Loan
- Road surface type: Asphalt
Estimated market value
$241,000
$229,000 - $253,000
$1,973/mo
Price history
| Date | Event | Price |
|---|---|---|
| 10/27/2026 | Price change | $245,000-5.8%$184/sqft |
Source:  DMMLS #751309 Report a problem | ||
| 10/15/2026 | Listed for sale | $260,000+23.8%$195/sqft |
Source: DMMLS #751309 Report a problem | ||
| 6/24/2022 | Sold | $210,000$158/sqft |
Source: DMMLS #652328 Report a problem | ||
| 5/23/2022 | Pending sale | $210,000$158/sqft |
Source: DMMLS #652328 Report a problem | ||
| 5/19/2022 | Listed for sale | $210,000$158/sqft |
Source: DMMLS #652328 Report a problem | ||
Public tax history
| Year | Property taxes | Tax assessment |
|---|---|---|
| 2025 | $4,686 +2% | $260,500 +11.6% |
| 2024 | $4,592 -4.2% | $233,400 |
| 2023 | $4,794 +7.3% | $233,400 +14.7% |
| 2022 | $4,468 +5.6% | $203,400 |
| 2021 | $4,232 -3.6% | $203,400 +12.1% |
| 2020 | $4,390 +8.5% | $181,500 |
| 2019 | $4,046 +1.2% | $181,500 +11.8% |
| 2018 | $3,998 | $162,300 |
| 2017 | $3,998 +16% | $162,300 +13.6% |
| 2016 | $3,448 | $142,900 |
| 2015 | $3,448 +10.9% | $142,900 +6.9% |
| 2014 | $3,108 | $133,700 |
| 2013 | -- | $133,700 -10.3% |
| 2012 | -- | $149,000 |
| 2011 | -- | $149,000 -1.4% |
| 2010 | -- | $151,100 |
| 2009 | -- | $151,100 +3.4% |
| 2008 | -- | $146,200 |
| 2007 | -- | $146,200 +13.4% |
| 2006 | -- | $128,900 |
| 2005 | -- | $128,900 +14.6% |
| 2003 | -- | $112,470 +16.5% |
| 2002 | -- | $96,530 |
| 2001 | -- | $96,530 |
Find assessor info on the county website
Monthly payment
Est. payment
Payment breakdown
Explore the cost of this home by adjusting the details. Changes won't be saved.Climate risks
Neighborhood: Merle Hay
Nearby schools
Schools provided by the listing agent
- District: Des Moines Independent
Source: DMMLS. This data may not be complete. We recommend contacting the local school district to confirm school assignments for this home.


Similar homes
- $202,0004 bd2 ba1.5k sqft1350 Merle Hay Rd, Des Moines, IA 50311For Sale
 MLS ID #747621, JAMIE SMITH, Iowa Realty Beaverdale. DMMLS
- $239,9003 bd1 ba1.1k sqft1348 57th St, Des Moines, IA 50311For Sale
 MLS ID #748679, Anthony Dennis, RE/MAX Revolution. DMMLS
- $250,0003 bd2 ba960 sqft1420 62nd St, Des Moines, IA 50311For Sale
 MLS ID #746404, Lindsey Crank, RE/MAX Concepts. DMMLS
- $279,0004 bd1 ba1k sqft1403 63rd St, Des Moines, IA 50311For Sale
 MLS ID #748975, Beth Ortmann, RE/MAX Concepts. DMMLS
