This is a extremely rare offering, directly on both Maymont and Byrd Parks, offering immediate access to trails, gardens, recreation, and some of Richmond’s most treasured outdoor spaces, all right outside your front door. Explore the James River minutes away with quick access to Texas Beach and North Bank Trail. This 3 bedroom, 2 full bath renovated Cape style home features a renovated 1st floor (2021) that opened up a newly designed kitchen to the living area and added a full bathroom downstairs as well as all new appliances, washer/dryer, & gas tankless hot water. The downstairs also has a bedroom and sun room. The spacious primary suite and a third bedroom are on the second floor. The HVAC was replaced and upgraded (2019), roof replaced (2017), new detached shed added (2022), new privacy fence (2023), and new gutters (2024). Step out back to the oversized deck (2019) great for entertaining in the large yard which features planter boxes for your own little garden. This adorable home is waiting for its new lucky owner!
Pending
$575,000
1313 Hampton St, Richmond, VA 23220
3beds
1,380sqft
Single Family Residence
Built in 1941
7,444 Square Feet Lot
$588,600 Zestimate®
$417/sqft
$-- HOA
What's special
- 12 days
- 1,121
- 103
Zillow last checked:
Listing updated:
Listed by:
Scott Salvant dsamson@samsonproperties.net,
Samson Properties 804-353-0009
Source: CVRMLS,MLS#: 2624052 Originating MLS: Central Virginia Regional MLS
Originating MLS: Central Virginia Regional MLSFacts & features
Interior
Bedrooms & bathrooms
- Bedrooms: 3
- Bathrooms: 2
- Full bathrooms: 2
Primary bedroom
- Level: Second
- Dimensions: 0 x 0
Bedroom 2
- Level: First
- Dimensions: 0 x 0
Bedroom 3
- Level: Second
- Dimensions: 0 x 0
Additional room
- Level: First
- Dimensions: 0 x 0
Other
- Description: Tub & Shower
- Level: First
Other
- Description: Tub & Shower
- Level: Second
Kitchen
- Level: First
- Dimensions: 0 x 0
Living room
- Level: First
- Dimensions: 0 x 0
Heating
- Electric, Heat Pump
Cooling
- Heat Pump
Appliances
- Included: Dishwasher, Gas Cooking, Disposal, Microwave, Stove, Tankless Water Heater
Features
- Bedroom on Main Level, Breakfast Area, Eat-in Kitchen, En Suite Bathroom, Full Bath on Main Level, Granite Counters
- Flooring: Vinyl, Wood
- Doors: Storm Door(s)
- Windows: Storm Window(s)
- Basement: Crawl Space
- Attic: Access Only
Interior area
- Total interior livable area: 1,380 sqft
- Finished area above ground: 1,380
- Finished area below ground: 0
Property
Parking
- Parking features: On Street
- Has uncovered spaces: Yes
Features
- Levels: One and One Half
- Stories: 1.5
- Patio & porch: Rear Porch, Deck
- Exterior features: Deck, Storage, Shed
- Pool features: None
- Fencing: Back Yard,Fenced,Privacy
Lot
- Size: 7,444 Square Feet
Details
- Parcel number: W0000882007
- Zoning description: R-5
Construction
Type & style
- Home type: SingleFamily
- Architectural style: Cape Cod,Two Story
- Property subtype: Single Family Residence
Materials
- Drywall, Frame, Plaster, Vinyl Siding
- Roof: Shingle
Condition
- Resale
- New construction: No
- Year built: 1941
Utilities & green energy
- Sewer: Public Sewer
- Water: Public
Community & HOA
Community
- Features: Park
- Subdivision: Maymont
Location
- Region: Richmond
Financial & listing details
- Price per square foot: $417/sqft
- Tax assessed value: $410,000
- Annual tax amount: $4,620
- Date on market: 9/9/2026
- Ownership: Individuals
- Ownership type: Sole Proprietor
Estimated market value
$588,600
$559,000 - $618,000
$2,784/mo
Price history
| Date | Event | Price |
|---|---|---|
| 9/13/2026 | Pending sale | $575,000$417/sqft |
Source:  CVRMLS #2624052 Report a problem CVRMLS #2624052 Report a problem | ||
| 9/10/2026 | Listed for sale | $575,000+143.6%$417/sqft |
Source: CVRMLS #2624052 Report a problem | ||
| 10/8/2023 | Listing removed | -- |
Source: Zillow Rentals Report a problem | ||
| 10/4/2023 | Listed for rent | $2,750$2/sqft |
Source: Zillow Rentals Report a problem | ||
| 11/9/2017 | Sold | $236,000+4.9%$171/sqft |
Source: CVRMLS #1730320 Report a problem | ||
| 10/3/2017 | Listed for sale | $224,950+50%$163/sqft |
Source: Hometown Realty #1730320 Report a problem | ||
| 4/3/2003 | Sold | $150,000+30.4%$109/sqft |
Source: Public Record Report a problem | ||
| 5/1/2001 | Sold | $115,000$83/sqft |
Source: Public Record Report a problem | ||
Public tax history
| Year | Property taxes | Tax assessment |
|---|---|---|
| 2025 | $4,620 +4.3% | $385,000 +4.3% |
| 2024 | $4,428 +11.5% | $369,000 +11.5% |
| 2023 | $3,972 | $331,000 |
| 2022 | $3,972 +19.9% | $331,000 +19.9% |
| 2021 | $3,312 +8.2% | $276,000 +8.2% |
| 2020 | $3,060 +13.8% | $255,000 +13.8% |
| 2019 | $2,688 +67.2% | $224,000 +67.2% |
| 2018 | $1,608 +8.9% | $134,000 +3.1% |
| 2017 | $1,476 | $130,000 +2.4% |
| 2016 | $1,476 | $127,000 +2.4% |
| 2015 | $1,476 | $124,000 +0.8% |
| 2014 | $1,476 | $123,000 +0.8% |
| 2013 | -- | $122,000 |
| 2012 | -- | $122,000 -1.6% |
| 2011 | -- | $124,000 |
| 2010 | -- | $124,000 |
| 2009 | -- | $124,000 |
| 2008 | -- | $124,000 |
| 2007 | -- | $124,000 |
| 2006 | -- | $124,000 +3.1% |
| 2005 | -- | $120,300 +19.9% |
| 2003 | -- | $100,300 +10% |
| 2002 | -- | $91,200 +18% |
| 2001 | $1,105 | $77,300 |
Find assessor info on the county website
Monthly payment
Est. payment
Payment breakdown
Explore the cost of this home by adjusting the details. Changes won't be saved.Climate risks
Neighborhood: Byrd Park
Nearby schools
Schools provided by the listing agent
- Elementary: Lois-Harrison Jones
- Middle: Albert Hill
- High: Thomas Jefferson
Source: CVRMLS. This data may not be complete. We recommend contacting the local school district to confirm school assignments for this home.

Similar homes
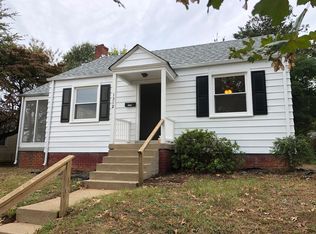
- $605,0003 bd3 ba1.5k sqft2212 Maplewood Ave, Richmond, VA 23220For Sale
 MLS ID #2613877, Patrick Judy, The Hogan Group Real Estate. CVRMLS
 - $589,0003 bd2 ba1.7k sqft200 W 34th St, Richmond, VA 23225For Sale
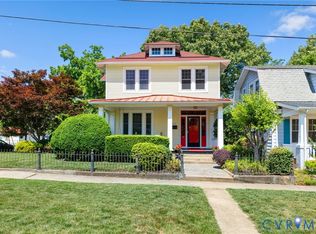 MLS ID #2624876, Jene Wood, Long & Foster REALTORS. CVRMLS
 - $599,9002 bd3 ba1.6k sqft121 W Mulberry St, Richmond, VA 23220For Sale
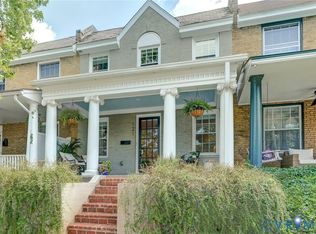 MLS ID #2621672, Kathie McCann. Long & Foster Broker Feed
 - $599,9002 bd3 ba1.6k sqft121 S Mulberry St, Richmond, VA 23220For SaleMLS ID #2621672, Kathie McCann, Long & Foster REALTORS. CVRMLS
