Welcome to Oak Hill, right outside of the city. This 3 bedroom, 1.5 bath split home has great bones. The home will need some work, but under the carpet is hard wood flooring. The open kitchen opens to the living room. The yard is great for entertaining, with a patio. This home does need some work, great opportunity for a rental by adding a 4th bedroom, or a possible flip. No FHA buyers, cash is preferred. Home will eventually need a roof, hvac, windows and some painting.
Pending
$265,000
1313 Idlewood Rd, Wilmington, DE 19805
3beds
1,600sqft
Single Family Residence
Built in 1958
6,969 Square Feet Lot
$-- Zestimate®
$166/sqft
$-- HOA
What's special
Hard wood flooring
- 138 days
- 30
- 0
Zillow last checked:
Listing updated:
Listed by:
Jay Shinn 302-530-0146,
RE/MAX Point Realty (302) 426-2211
Source: Bright MLS,MLS#: DENC2100784
Facts & features
Interior
Bedrooms & bathrooms
- Bedrooms: 3
- Bathrooms: 2
- Full bathrooms: 1
- 1/2 bathrooms: 1
Rooms
- Room types: Living Room, Dining Room, Primary Bedroom, Bedroom 2, Kitchen, Family Room, Bedroom 1, Attic
Primary bedroom
- Level: Upper
- Area: 143 Square Feet
- Dimensions: 11 X 13
Primary bedroom
- Level: Unspecified
Bedroom 1
- Level: Upper
- Area: 120 Square Feet
- Dimensions: 10 X 12
Bedroom 2
- Level: Upper
- Area: 100 Square Feet
- Dimensions: 10 X 10
Other
- Features: Attic - Pull-Down Stairs
- Level: Unspecified
Dining room
- Level: Main
- Area: 80 Square Feet
- Dimensions: 8 X 10
Family room
- Level: Upper
- Area: 264 Square Feet
- Dimensions: 12 X 22
Kitchen
- Features: Kitchen - Gas Cooking
- Level: Main
- Area: 90 Square Feet
- Dimensions: 9 X 10
Living room
- Level: Main
- Area: 208 Square Feet
- Dimensions: 13 X 16
Heating
- Forced Air, Natural Gas
Cooling
- Ceiling Fan(s)
Appliances
- Included: Dishwasher, Disposal, Gas Water Heater
- Laundry: In Basement
Features
- Ceiling Fan(s)
- Flooring: Wood, Carpet
- Has basement: No
- Has fireplace: No
Interior area
- Total structure area: 1,600
- Total interior livable area: 1,600 sqft
- Finished area above ground: 1,600
Property
Parking
- Parking features: None
Accessibility
- Accessibility features: 2+ Access Exits
Features
- Levels: Multi/Split,Two
- Stories: 2
- Pool features: None
- Fencing: Other
Lot
- Size: 6,969 Square Feet
Details
- Additional structures: Above Grade
- Parcel number: 07035.20166
- Zoning: RES
- Special conditions: Standard
Construction
Type & style
- Home type: SingleFamily
- Architectural style: Traditional
- Property subtype: Single Family Residence
Materials
- Aluminum Siding
- Foundation: Block
- Roof: Pitched
Condition
- New construction: No
- Year built: 1958
Utilities & green energy
- Electric: Fuses
- Sewer: Public Sewer
- Water: Public
Community & HOA
Community
- Subdivision: Oak Hill
HOA
- Has HOA: No
Location
- Region: Wilmington
Financial & listing details
- Price per square foot: $166/sqft
- Tax assessed value: $51,600
- Annual tax amount: $798
- Date on market: 4/14/2026
- Listing agreement: Exclusive Right To Sell
- Listing terms: Conventional,Cash
- Ownership: Fee Simple
Estimated market value
Not available
Estimated sales range
Not available
$2,501/mo
Price history
| Date | Event | Price |
|---|---|---|
| 4/17/2026 | Pending sale | $265,000$166/sqft |
Source:  Bright MLS #DENC2100784 Report a problem Bright MLS #DENC2100784 Report a problem | ||
| 4/14/2026 | Listed for sale | $265,000$166/sqft |
Source: Bright MLS #DENC2100784 Report a problem | ||
Public tax history
| Year | Property taxes | Tax assessment |
|---|---|---|
| 2025 | -- | $308,800 +498.4% |
| 2024 | $1,957 +13% | $51,600 |
| 2023 | $1,733 -0.6% | $51,600 |
| 2022 | $1,744 +0.1% | $51,600 |
| 2021 | $1,743 -0.3% | $51,600 |
| 2020 | $1,747 +0.3% | $51,600 |
| 2019 | $1,743 +3.1% | $51,600 |
| 2017 | $1,691 +4.8% | $51,600 |
| 2016 | $1,614 | $51,600 |
| 2015 | $1,614 +6.6% | $51,600 |
| 2014 | $1,514 | $51,600 |
| 2013 | -- | $51,600 |
| 2012 | -- | $51,600 |
| 2011 | -- | $51,600 |
| 2010 | -- | $51,600 |
| 2009 | -- | $51,600 |
| 2008 | -- | $51,600 |
| 2007 | -- | $51,600 |
| 2006 | -- | $51,600 |
| 2005 | -- | $51,600 |
| 2004 | -- | $51,600 |
| 2003 | -- | $51,600 |
| 2002 | -- | $51,600 |
| 2001 | -- | $51,600 |
Find assessor info on the county website
Monthly payment
Est. payment
Payment breakdown
Explore the cost of this home by adjusting the details. Changes won't be saved.Climate risks
Neighborhood: 19805
Nearby schools
Schools provided by the listing agent
- District: Red Clay Consolidated
Source: Bright MLS. This data may not be complete. We recommend contacting the local school district to confirm school assignments for this home.
Similar homes
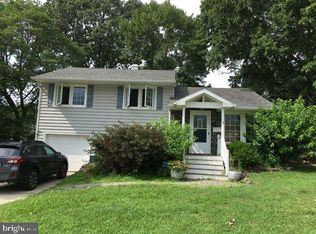
- $280,0003 bd1 ba1.2k sqft1492 Faulkland Rd, Wilmington, DE 19805For Sale

 MLS ID #DENC2106106, Peggy Cushing, Meyer & Meyer Realty. Bright MLS
 - $260,0004 bd2 ba1.1k sqft1600 Coleman St, Wilmington, DE 19805For Sale
 MLS ID #DENC2104066, Monica Mora Tellez, Keller Williams Realty Wilmington. Bright MLS
 - $249,9003 bd1 ba1.4k sqftNone Available, Wilmington, DE 19804For Sale
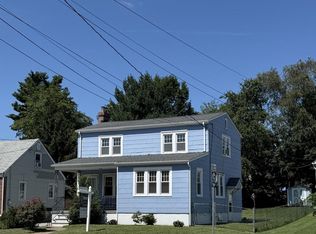 MLS ID #DENC2108536, Kat Pigliacampi, Patterson-Schwartz-Hockessin. Bright MLS
 - $264,9003 bd1 ba1.2k sqft3310 N Madison St, Wilmington, DE 19802For Sale
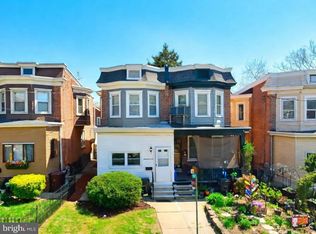 MLS ID #DENC2103818, Mark Stape, Compass. Bright MLS
 - $325,5002 bd1 ba875 sqft212 Virginia Ave, Wilmington, DE 19805For SaleMLS ID #DENC2108836, Laura Greeley, Compass. Bright MLS
- $324,9003 bd2 ba1.7k sqft502 E Basin Rd, New Castle, DE 19720For SaleMLS ID #DENC2110018, Lee Wolff, FSBO Broker. Bright MLS
- $239,0003 bd1 ba1k sqft2900 N Madison St, Wilmington, DE 19802For SaleMLS ID #DENC2104720, Peter Meyer, Meyer & Meyer Realty. Bright MLS
- $269,0003 bd1 ba875 sqft250 Appleby Rd, New Castle, DE 19720For SaleMLS ID #DENC2098004, Nicole Larue, Barksdale & Affiliates Realty. Bright MLS
- $225,0003 bd1 ba950 sqft55 Saint John Dr, Wilmington, DE 19808For SaleMLS ID #DENC2100220, Mr. Joe Rosauri Mayle-Rosauri, Delaware Coastal Realty. Bright MLS
- $269,9003 bd1 ba1.2k sqft140 Georgia Rd, Pennsville, NJ 08070For SaleMLS ID #NJSA2019558, David Wright, Mahoney Realty Pennsville, LLC. Bright MLS
- $365,0003 bd2 ba1.4k sqft3810 Katherine Ave, Wilmington, DE 19808For SaleMLS ID #DENC2105386, Teresa Foster, VRA Realty. Bright MLS
- $249,5001 bd1 ba1.3k sqft1112 S Rodney St, Wilmington, DE 19805For SaleMLS ID #DENC2107700, Bruno Caputo, BHHS Fox & Roach-Greenville. Bright MLS
- $319,0003 bd1 ba1k sqft403 Joporter Dr, Wilmington, DE 19801For SaleMLS ID #DENC2108994, Dustin Oldfather, Compass. Bright MLS
- $199,9003 bd1 ba1k sqftNone Available, Wilmington, DE 19804For SaleMLS ID #DENC2109546, KC DiAmbrosio, Patterson-Schwartz-Hockessin. Bright MLS
- $234,9003 bd2 ba1.9k sqft70 Locust Ave, Pennsville, NJ 08070For SaleMLS ID #NJSA2018172, Cheryl Cashman, Pino Agency. Bright MLS
- $239,9003 bd1 ba1.3k sqft21 W 39th St, Wilmington, DE 19802For SaleMLS ID #DENC2104504, Barbara Leatherbury, Long & Foster Real Estate, Inc.. Bright MLS
- $210,0003 bd1 ba1.2k sqft36 Klessel Ave, Pennsville, NJ 08070For SaleMLS ID #NJSA2019952, Phyllis Wyshinski, Mahoney Realty Pennsville, LLC. Bright MLS
- $275,0003 bd1 ba1k sqftNone Available, New Castle, DE 19720For SaleMLS ID #DENC2103542, Peggy Sheehan, Patterson-Schwartz-Middletown. Bright MLS
- $264,9002 bd1 ba850 sqft14 Boston Pl, New Castle, DE 19720For SaleMLS ID #DENC2102680, Julio Juan, Olimpo Realty LLC. Bright MLS
- $190,0003 bd2 ba1.8k sqft2406 N Jefferson St, Wilmington, DE 19802For SaleMLS ID #DENC2108102, Roderley Adjocy, Samson Properties of DE, LLC. Bright MLS
