Welcome home to this beautifully remodeled, open concept residence on over 2 acres of privacy and natural beauty. This home offers 3 bedrooms and 2 modern tiled bathrooms. Enjoy the bright interior, which features cathedral ceilings, and a loft overlooking the main living area. The first floor includes a sitting area that is open to the eat-in kitchen and bar area for entertaining. The private primary suite occupies the 2nd floor with sliding glass doors that lead to a secluded balcony. Expansive patio overlooking the picturesque backyard which is bordered by the gentle waters of Leonard's Creek.
Pending
$255,000
1313 Plattsburg Rd, Monroe Township, PA 18618
3beds
2,888sqft
Single Family Residence
Built in ----
2.2 Acres Lot
$-- Zestimate®
$88/sqft
$-- HOA
What's special
- 95 days
- 136
- 3
Zillow last checked:
Listing updated:
Listed by:
Donna Klug 570-690-2579,
Classic Properties Back Mountain 570-696-1195
Source: Luzerne County AOR,MLS#: 26-3305
Facts & features
Interior
Bedrooms & bathrooms
- Bedrooms: 3
- Bathrooms: 2
- Full bathrooms: 1
- 3/4 bathrooms: 1
Primary bedroom
- Description: Lux vinyl floor, doors to balcony, 2 closets
- Level: Second
- Area: 266 Square Feet
- Dimensions: 14 x 19
Bedroom 2
- Description: Ceiling fan, Lux vinyl floor
- Level: First
- Area: 133.69 Square Feet
- Dimensions: 9.17 x 14.58
Bedroom 3
- Description: Lux vinyl floor
- Level: First
- Area: 133.69 Square Feet
- Dimensions: 9.17 x 14.58
Primary bathroom
- Description: Tile floor, tile tub, modern
- Level: Second
- Area: 266 Square Feet
- Dimensions: 14 x 19
Other
- Description: Tile floor, tile shower, modern
- Level: First
- Area: 60.75 Square Feet
- Dimensions: 4.5 x 13.5
Family room
- Description: Lux vinyl floor open to kitchen
- Level: First
- Area: 147.38 Square Feet
- Dimensions: 7.25 x 20.32
Kitchen
- Description: Granite c/t, cath. ceiling, dining area
- Level: First
- Area: 228.8 Square Feet
- Dimensions: 11 x 20.8
Laundry
- Description: Vinyl floor
- Level: First
- Area: 23.63 Square Feet
- Dimensions: 4.5 x 5.25
Living room
- Description: Lux vinyl,floor, loft, ceiling fan
- Level: Second
- Area: 232 Square Feet
- Dimensions: 14.5 x 16
Other
- Description: Door to deck/patio
- Level: First
- Area: 142.31 Square Feet
- Dimensions: 7 x 20.32
Heating
- Oil, Forced Air, Baseboard
Cooling
- None
Features
- Ceiling Fan(s), Eat-in Kitchen
- Basement: Concrete,Standard Entry Door
Interior area
- Total structure area: 2,888
- Total interior livable area: 2,888 sqft
- Finished area above ground: 2,888
- Finished area below ground: 0
Property
Parking
- Total spaces: 1
- Parking features: Private
- Garage spaces: 1
Features
- Levels: Two
- Patio & porch: Deck
- Exterior features: Balcony
Lot
- Size: 2.2 Acres
- Dimensions: 2.2 acres
- Features: Irregular Lot, Cleared
Details
- Parcel number: 14014.0086000000
- Zoning: Other - See Remarks
- Zoning description: Other - See Remarks
Construction
Type & style
- Home type: SingleFamily
- Property subtype: Single Family Residence
Materials
- Vinyl Siding
- Roof: Composition
Condition
- Excellent
- New construction: No
Utilities & green energy
- Sewer: On-Site
- Water: Private
Community & HOA
Location
- Region: Monroe Township
Financial & listing details
- Price per square foot: $88/sqft
- Tax assessed value: $34,675
- Annual tax amount: $4,017
- Date on market: 9/4/2026
- Inclusions: Refrigerator, Stove, Microwave
- Exclusions: Washer & Dryer
Estimated market value
Not available
Estimated sales range
Not available
Not available
Price history
| Date | Event | Price |
|---|---|---|
| 9/10/2026 | Pending sale | $255,000$88/sqft |
Source: Luzerne County AOR #26-3305 Report a problem | ||
| 9/4/2026 | Listed for sale | $255,000$88/sqft |
Source: Luzerne County AOR #26-3305 Report a problem | ||
| 7/21/2026 | Pending sale | $255,000$88/sqft |
Source: Luzerne County AOR #26-3305 Report a problem | ||
| 7/17/2026 | Listed for sale | $255,000$88/sqft |
Source: Luzerne County AOR #26-3305 Report a problem | ||
| 7/11/2026 | Pending sale | $255,000$88/sqft |
Source: Luzerne County AOR #26-3305 Report a problem | ||
| 7/9/2026 | Listed for sale | $255,000+21.4%$88/sqft |
Source: Luzerne County AOR #26-3305 Report a problem | ||
| 10/6/2025 | Sold | $210,000-12.5%$73/sqft |
Source: Public Record Report a problem | ||
| 8/17/2025 | Price change | $239,900-4%$83/sqft |
Source: Luzerne County AOR #25-2792 Report a problem | ||
| 7/26/2025 | Listed for sale | $249,900$87/sqft |
Source: Luzerne County AOR #25-2792 Report a problem | ||
| 7/3/2025 | Listing removed | $249,900$87/sqft |
Source: Luzerne County AOR #25-2792 Report a problem | ||
| 6/28/2025 | Price change | $249,900-9.1%$87/sqft |
Source: Luzerne County AOR #25-2792 Report a problem | ||
| 6/19/2025 | Price change | $274,900-8.3%$95/sqft |
Source: Luzerne County AOR #25-2792 Report a problem | ||
| 6/10/2025 | Price change | $299,900-7.7%$104/sqft |
Source: Luzerne County AOR #25-2792 Report a problem | ||
| 6/7/2025 | Listed for sale | $325,000+350.8%$113/sqft |
Source: Luzerne County AOR #25-2792 Report a problem | ||
| 1/28/2025 | Sold | $72,099+4671.6%$25/sqft |
Source: Public Record Report a problem | ||
| 12/4/2024 | Sold | $1,511-98.2%$1/sqft |
Source: Public Record Report a problem | ||
| 11/3/2023 | Listing removed | $85,000$29/sqft |
Source: BHHS broker feed #23-4761 Report a problem | ||
| 10/15/2023 | Pending sale | $85,000$29/sqft |
Source: BHHS broker feed #23-4761 Report a problem | ||
| 10/11/2023 | Price change | $85,000-10.5%$29/sqft |
Source: Luzerne County AOR #23-4761 Report a problem | ||
| 10/4/2023 | Listed for sale | $95,000-17.4%$33/sqft |
Source: Luzerne County AOR #23-4761 Report a problem | ||
| 7/28/2010 | Sold | $115,000$40/sqft |
Source: Public Record Report a problem | ||
Public tax history
| Year | Property taxes | Tax assessment |
|---|---|---|
| 2025 | $4,017 +4.1% | $34,675 +4.1% |
| 2024 | $3,858 +0.9% | $33,300 |
| 2023 | $3,824 +1.8% | $33,300 |
| 2022 | $3,758 +3.4% | $33,300 |
| 2021 | $3,633 | $33,300 |
| 2020 | $3,633 +3.3% | $33,300 |
| 2018 | $3,516 -89.8% | $33,300 |
| 2017 | $34,332 | -- |
| 2016 | -- | -- |
| 2015 | -- | -- |
| 2014 | -- | -- |
| 2013 | -- | -- |
| 2012 | -- | $33,300 |
| 2011 | -- | $33,300 +0.2% |
| 2010 | -- | $33,250 |
| 2009 | -- | $33,250 +0.9% |
| 2008 | -- | $32,950 |
| 2007 | -- | $32,950 |
| 2006 | -- | $32,950 |
| 2005 | -- | $32,950 |
| 2004 | -- | $32,950 +45.2% |
| 2003 | -- | $22,700 |
| 2002 | -- | $22,700 |
| 2000 | -- | $22,700 |
Find assessor info on the county website
Monthly payment
Est. payment
Payment breakdown
Explore the cost of this home by adjusting the details. Changes won't be saved.Climate risks
Neighborhood: 18618
- $172,200-- bd-- ba-- sqft1327 Plattsburg Rd, Monroe Township, PA 18618Off Market
- $9,345-- bd-- ba-- sqft5619 State Route 309, Monroe Township, PA 18618Off Market
- $7,590-- bd-- ba-- sqft5633 State Route 309, Harveys Lake, PA 18618Off Market
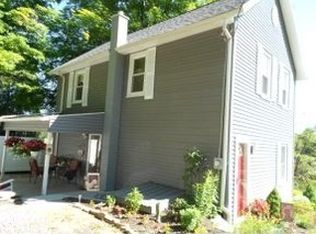
- $202,8003 bd2 ba1.2k sqft1229 Star Hill Rd, Monroe Township, PA 18618Off Market
Similar homes
- $270,0003 bd2 ba1.8k sqft160 Jake Moore Rd, Dallas, PA 18612For Sale
 MLS ID #26-4804, Craig Yarrish, Berkshire Hathaway HomeServices Poggi, REALTORS Back Mtn. Luzerne County AOR
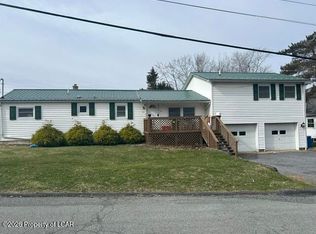
 - $240,0004 bd2 ba1.5k sqft81 Susquehanna Ave, Dallas, PA 18612For Sale
 MLS ID #26-3420, Christi Skiro, Antonik & Associates, Inc. Nanticoke. Luzerne County AOR
 - $269,0003 bd2 ba2.1k sqft2388 State Highway 92, Pittston, PA 18643For Sale
 MLS ID #26-3455, The Christy Bergen Team, Coldwell Banker Town & Country Properties. Luzerne County AOR
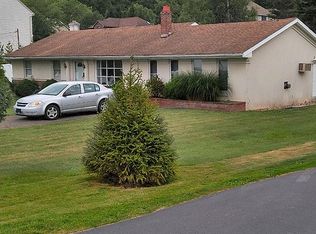
 - $285,0004 bd3 ba2.2k sqft34 Fawn Dr, Dallas, PA 18612For Sale By Owner
- $229,0003 bd2 ba2k sqft9 Jets Ln, Factoryville, PA 18419For Sale
 MLS ID #SC265078, Jennifer Kosar, ERA One Source Realty. GSBR as distributed by MLS GRID
 - $249,9993 bd3 ba1.7k sqft515 N Irving Ave, Scranton, PA 18510For SaleMLS ID #SC264977, Alyssa Mackiw, EXP Realty LLC. GSBR as distributed by MLS GRID
- $269,0006 bd3 ba2.8k sqft1-2 Loomis Park Rd, Wilkes Barre, PA 18706For Sale
 MLS ID #PALU2003364, Alexander Schwartz, RE/MAX Preferred - Cherry Hill. Bright MLS
 - $229,9004 bd1 ba1.6k sqft146 Stewart St, Old Forge, PA 18518For SaleMLS ID #SC265017, Jennifer Golden, Iron Valley Real Estate Greater Scranton. GSBR as distributed by MLS GRID
- $249,0003 bd3 ba2k sqft328 E Elm St, Scranton, PA 18505For SaleMLS ID #SC253615, John Patchoski, Lewith & Freeman RE, Inc.. GSBR as distributed by MLS GRID
