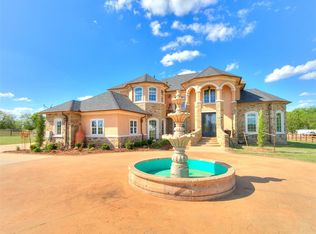
Welcome to an extraordinary equestrian estate where luxury living, resort-style amenities, and professional-grade horse facilities come together on one remarkable property. Situated on private acreage in Yukon, this custom-built 5-bedroom residence offers over 4,000 square feet of thoughtfully designed living space, complemented by world-class outdoor recreation and a turnkey equestrian operation. The beautifully crafted home features multiple spacious living areas, an upstairs game room, and a three-car attached garage. Every detail reflects craftsmanship and comfort while creating an inviting atmosphere for everyday living and entertaining. Outside- The award winning, spectacular 100,000-gallon all-glass-tile pool is the centerpiece of the outdoor experience, featuring a dramatic waterfall, oversized spa, extensive natural stone and flagstone hardscaping, and an adjacent putting green. A detached pool house with a full outdoor kitchen, covered entertaining space, half bath, and additional three-car garage creates the perfect setting for gatherings year-round. Recreational opportunities continue with a professionally constructed, lighted multi-sport court designed for tennis, pickleball, basketball, and volleyball. For the equestrian enthusiast, the property delivers exceptional functionality and design. The custom 36' x 36' horse barn includes premium stalls, automatic feeders and waterers, a wash bay, tack room, a bathroom, feed room, and dedicated security system. An engineered paddock with premium fencing, established Bermuda pasture, separate hay barn, and dedicated barn driveway supports efficient daily operations. Completing the facility is a professionally designed 60' x 120' riding arena featuring specialized footing for safe, consistent riding conditions. A truly unique offering where a luxury home, private resort, and championship-caliber equestrian facility share one exceptional address.
Pending
$1,500,000
13135 Big Cedar Ln, Yukon, OK 73099
5beds
4,024sqft
:
Get pre-qualified$9,507/mo
Single Family Residence
Built in 2006
5 Acres Lot
$1,470,200 Zestimate®
$373/sqft
$-- HOA
What's special
Private acreageEstablished bermuda pastureDramatic waterfallWash bayOversized spaAdjacent putting greenThree-car attached garage
- 30 days |
- 2,278 |
- 261 |
Likely to sell faster than
Zillow last checked:
Listing updated:
Listed by:
Jenna Harper 405-465-6566,
Sage Sotheby's Realty,
Brooke Wood 239-898-9953,
Sage Sotheby's Realty
Source: MLSOK/OKCMAR as distributed by MLS GRID,MLS#: 1235430
Facts & features
Interior
Bedrooms & bathrooms
- Bedrooms: 5
- Bathrooms: 4
- Full bathrooms: 3
- 1/2 bathrooms: 1
Heating
- Has Heating (Unspecified Type)
Cooling
- Has cooling: Yes
Appliances
- Included: Dishwasher, Disposal, Water Heater
- Laundry: Laundry Room
Features
- Paint Woodwork
- Windows: Window Treatments
- Number of fireplaces: 1
- Fireplace features: Gas Log
Interior area
- Total structure area: 4,024
- Total interior livable area: 4,024 sqft
Property
Parking
- Total spaces: 6
- Parking features: Concrete
- Garage spaces: 6
Features
- Levels: Two
- Stories: 2
- Patio & porch: Patio
- Exterior features: Fire Pit, Outdoor Kitchen, Water Feature
- Has private pool: Yes
- Pool features: Heated, Tile, Waterfall
- Has spa: Yes
- Spa features: Spa/Hot Tub
- Fencing: Combination
- On waterfront: Yes
- Waterfront features: Lake Front, Lake
Lot
- Size: 5 Acres
Details
- Additional structures: Barn(s), Outbuilding, Stable(s), Workshop
- Parcel number: 13135NONEBigCedar73099
- Special conditions: None
Construction
Type & style
- Home type: SingleFamily
- Architectural style: Traditional
- Property subtype: Single Family Residence
Materials
- Brick & Frame
- Foundation: Slab
- Roof: Composition
Condition
- Year built: 2006
Community & HOA
Location
- Region: Yukon
Financial & listing details
- Price per square foot: $373/sqft
- Tax assessed value: $756,871
- Annual tax amount: $8,579
- Date on market: 6/24/2026
Estimated market value
$1,470,200
$1.40M - $1.54M
$4,507/mo
Price history
| Date | Event | Price |
|---|---|---|
| 6/30/2026 | Pending sale | $1,500,000$373/sqft |
Source:  MLSOK/OKCMAR as distributed by MLS GRID #1235430 Report a problem MLSOK/OKCMAR as distributed by MLS GRID #1235430 Report a problem | ||
| 6/24/2026 | Listed for sale | $1,500,000+400%$373/sqft |
Source: MLSOK/OKCMAR as distributed by MLS GRID #1235430 Report a problem | ||
| 7/26/2006 | Sold | $300,000$75/sqft |
Source: Public Record Report a problem | ||
Public tax history
| Year | Property taxes | Tax assessment |
|---|---|---|
| 2025 | $8,579 +3.2% | $72,271 +3% |
| 2024 | $8,310 +2.8% | $70,166 +3% |
| 2023 | $8,081 +2.4% | $68,122 +3% |
| 2022 | $7,891 +3.6% | $66,138 +3% |
| 2021 | $7,618 +3.9% | $64,223 +3% |
| 2020 | $7,335 +3% | $62,352 +3% |
| 2019 | $7,119 +3% | $60,536 +3% |
| 2018 | $6,915 +3.5% | $58,773 +3% |
| 2017 | $6,681 | $57,061 +0.8% |
| 2016 | -- | $56,585 +5.2% |
| 2015 | -- | $53,786 -0.7% |
| 2014 | $6,345 | $54,171 |
| 2013 | -- | $54,171 -11.6% |
| 2011 | -- | $61,246 +27.9% |
| 2010 | -- | $47,872 |
| 2009 | -- | $47,872 -0.2% |
| 2008 | -- | $47,987 |
| 2007 | $5,453 | -- |
Find assessor info on the county website
Monthly payment
Est. payment
Payment breakdown
Explore the cost of this home by adjusting the details. Changes won't be saved.Climate risks
Neighborhood: 73099
Nearby schools
GreatSchools rating
- 7/10Central Elementary SchoolGrades: PK-3Distance: 5.9 mi
- 7/10Yukon Middle SchoolGrades: 7-8Distance: 6.3 mi
- 9/10Yukon High SchoolGrades: 9-12Distance: 7.3 mi
Schools provided by the listing agent
- Elementary: Central ES
- Middle: Yukon MS
- High: Yukon HS
Source: MLSOK/OKCMAR as distributed by MLS GRID. This data may not be complete. We recommend contacting the local school district to confirm school assignments for this home.
- $341,000-- bd-- ba-- sqft13135 Big Cedar Ln, Yukon, OK 73099Off Market
- $485,6004 bd2 ba460 sqft13100 Big Cedar Ln, Yukon, OK 73099Off Market
- $578,7003 bd3 ba2.6k sqft13136 Big Cedar Ln, Yukon, OK 73099Off Market

- $577,4003 bd3 ba2.3k sqft13200 Big Cedar Trl, Yukon, OK 73099Off Market
- $9,032-- bd-- ba-- sqft13200 Big Cedar Trl, Yukon, OK 73099Off Market
- $960,0004 bd4 ba3.1k sqft13201 Big Cedar Ln, Yukon, OK 73099Sold
- $656,0004 bd2 ba2.6k sqft13025 Big Cedar Ln, Yukon, OK 73099Off Market
- $611,1003 bd2 ba2.8k sqft13024 Big Cedar Ln, Yukon, OK 73099Off Market
A local agent can set up tours, give advice and negotiate with sellers.
Similar homes
- $925,0005 bd5 ba3.7k sqft11235 NW 150th St, Piedmont, OK 73078For Sale
 MLS ID #1222739, Juan Hernandez, Casa Pro Realty Inc.. MLSOK/OKCMAR as distributed by MLS GRID
 - $1,049,9004 bd4 ba4.5k sqft18299 Carlton Way, Edmond, OK 73012For Sale
 MLS ID #1231997, Suzanne McGraw, McGraw REALTORS (BO). MLSOK/OKCMAR as distributed by MLS GRID
 - $1,374,0004 bd6 ba5.5k sqft8316 NW 125th St, Oklahoma City, OK 73142For Sale
 MLS ID #1225425, Wyatt Poindexter, The Agency. MLSOK/OKCMAR as distributed by MLS GRID
 - $784,9002 bd3 ba2.2k sqft6745 N Gregory Rd, Yukon, OK 73099For Sale
 MLS ID #1221638, Brian Rush, Bailee & Co. Real Estate. MLSOK/OKCMAR as distributed by MLS GRID
 - $1,350,0003 bd4 ba4.2k sqft1401 E Hefner Rd, Oklahoma City, OK 73131For SaleMLS ID #1223805, Susan Dougherty, Metro First Executives. MLSOK/OKCMAR as distributed by MLS GRID
- $1,475,0004 bd4 ba4k sqft1902 Elmhurst Ave, Nichols Hills, OK 73120For SaleMLS ID #1215045, Norma Cokeley, RE/MAX Preferred. MLSOK/OKCMAR as distributed by MLS GRID
- $750,0004 bd4 ba3.7k sqft9906 S Morgan Rd, Mustang, OK 73064For SaleMLS ID #1240365, Trey Adams, Downtown Realty Group. MLSOK/OKCMAR as distributed by MLS GRID
- $775,0005 bd4 ba4.3k sqft13213 Blue Canyon Cir, Oklahoma City, OK 73142For SaleMLS ID #1239882, Cole Strickland, Metro Mark Realtors. MLSOK/OKCMAR as distributed by MLS GRID
- $1,200,0004 bd5 ba3.3k sqft8615 Reno Rd E, El Reno, OK 73036For SaleMLS ID #1236718, Cindy Horton, 1st United Okla, REALTORS. MLSOK/OKCMAR as distributed by MLS GRID
- $1,600,0005 bd6 ba3.9k sqft25866 N 2960th Rd, Cashion, OK 73016For SaleMLS ID #1236607, Cristal Escobar, Escobar Realty. MLSOK/OKCMAR as distributed by MLS GRID
- $979,0004 bd4 ba5.7k sqft20611 Deer Springs Cir, Edmond, OK 73012For SaleMLS ID #1237144, Victory Reneau Razavi, Whittington Realty. MLSOK/OKCMAR as distributed by MLS GRID
- $795,0004 bd4 ba4.4k sqft5016 Misty Glen Cir, Oklahoma City, OK 73142For SaleMLS ID #1239929, Marta Jo McCubbin, First Source Real Estate Inc.. MLSOK/OKCMAR as distributed by MLS GRID
- $985,0004 bd4 ba3.6k sqft12448 SW 110th St, Mustang, OK 73064For SaleMLS ID #1233699, Alexandra Webb, H&W Realty Branch. MLSOK/OKCMAR as distributed by MLS GRID
- $999,0006 bd5 ba6k sqft7413 NW 150th St, Oklahoma City, OK 73142For SaleMLS ID #1226505, Dana Kelley, DC Kelley Realty. MLSOK/OKCMAR as distributed by MLS GRID
- $825,0003 bd3 ba3.5k sqft15701 Kyles Ct, El Reno, OK 73036For SaleMLS ID #1216360, Greg Ganzkow, Coldwell Banker Select. MLSOK/OKCMAR as distributed by MLS GRID
- $1,175,0004 bd5 ba3.8k sqft2216 Stonemill Ct, Yukon, OK 73099For SaleMLS ID #1237347, Lindsey Craig, Chinowth & Cohen. MLSOK/OKCMAR as distributed by MLS GRID
- $825,0004 bd3 ba3.6k sqft1501 NW 198th St, Edmond, OK 73012For SaleMLS ID #1225239, Lisa Hashemi, Sage Sotheby's Realty. MLSOK/OKCMAR as distributed by MLS GRID
- $775,0004 bd6 ba5.6k sqft10116 Thompson Ave, Yukon, OK 73099For SaleMLS ID #1223550, Janet Story, McGraw REALTORS (BO). MLSOK/OKCMAR as distributed by MLS GRID
- $1,795,0004 bd4 ba4k sqft1703 Windsor Pl, Nichols Hills, OK 73116For SaleMLS ID #1233326, Marta Jo McCubbin, First Source Real Estate Inc.. MLSOK/OKCMAR as distributed by MLS GRID
- $1,399,5004 bd6 ba4.9k sqft408 Oak Summit Rd, Edmond, OK 73025For SaleMLS ID #1222701, Karen Blevins, Chinowth & Cohen. MLSOK/OKCMAR as distributed by MLS GRID
