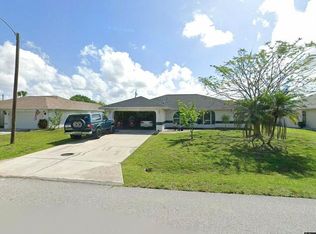
Charming Single Family Home in the Heart of Lake Pembroke Experience the perfect blend of comfort and convenience in this meticulously maintained home located in the highly sought-after Lake Pembroke area. Designed for modern living with an open and airy feel, this home is completely carpet-free, featuring stylish laminate and tile flooring throughout. The heart of the home is a bright kitchen boasting a functional breakfast bar and newer appliances, including a recently updated dishwasher and washer/dryer set. Elegant plantation shutters accent the windows abd lanai door, offering both privacy and a touch of Florida sophistication. The spacious floor plan includes two well-appointed bathrooms, both featuring dual-sink vanities—a rare find! The master suite serves as a private retreat with its convenient step-in shower. One of the standout features of this property is the exceptionally low HOA fees, allowing you to enjoy a maintenance-free lifestyle without the high overhead. Lawn care and irrigation included, yeah! Location Highlights: Prime Accessibility: Located just minutes from I-75, making travel to the rest of Florida a breeze. Recreation & Leisure: Proximity to world-class golf courses, boating, and the Gulf’s stunning beaches. Travel: Easy access to regional airports for stress-free travel. Golf: Lake Suzy residents are offered membership currently at 25K, but projected to go up, join Aileron now! Whether you are looking for a seasonal getaway or a permanent residence, this home offers the best of Southwest Florida living. Schedule your showing today!
For sale
Price cut: $20K (8/5)
$305,000
13136 SW PEMBROKE CIRCLE N, LAKE SUZY, FL 34269
3beds
1,562sqft
Single Family Residence
Built in 2005
9,025 Square Feet Lot
$294,300 Zestimate®
$195/sqft
$89/mo HOA
What's special
Recently updated dishwasherTwo well-appointed bathroomsFunctional breakfast barNewer appliancesMeticulously maintained homeCompletely carpet-freeSpacious floor plan
- 164 days |
- 154 |
- 4 |
Zillow last checked:
Listing updated:
Listed by:
Kathy Weithman 810-444-3044,
CCRFL, LLC. 941-883-4181
Source: Stellar MLS,MLS#: C7522758 Originating MLS: Port Charlotte
Originating MLS: Port Charlotte
Facts & features
Interior
Bedrooms & bathrooms
- Bedrooms: 3
- Bathrooms: 2
- Full bathrooms: 2
Primary bedroom
- Features: Walk-In Closet(s)
- Level: First
Bedroom 2
- Features: Built-in Closet
- Level: First
Bedroom 3
- Features: Built-in Closet
- Level: First
Den
- Features: No Closet
- Level: First
Kitchen
- Level: First
Living room
- Level: First
Heating
- Central, Electric
Cooling
- Central Air
Appliances
- Included: Dishwasher, Dryer, Range, Refrigerator, Washer
- Laundry: Inside, Laundry Room
Features
- Ceiling Fan(s), Eating Space In Kitchen, Kitchen/Family Room Combo, Open Floorplan, Solid Surface Counters, Solid Wood Cabinets
- Flooring: Laminate, Tile
- Windows: Window Treatments, Shutters
- Has fireplace: No
Interior area
- Total structure area: 2,100
- Total interior livable area: 1,562 sqft
Video & virtual tour
Property
Parking
- Total spaces: 2
- Parking features: Garage - Attached
- Attached garage spaces: 2
Features
- Levels: One
- Stories: 1
- Exterior features: Rain Gutters
- Has view: Yes
- View description: Trees/Woods
Lot
- Size: 9,025 Square Feet
- Features: Landscaped
Details
- Parcel number: 313923021000000370
- Zoning: RMF-8
- Special conditions: None
Construction
Type & style
- Home type: SingleFamily
- Architectural style: Florida,Ranch
- Property subtype: Single Family Residence
Materials
- Block, Stucco
- Foundation: Slab
- Roof: Shingle
Condition
- New construction: No
- Year built: 2005
Utilities & green energy
- Sewer: Public Sewer
- Water: Public
- Utilities for property: Cable Available, Electricity Connected, Public
Community & HOA
Community
- Features: Irrigation-Reclaimed Water
- Pet fee: $0 monthly
- Subdivision: KINGS ISLAND SUB
HOA
- Has HOA: Yes
- Services included: Maintenance Grounds
- HOA fee: $89 monthly
- HOA name: Palmer Property Management
- HOA phone: 941-875-9273
Location
- Region: Lake Suzy
Financial & listing details
- Price per square foot: $195/sqft
- Tax assessed value: $286,426
- Annual tax amount: $4,923
- Date on market: 3/7/2026
- Cumulative days on market: 158 days
- Listing terms: Cash,Conventional,FHA,VA Loan
- Ownership: Fee Simple
- Total actual rent: 0
- Electric utility on property: Yes
- Road surface type: Paved
Estimated market value
$294,300
$280,000 - $309,000
$1,990/mo
Price history
| Date | Event | Price |
|---|---|---|
| 8/5/2026 | Price change | $305,000-6.2%$195/sqft |
Source:  Stellar MLS #C7522758 Report a problem Stellar MLS #C7522758 Report a problem | ||
| 3/7/2026 | Listed for sale | $325,000+41.3%$208/sqft |
Source: Stellar MLS #C7522758 Report a problem | ||
| 8/8/2005 | Sold | $230,000+27%$147/sqft |
Source: Public Record Report a problem | ||
| 6/24/2005 | Sold | $181,100$116/sqft |
Source: Public Record Report a problem | ||
Public tax history
| Year | Property taxes | Tax assessment |
|---|---|---|
| 2024 | $1,180 +3.2% | $85,099 +3% |
| 2023 | $1,144 +3.7% | $82,620 +3% |
| 2022 | $1,104 +0.8% | $80,214 +3% |
| 2021 | $1,095 +1.5% | $77,878 +1.4% |
| 2020 | $1,079 +2.7% | $76,803 +2.3% |
| 2019 | $1,051 +0.8% | $75,076 +1.9% |
| 2018 | $1,042 | $73,676 +2.1% |
| 2017 | $1,042 | $72,161 +2.1% |
| 2016 | -- | $70,677 +0.7% |
| 2015 | -- | $70,186 +0.9% |
| 2014 | $877 | $69,591 -4% |
| 2013 | -- | $72,466 -0.7% |
| 2012 | -- | $72,966 -0.7% |
| 2011 | -- | $73,464 -12.2% |
| 2010 | -- | $83,649 -38.3% |
| 2009 | -- | $135,520 -25.9% |
| 2008 | -- | $182,865 +1.5% |
| 2007 | -- | $180,213 +2.8% |
| 2006 | -- | $175,234 +995.2% |
| 2005 | -- | $16,000 |
| 2004 | -- | $16,000 |
| 2003 | -- | $16,000 |
| 2002 | -- | $16,000 |
| 2001 | -- | $16,000 |
Find assessor info on the county website
Monthly payment
Est. payment
Payment breakdown
Explore the cost of this home by adjusting the details. Changes won't be saved.Climate risks
Neighborhood: 34269
Nearby schools
GreatSchools rating
- 4/10Nocatee Elementary SchoolGrades: PK-5Distance: 13 mi
- 4/10Desoto Middle SchoolGrades: 6-8Distance: 17.7 mi
- 3/10Desoto County High SchoolGrades: 9-12Distance: 18.2 mi
Schools provided by the listing agent
- Elementary: Nocatee Elementary School
- Middle: DeSoto Middle School
- High: DeSoto County High School
Source: Stellar MLS. This data may not be complete. We recommend contacting the local school district to confirm school assignments for this home.
- $301,0003 bd2 ba1.2k sqft13140 SW Pembroke Cir N, Lake Suzy, FL 34269Sold

- $253,7003 bd2 ba1.2k sqft13134 SW Pembroke Cir N, Lake Suzy, FL 34269Off Market

- $268,5003 bd2 ba1.5k sqft13152 SW Pembroke Cir N, Lake Suzy, FL 34269Off Market
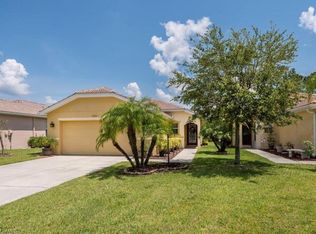
- $270,0003 bd2 ba1.2k sqft13160 SW Pembroke Cir N, Lake Suzy, FL 34269Sold
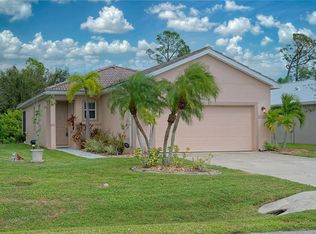
- $50,0000.72 acres13132 SW Pembroke Cir N, Arcadia, FL 34269Off Market
- $249,9003 bd2 ba1.5k sqft13170 SW Pembroke Cir N, Lake Suzy, FL 34269Sold
- $296,0003 bd2 ba1.5k sqft13180 SW Pembroke Cir N, Lake Suzy, FL 34269Sold
- $---- bd-- ba-- sqft13167 SW Pembroke Cir N, Arcadia, FL 34269Off Market
A local agent can set up tours, give advice and negotiate with sellers.
Similar homes
- $335,0002 bd2 ba1.9k sqft12942 SW KINGSWAY CIRCLE, LAKE SUZY, FL 34269For Sale
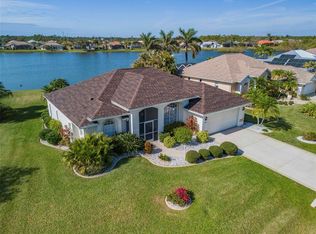
 MLS ID #C7523213, Sharon Neuhofer, COLDWELL BANKER SUNSTAR REALTY. Stellar MLS
 - $298,0002 bd2 ba1.2k sqft12760 SW LAKE SIDE DRIVE, ARCADIA, FL 34269For Sale
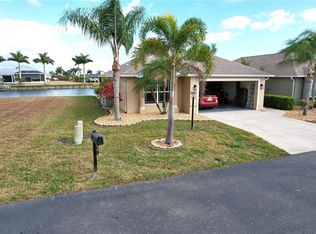 MLS ID #C7522056, Adam Keller, RE/MAX PALM REALTY. Stellar MLS
 - $309,9003 bd2 ba1.6k sqft64 Norman St, Port Charlotte, FL 33954For Sale By Owner
- $249,9002 bd2 ba1.4k sqft13440 SW PEMBROKE CIRCLE N, LAKE SUZY, FL 34269For Sale
 MLS ID #C7525249, Christopher Grant, GRANT TEAM REAL ESTATE, LLC. Stellar MLS
 - $355,0003 bd2 ba2.2k sqft12001 SW Kingsway Cir, Lake Suzy, FL 34269For Sale
 MLS ID #2026029856, Darlene Armstrong, RE/MAX Palm Realty. Florida Gulf Coast MLS
 - $415,0004 bd2 ba2.1k sqft12933 SW PEMBROKE CIRCLE S, LAKE SUZY, FL 34269For SaleMLS ID #C7528203, Tania Suris Hood, MARINA PARK REALTY LLC. Stellar MLS
- $199,9002 bd2 ba1.4k sqft13412 SW PEMBROKE CIRCLE N, LAKE SUZY, FL 34269For SaleMLS ID #C7528538, Ginger Blomberg, GENERATION REALTY. Stellar MLS
- $339,0003 bd2 ba2.1k sqft25108 PALISADE ROAD, PUNTA GORDA, FL 33983For SaleMLS ID #TB8538379, Kyle Launius, TRIDENT REAL ESTATE ADVISORS. Stellar MLS
- $329,9004 bd2 ba2.1k sqft25900 AYSEN DRIVE, PUNTA GORDA, FL 33983For SaleMLS ID #C7529221, Brian Helgemo, COMPASS FLORIDA. Stellar MLS
- $265,0002 bd2 ba1k sqft12454 SW KINGSWAY CIRCLE #202, LAKE SUZY, FL 34269For SaleMLS ID #A4668416, Erica Rayborn, COLDWELL BANKER SUNSTAR REALTY. Stellar MLS
- $328,0003 bd2 ba1.6k sqft1458 RICHBRIAR DRIVE, NORTH PORT, FL 34288For SaleMLS ID #A4699877, Brandi Furlan, KW COASTAL LIVING III. Stellar MLS
- $299,7993 bd2 ba1.5k sqft12116 SW County Road 769 #37, Arcadia, FL 34269For SaleMLS ID #11614145, Debra Collins, CENTURY 21 SUNBELT REALTY. My State MLS
- $325,0003 bd2 ba1.6k sqft22481 MADELYN AVENUE, PORT CHARLOTTE, FL 33954For SaleMLS ID #D6147852, Marcia Cullinan, MICHAEL SAUNDERS & COMPANY. Stellar MLS
- $269,0004 bd2 ba1.4k sqft25435 AREQUIPA DRIVE, PUNTA GORDA, FL 33983For SaleMLS ID #C7529239, Brian Ziegler, MARINA PARK REALTY LLC. Stellar MLS
- $329,0004 bd3 ba2.2k sqft22262 SEYBURN TERRACE, PORT CHARLOTTE, FL 33954For SaleMLS ID #C7528376, Denise Henry, RE/MAX ALLIANCE GROUP. Stellar MLS
- $225,0003 bd2 ba1.3k sqft11644 SW EGRET CIRCLE #1205, LAKE SUZY, FL 34269For SaleMLS ID #C7521575, Anthony Antuono, RE/MAX HARBOR REALTY. Stellar MLS
- $299,0003 bd2 ba1.1k sqft26058 DEEP CREEK BOULEVARD, PUNTA GORDA, FL 33983For SaleMLS ID #A4690911, Wendy Dowling, BEYOND REALTY LLC. Stellar MLS
- $359,0003 bd2 ba2.1k sqft239 VALDIVA STREET, PUNTA GORDA, FL 33983For SaleMLS ID #C7529504, John Batliner, KW PEACE RIVER PARTNERS. Stellar MLS
- $279,9003 bd2 ba1.3k sqft1128 INVERNESS STREET, PORT CHARLOTTE, FL 33952For SaleMLS ID #C7528267, Jane Lizell, REALTY HUB. Stellar MLS
- $339,8003 bd2 ba1.7k sqft25106 BOLIVAR DRIVE, PUNTA GORDA, FL 33983For SaleMLS ID #C7527668, Rhonda Gustitus, KW PEACE RIVER PARTNERS. Stellar MLS
