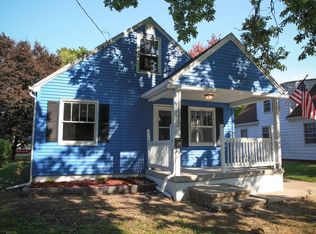
Cute as a button! This adorable, move-in ready home offers two main-floor bedrooms and a charming eat-in kitchen complete with cute built ins. The full basement provides tons of storage and offers excellent potential to be finished for additional living space. Outside, you'll find a spacious yard, an inviting patio, a detached one-car garage with an insulated garage door, and a storage shed with electricity. Conveniently located near schools and the hospital, this home combines comfort, charm, and a fantastic location! Subject to seller finding home of their choice. **multiple offers received, highest and best deadline Tuesday at 4pm**
Contingent
$105,000
1314 8th Ave, Sterling, IL 61081
2beds
850sqft
Single Family Residence
Built in 1939
7,250 Square Feet Lot
$-- Zestimate®
$124/sqft
$-- HOA
What's special
Two main-floor bedroomsStorage shed with electricitySpacious yardInviting patioCharming eat-in kitchenCute built ins
- 75 days
- 41
- 0
Likely to sell faster than
Zillow last checked:
Listing updated:
Listed by:
Chandra Howard 815-632-7909,
28 Real Estate LLC,
Ryne Howard 815-915-6022,
28 Real Estate LLC
Source: MRED as distributed by MLS GRID,MLS#: 12701550
Facts & features
Interior
Bedrooms & bathrooms
- Bedrooms: 2
- Bathrooms: 1
- Full bathrooms: 1
Rooms
- Room types: No additional rooms
Primary bedroom
- Features: Flooring (Carpet)
- Level: Main
- Area: 132 Square Feet
- Dimensions: 12X11
Bedroom 2
- Level: Main
- Area: 100 Square Feet
- Dimensions: 10X10
Kitchen
- Features: Kitchen (Eating Area-Table Space), Flooring (Vinyl)
- Level: Main
- Area: 171 Square Feet
- Dimensions: 19X9
Living room
- Features: Flooring (Carpet)
- Level: Main
- Area: 187 Square Feet
- Dimensions: 17X11
Heating
- Natural Gas, Forced Air
Cooling
- Central Air
Features
- 1st Floor Bedroom, 1st Floor Full Bath, Built-in Features
- Basement: Unfinished,Full
Interior area
- Total structure area: 0
- Total interior livable area: 850 sqft
Property
Parking
- Total spaces: 3
- Parking features: Garage Door Opener, Yes, Detached, Garage
- Garage spaces: 1
- Has uncovered spaces: Yes
Accessibility
- Accessibility features: No Disability Access
Features
- Stories: 1
- Patio & porch: Patio
Lot
- Size: 7,250 Square Feet
- Dimensions: 50x145
Details
- Additional structures: Shed(s)
- Parcel number: 11221110020000
- Special conditions: None
Construction
Type & style
- Home type: SingleFamily
- Property subtype: Single Family Residence
Materials
- Vinyl Siding
Condition
- New construction: No
- Year built: 1939
Utilities & green energy
- Sewer: Public Sewer
- Water: Public
Community & HOA
Community
- Features: Street Paved
HOA
- Services included: None
Location
- Region: Sterling
Financial & listing details
- Price per square foot: $124/sqft
- Tax assessed value: $25,337
- Annual tax amount: $2,268
- Date on market: 7/10/2026
- Ownership: Fee Simple
Estimated market value
Not available
Estimated sales range
Not available
Not available
Price history
| Date | Event | Price |
|---|---|---|
| 7/15/2026 | Contingent | $105,000$124/sqft |
Source:  MRED as distributed by MLS GRID #12701550 Report a problem MRED as distributed by MLS GRID #12701550 Report a problem | ||
| 7/10/2026 | Listed for sale | $105,000+31.3%$124/sqft |
Source: MRED as distributed by MLS GRID #12701550 Report a problem | ||
| 10/24/2023 | Sold | $80,000$94/sqft |
Source: Public Record Report a problem | ||
| 3/21/2023 | Sold | $80,000+31.1%$94/sqft |
Source: Public Record Report a problem | ||
| 2/21/2021 | Listing removed | -- |
Source: Owner Report a problem | ||
| 9/18/2019 | Sold | $61,000$72/sqft |
Source: Public Record Report a problem | ||
| 8/27/2019 | Pending sale | $61,000$72/sqft |
Source: Owner Report a problem | ||
| 7/22/2019 | Listed for sale | $61,000$72/sqft |
Source: Owner Report a problem | ||
Public tax history
| Year | Property taxes | Tax assessment |
|---|---|---|
| 2024 | $2,016 +8.1% | $25,337 +6.5% |
| 2023 | $1,865 +4.1% | $23,784 +4.5% |
| 2022 | $1,790 +5.9% | $22,755 +6% |
| 2021 | $1,690 +4.3% | $21,459 +3.6% |
| 2020 | $1,620 +22.4% | $20,707 +15.9% |
| 2019 | $1,324 +1% | $17,872 -0.2% |
| 2018 | $1,310 +0.2% | $17,901 +0.7% |
| 2017 | $1,308 +4.4% | $17,778 +3.3% |
| 2016 | $1,253 +3.1% | $17,205 -2.7% |
| 2015 | $1,216 +1.4% | $17,677 +2.3% |
| 2014 | $1,199 -1.4% | $17,285 -2.2% |
| 2013 | $1,216 +1.2% | $17,677 |
| 2012 | $1,201 +0.7% | $17,677 -2.6% |
| 2011 | $1,194 -1.9% | $18,155 -1.6% |
| 2010 | $1,217 +3.5% | $18,445 +1.8% |
| 2009 | $1,176 +1% | $18,120 +1.2% |
| 2008 | $1,164 +2.6% | $17,902 +4.3% |
| 2007 | $1,135 | $17,156 +2.9% |
| 2005 | -- | $16,666 |
Find assessor info on the county website
Monthly payment
Est. payment
Payment breakdown
Explore the cost of this home by adjusting the details. Changes won't be saved.Climate risks
Neighborhood: 61081
Nearby schools
Schools provided by the listing agent
- District: 5
Source: MRED as distributed by MLS GRID. This data may not be complete. We recommend contacting the local school district to confirm school assignments for this home.
Similar homes
- $--2 bd1 ba773 sqft1316 14th Ave, Sterling, IL 61081Auction
 Auction.com 2
 - $99,9002 bd1 ba759 sqft1306 13th Ave, Sterling, IL 61081Active
 MLS ID #12743805, Kyle Robinson, Epique Realty. MRED as distributed by MLS GRID
 - $--2 bd1 ba982 sqft1807 E 2nd St, Sterling, IL 61081Auction
 Auction.com 2
 - $139,0004 bd1 ba1.2k sqft1808 20th Ave, Sterling, IL 61081New
 MLS ID #12564284, Ron Donavon, Keller Williams Inspire - Geneva. MRED as distributed by MLS GRID
