Welcome to your next favorite spot in Sterling! This super cute 4-bedroom, 1-bath single-story home is packed with major upgrades, taking all the stress out of moving in. Move-In Ready Vibes: Upgraded laminate floors run throughout the entire house, giving it a clean, seamless look. Fresh Kitchen Perk: Comes with a brand-new fridge in the updated kitchen ready for all your snacks and groceries! Big-Ticket Upgrades Done: Enjoy peace of mind with a new furnace, central A/C, hot water tank, fresh gutters, and updated plumbing in both the kitchen and bathroom. Outdoor Living: The spacious, fully fenced backyard is perfect for dogs, BBQs, weekend gardening, or just chilling out. Tucked away in a quiet, established neighborhood, you're only minutes from downtown Sterling, Dixon, Rock Falls, the Rock River, and Sinnissippi Park. Whether you're catching sunset river views or running quick errands, everything is right around the corner. Solid updates, fantastic location, and tons of charm-come check it out before someone else snags it!
Contingent
$139,000
1808 20th Ave, Sterling, IL 61081
4beds
1,200sqft
Single Family Residence
Built in 1954
9,147 Square Feet Lot
$-- Zestimate®
$116/sqft
$-- HOA
What's special
Spacious fully fenced backyardFresh guttersHot water tankUpdated kitchenNew furnace
- --
- 668
- views
- 70
- saves
Likely to sell faster than
Zillow last checked:
Listing updated:
Listed by:
Ron Donavon (630)740-5093,
Keller Williams Inspire - Geneva
Source: MRED as distributed by MLS GRID,MLS#: 12564284
Facts & features
Interior
Bedrooms & bathrooms
- Bedrooms: 4
- Bathrooms: 1
- Full bathrooms: 1
Rooms
- Room types: No additional rooms
Primary bedroom
- Features: Flooring (Wood Laminate)
- Level: Main
- Area: 110 Square Feet
- Dimensions: 10X11
Bedroom 2
- Features: Flooring (Wood Laminate)
- Level: Main
- Area: 126 Square Feet
- Dimensions: 9X14
Bedroom 3
- Features: Flooring (Wood Laminate)
- Level: Main
- Area: 99 Square Feet
- Dimensions: 11X9
Bedroom 4
- Features: Flooring (Wood Laminate)
- Level: Main
- Area: 99 Square Feet
- Dimensions: 9X11
Kitchen
- Features: Flooring (Wood Laminate)
- Level: Main
- Area: 110 Square Feet
- Dimensions: 11X10
Laundry
- Features: Flooring (Wood Laminate)
- Level: Main
- Area: 35 Square Feet
- Dimensions: 5X7
Living room
- Features: Flooring (Wood Laminate)
- Level: Main
- Area: 288 Square Feet
- Dimensions: 12X24
Heating
- Natural Gas, Forced Air
Cooling
- Central Air
Appliances
- Included: Range, Microwave, Refrigerator, Washer, Dryer, Water Softener
Features
- Basement: None
Interior area
- Total structure area: 0
- Total interior livable area: 1,200 sqft
Property
Parking
- Total spaces: 1
- Parking features: Concrete, Garage Door Opener, Yes, Garage Owned, Attached, Garage
- Attached garage spaces: 1
- Has uncovered spaces: Yes
Accessibility
- Accessibility features: No Disability Access
Features
- Stories: 1
Lot
- Size: 9,147 Square Feet
- Dimensions: 65X140X65X140
Details
- Parcel number: 11154290020000
- Special conditions: None
Construction
Type & style
- Home type: SingleFamily
- Architectural style: Ranch
- Property subtype: Single Family Residence
Materials
- Other
- Foundation: Concrete Perimeter
- Roof: Asphalt
Condition
- New construction: No
- Year built: 1954
Details
- Builder model: Ranch
Utilities & green energy
- Electric: Circuit Breakers
- Sewer: Public Sewer
- Water: Public
Community & HOA
HOA
- Services included: None
Location
- Region: Sterling
Financial & listing details
- Price per square foot: $116/sqft
- Tax assessed value: $44,348
- Annual tax amount: $4,175
- Date on market: 9/20/2026
- Ownership: Fee Simple
Estimated market value
Not available
Estimated sales range
Not available
Not available
Price history
| Date | Event | Price |
|---|---|---|
| 5/14/2025 | Sold | $132,000-5.6%$110/sqft |
Source: Public Record Report a problem | ||
| 12/23/2024 | Price change | $139,900-3.5%$117/sqft |
Source:  NorthWest Illinois Alliance of REALTORS® #202405750 Report a problem NorthWest Illinois Alliance of REALTORS® #202405750 Report a problem | ||
| 11/11/2024 | Price change | $145,000-3.3%$121/sqft |
Source: NorthWest Illinois Alliance of REALTORS® #202405750 Report a problem | ||
| 10/29/2024 | Price change | $149,900-3.3%$125/sqft |
Source: NorthWest Illinois Alliance of REALTORS® #202405750 Report a problem | ||
| 10/14/2024 | Price change | $155,000-6.1%$129/sqft |
Source: NorthWest Illinois Alliance of REALTORS® #202405750 Report a problem | ||
| 10/9/2024 | Listed for sale | $165,000+38.1%$138/sqft |
Source: NorthWest Illinois Alliance of REALTORS® #202405750 Report a problem | ||
| 12/27/2022 | Sold | $119,500+0.5%$100/sqft |
Source:  MRED as distributed by MLS GRID #11676683 Report a problem MRED as distributed by MLS GRID #11676683 Report a problem | ||
| 11/29/2022 | Contingent | $118,900$99/sqft |
Source: MRED as distributed by MLS GRID #11676683 Report a problem | ||
| 11/21/2022 | Listed for sale | $118,900+48.6%$99/sqft |
Source: MRED as distributed by MLS GRID #11676683 Report a problem | ||
| 7/13/2021 | Sold | $80,000+3.9%$67/sqft |
Source: Public Record Report a problem | ||
| 3/29/2008 | Sold | $77,000+6.9%$64/sqft |
Source: MRED as distributed by MLS GRID #07346403 Report a problem | ||
| 11/28/2005 | Sold | $72,000+20%$60/sqft |
Source: Public Record Report a problem | ||
| 7/15/2005 | Sold | $60,000$50/sqft |
Source: Public Record Report a problem | ||
Public tax history
| Year | Property taxes | Tax assessment |
|---|---|---|
| 2024 | $3,998 +7% | $44,348 +6.5% |
| 2023 | $3,735 +61.6% | $41,629 +4.5% |
| 2022 | $2,312 -18.9% | $39,829 +52.8% |
| 2021 | $2,850 +2.9% | $26,064 +3.6% |
| 2020 | $2,770 +0.6% | $25,151 +1.8% |
| 2019 | $2,753 +1.1% | $24,695 -0.2% |
| 2018 | $2,724 -0.2% | $24,735 +0.7% |
| 2017 | $2,729 +2.6% | $24,566 +3.3% |
| 2016 | $2,659 +1286.1% | $23,775 -2.7% |
| 2015 | $192 -89.9% | $24,428 +2.3% |
| 2014 | $1,900 +890.4% | $23,885 -2.2% |
| 2013 | $192 -89.8% | $24,428 |
| 2012 | $1,890 +0.8% | $24,428 -2.6% |
| 2011 | $1,874 -1.7% | $25,089 -1.6% |
| 2010 | $1,906 +8.9% | $25,489 +6% |
| 2009 | $1,750 +3% | $24,041 +1.2% |
| 2008 | $1,699 +2.5% | $23,751 +4.3% |
| 2007 | $1,658 | $22,761 +2.9% |
| 2005 | -- | $22,111 |
Find assessor info on the county website
Monthly payment
Est. payment
Payment breakdown
Explore the cost of this home by adjusting the details. Changes won't be saved.Climate risks
Neighborhood: 61081
Nearby schools
Schools provided by the listing agent
- District: 5
Source: MRED as distributed by MLS GRID. This data may not be complete. We recommend contacting the local school district to confirm school assignments for this home.
Similar homes
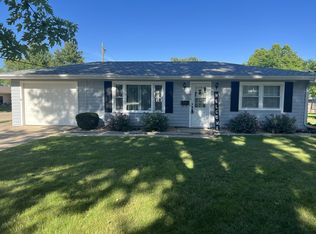
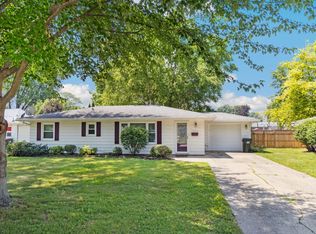
- $147,9003 bd2 ba1.2k sqft1516 Hunter St, Sterling, IL 61081Active
 MLS ID #12776597, Lori Scarbrough, Ruhl&Ruhl REALTORS Clinton. MRED as distributed by MLS GRID
 - $159,9004 bd2 ba1.7k sqft1107 Locust St, Sterling, IL 61081Active
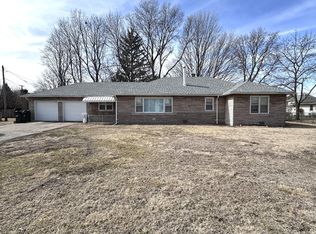 MLS ID #12773399, Alejandro Rivera, RE/MAX Sauk Valley. MRED as distributed by MLS GRID
 - $134,0003 bd1 ba1.2k sqft1502 Avenue K, Sterling, IL 61081Active
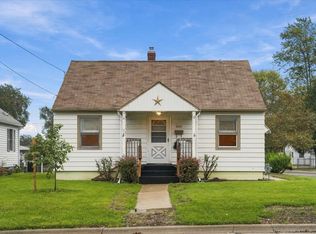 MLS ID #12773765, Opal Sundrani, Xtreme Realty. MRED as distributed by MLS GRID
 - $139,9003 bd1 ba1k sqft910 W 11th St, Sterling, IL 61081Re-activated
 MLS ID #12726895, Brian Carradus, Judy Powell Realty. MRED as distributed by MLS GRID
