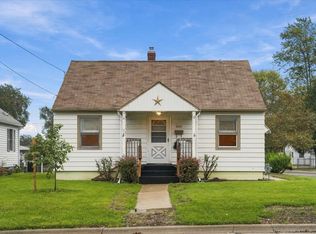
Completely remodeled from the inside out, this home is so much more than a cosmetic renovation. Every major system has been addressed with quality and longevity in mind, giving you the confidence to simply move in and enjoy. This beautifully renovated 3-bedroom, 1-bath home features a highly desirable first-floor primary bedroom, offering both comfort and convenience. Inside, you'll find a stunning remodeled kitchen and bathroom with granite countertops, stainless steel appliances, and gorgeous 3/4-inch true oak hardwood floors throughout. The extensive improvements include: brand-new roof, gutters, windows, exterior doors, all-new copper plumbing from the meter throughout the home, completely updated electrical system, new pressure-treated wood deck, and a new water heater. Even the basement has been professionally waterproofed, while the furnace and A/C have been inspected and certified. All permits were pulled with the city of Sterling. The big-ticket items are done. The details weren't overlooked. This is the kind of renovation that's built to last. This home offers peace of mind, quality craftsmanship, and is truly move-in-ready for you!
Contingent
$149,900
510 W 8th St, Sterling, IL 61081
3beds
968sqft
Single Family Residence
Built in 1925
4,386 Square Feet Lot
$-- Zestimate®
$155/sqft
$-- HOA
What's special
Stunning remodeled kitchenExterior doorsStainless steel appliancesNew pressure-treated wood deckBathroom with granite countertopsBrand-new roof
- --
- 192
- views
- 22
- saves
Likely to sell faster than
Zillow last checked:
Listing updated:
Listed by:
Alejandra Barrios 630-461-3166,
John Greene Realtor
Source: MRED as distributed by MLS GRID,MLS#: 12752347
Facts & features
Interior
Bedrooms & bathrooms
- Bedrooms: 3
- Bathrooms: 1
- Full bathrooms: 1
Rooms
- Room types: No additional rooms
Primary bedroom
- Features: Flooring (Hardwood)
- Level: Main
- Area: 100 Square Feet
- Dimensions: 10X10
Bedroom 2
- Features: Flooring (Hardwood)
- Level: Second
- Area: 100 Square Feet
- Dimensions: 10X10
Bedroom 3
- Features: Flooring (Hardwood)
- Level: Second
- Area: 100 Square Feet
- Dimensions: 10X10
Kitchen
- Features: Kitchen (Galley, Granite Counters, Pantry, Updated Kitchen), Flooring (Hardwood)
- Level: Main
- Area: 96 Square Feet
- Dimensions: 12X8
Laundry
- Level: Basement
- Area: 25 Square Feet
- Dimensions: 5X5
Heating
- Natural Gas, Forced Air
Cooling
- Central Air
Appliances
- Included: Range, Microwave, Refrigerator, Stainless Steel Appliance(s)
Features
- 1st Floor Bedroom, Built-in Features, Granite Counters, Pantry
- Flooring: Hardwood
- Basement: Unfinished,Storage Space,Full
Interior area
- Total structure area: 0
- Total interior livable area: 968 sqft
Property
Parking
- Parking features: Dirt Driveway, Off Street, Additional Parking, Yes, Owned
- Has uncovered spaces: Yes
Accessibility
- Accessibility features: No Disability Access
Features
- Stories: 1.5
- Patio & porch: Deck
Lot
- Size: 4,386 Square Feet
- Dimensions: 34x129
Details
- Parcel number: 11213260040000
- Special conditions: None
Construction
Type & style
- Home type: SingleFamily
- Property subtype: Single Family Residence
Materials
- Wood Siding
- Foundation: Block, Concrete Perimeter
- Roof: Asphalt
Condition
- New construction: No
- Year built: 1925
- Major remodel year: 2026
Utilities & green energy
- Electric: 100 Amp Service
- Sewer: Public Sewer
- Water: Public
Community & HOA
Community
- Features: Curbs, Sidewalks, Street Lights
HOA
- Services included: None
Location
- Region: Sterling
Financial & listing details
- Price per square foot: $155/sqft
- Tax assessed value: $13,575
- Annual tax amount: $347
- Date on market: 9/5/2026
- Ownership: Fee Simple
Estimated market value
Not available
Estimated sales range
Not available
Not available
Price history
| Date | Event | Price |
|---|---|---|
| 9/5/2026 | Listing removed | $156,000$161/sqft |
Source: MRED as distributed by MLS GRID #12718262 Report a problem | ||
| 7/29/2026 | Listed for sale | $156,000$161/sqft |
Source:  MRED as distributed by MLS GRID #12718262 Report a problem MRED as distributed by MLS GRID #12718262 Report a problem | ||
Public tax history
| Year | Property taxes | Tax assessment |
|---|---|---|
| 2024 | $10 -0.4% | $13,575 +6.5% |
| 2023 | $10 -2% | $12,743 +4.5% |
| 2022 | $10 -2.3% | $12,192 +6% |
| 2021 | $10 -0.6% | $11,497 +3.6% |
| 2020 | $10 | $11,095 +1.9% |
| 2019 | -- | $10,893 -0.2% |
| 2018 | $541 +0.7% | $10,911 +0.7% |
| 2017 | $537 +7.1% | $10,836 +3.3% |
| 2016 | $502 +1% | $10,486 -2.7% |
| 2015 | $497 +3.2% | $10,773 +2.3% |
| 2014 | $482 -3.1% | $10,534 -2.2% |
| 2013 | $497 -0.1% | $10,773 |
| 2012 | $497 +0% | $10,773 -2.6% |
| 2011 | $497 -3% | $11,065 -1.6% |
| 2010 | $513 +4.8% | $11,241 +1.8% |
| 2009 | $489 -6.7% | $11,044 +1.2% |
| 2008 | $524 +3% | $10,911 +4.3% |
| 2007 | $509 | $10,457 +2.9% |
| 2005 | -- | $10,159 |
Find assessor info on the county website
Monthly payment
Est. payment
Payment breakdown
Explore the cost of this home by adjusting the details. Changes won't be saved.Climate risks
Neighborhood: 61081
Nearby schools
Schools provided by the listing agent
- High: Sterling High School
- District: 5
Source: MRED as distributed by MLS GRID. This data may not be complete. We recommend contacting the local school district to confirm school assignments for this home.

Similar homes
- $147,9003 bd2 ba1.2k sqft1516 Hunter St, Sterling, IL 61081Active
 MLS ID #12776597, Lori Scarbrough, Ruhl&Ruhl REALTORS Clinton. MRED as distributed by MLS GRID
 - $134,0003 bd1 ba1.2k sqft1502 Avenue K, Sterling, IL 61081Active
 MLS ID #12773765, Opal Sundrani, Xtreme Realty. MRED as distributed by MLS GRID
 - $134,9003 bd1 ba1k sqft910 W 11th St, Sterling, IL 61081Price Change
 MLS ID #12726895, Brian Carradus, Judy Powell Realty. MRED as distributed by MLS GRID
 - $--2 bd1 ba982 sqft1807 E 2nd St, Sterling, IL 61081Auction
 Auction.com 2
