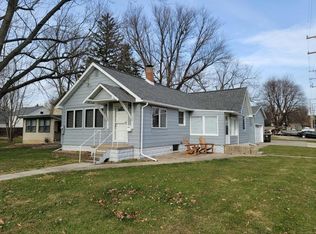
Darling home... comfortable, affordable and well maintained. This one has lots of updates and is ready today. The home is within blocks of the river walk path and entrance to Sinnissippi park. Home offers wood laminate flooring in the living room, vinyl in the kitchen, dining and main floor laundry. The kitchen offers custom wood counter tops and bar. Additional features included an attached 12x14 building with power and heat. Newer Water Heater. New Furnace and Central Air (2022). Freshly painted exterior. Alley Access. Contingent upon Seller finding home of their choice.
Active
Price cut: $5K (9/18)
$99,900
204 16th Ave, Sterling, IL 61081
2beds
1,265sqft
Single Family Residence
Built in 1900
4,230 Square Feet Lot
$97,600 Zestimate®
$79/sqft
$-- HOA
What's special
Freshly painted exteriorAlley accessNewer water heater
- 68 days
- 1,147
- 95
Likely to sell faster than
Zillow last checked:
Listing updated:
Listed by:
Judy Powell 815-716-7450,
Judy Powell Realty
Source: MRED as distributed by MLS GRID,MLS#: 12720709
Facts & features
Interior
Bedrooms & bathrooms
- Bedrooms: 2
- Bathrooms: 1
- Full bathrooms: 1
Rooms
- Room types: Bonus Room
Primary bedroom
- Level: Second
- Area: 140 Square Feet
- Dimensions: 14X10
Bedroom 2
- Level: Second
- Area: 117 Square Feet
- Dimensions: 13X9
Bonus room
- Level: Main
- Area: 170 Square Feet
- Dimensions: 17X10
Dining room
- Level: Main
- Area: 88 Square Feet
- Dimensions: 11X8
Kitchen
- Features: Kitchen (Pantry-Closet)
- Level: Main
- Area: 156 Square Feet
- Dimensions: 13X12
Laundry
- Level: Main
- Area: 63 Square Feet
- Dimensions: 9X7
Living room
- Level: Main
- Area: 153 Square Feet
- Dimensions: 17X9
Heating
- Natural Gas
Cooling
- Central Air
Appliances
- Included: Range
Features
- Basement: None
Interior area
- Total structure area: 0
- Total interior livable area: 1,265 sqft
Property
Parking
- Total spaces: 1
- Parking features: Yes, Detached, Garage
- Garage spaces: 1
Accessibility
- Accessibility features: No Disability Access
Features
- Stories: 1.5
Lot
- Size: 4,230 Square Feet
- Dimensions: 30X141
Details
- Parcel number: 11222780050000
- Special conditions: None
Construction
Type & style
- Home type: SingleFamily
- Property subtype: Single Family Residence
Materials
- Wood Siding
Condition
- New construction: No
- Year built: 1900
Utilities & green energy
- Sewer: Public Sewer
- Water: Public
Community & HOA
HOA
- Services included: None
Location
- Region: Sterling
Financial & listing details
- Price per square foot: $79/sqft
- Tax assessed value: $19,522
- Annual tax amount: $1,496
- Date on market: 7/31/2026
- Ownership: Fee Simple
Estimated market value
$97,600
$93,000 - $102,000
$1,012/mo
Price history
| Date | Event | Price |
|---|---|---|
| 9/18/2026 | Price change | $99,900-4.8%$79/sqft |
Source:  MRED as distributed by MLS GRID #12720709 Report a problem MRED as distributed by MLS GRID #12720709 Report a problem | ||
| 8/25/2026 | Price change | $104,900-4.5%$83/sqft |
Source: MRED as distributed by MLS GRID #12720709 Report a problem | ||
| 7/31/2026 | Listed for sale | $109,900+133.8%$87/sqft |
Source: MRED as distributed by MLS GRID #12720709 Report a problem | ||
| 8/30/2019 | Sold | $47,000-11.3%$37/sqft |
Source: MRED as distributed by MLS GRID #10453119 Report a problem | ||
| 7/22/2019 | Pending sale | $53,000$42/sqft |
Source: Re/Max Sauk Valley #10453119 Report a problem | ||
| 7/16/2019 | Listed for sale | $53,000+39.5%$42/sqft |
Source: Re/Max Sauk Valley #10453119 Report a problem | ||
| 8/31/2005 | Sold | $38,000$30/sqft |
Source: Public Record Report a problem | ||
Public tax history
| Year | Property taxes | Tax assessment |
|---|---|---|
| 2024 | $1,410 +9.1% | $19,522 +6.5% |
| 2023 | $1,292 +4.9% | $18,325 +4.5% |
| 2022 | $1,232 +7% | $17,533 +6% |
| 2021 | $1,152 +5% | $16,534 +3.6% |
| 2020 | $1,097 +55.5% | $15,955 +29.5% |
| 2019 | $705 +0.9% | $12,325 -0.2% |
| 2018 | $699 +0.5% | $12,345 +0.7% |
| 2017 | $695 +6% | $12,260 +3.3% |
| 2016 | $656 +1.8% | $11,865 -2.7% |
| 2015 | $645 +10147.4% | $12,191 +2.3% |
| 2014 | $6 -99% | $11,920 -2.2% |
| 2013 | $645 +903.8% | $12,191 |
| 2012 | $64 -90% | $12,191 -2.6% |
| 2011 | $640 -2.6% | $12,522 -1.6% |
| 2010 | $657 +4.3% | $12,722 +1.8% |
| 2009 | $630 -3.9% | $12,499 +1.2% |
| 2008 | $656 +2.8% | $12,349 +4.3% |
| 2007 | $638 | $11,835 +2.9% |
| 2005 | -- | $11,497 |
Find assessor info on the county website
Monthly payment
Est. payment
Payment breakdown
Explore the cost of this home by adjusting the details. Changes won't be saved.Climate risks
Neighborhood: 61081
Nearby schools
Schools provided by the listing agent
- District: 5
Source: MRED as distributed by MLS GRID. This data may not be complete. We recommend contacting the local school district to confirm school assignments for this home.
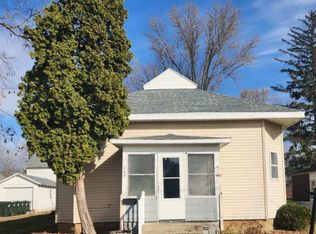
Similar homes
- $--4 bd2 ba1.8k sqft1004 2nd Ave, Sterling, IL 61081Auction
 Auction.com 2
 - $--2 bd1 ba982 sqft1807 E 2nd St, Sterling, IL 61081Auction
 Auction.com 2
 - $99,9002 bd1 ba759 sqft1306 13th Ave, Sterling, IL 61081Active
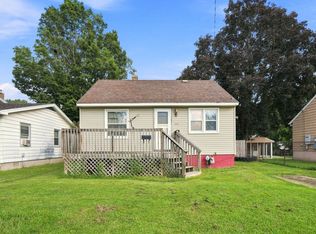 MLS ID #12743805, Kyle Robinson, Epique Realty. MRED as distributed by MLS GRID
 - $89,9003 bd2 ba1.5k sqft802 E 5th St, Sterling, IL 61081Price Change
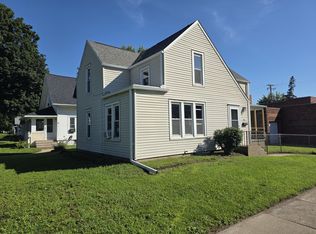 MLS ID #12564655, Tim McCaslin, RE/MAX Sauk Valley. MRED as distributed by MLS GRID
