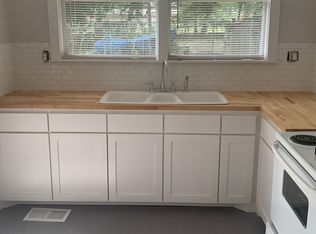
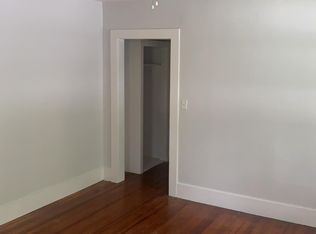
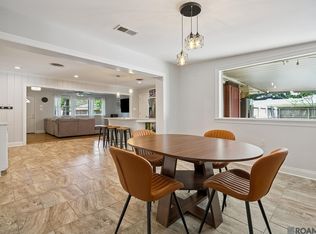
Discover the character and versatility of this charming 1942 property, ideally located just blocks from Spanish Town and the Baton Rouge Downtown Development District, with convenient access to Mid City, LSU, and everything downtown Baton Rouge has to offer. Whether you're searching for a unique residence, office space, or an investment opportunity, this property offers the flexibility for residential or commercial use to fit your vision. Inside, you'll find three bedrooms, two bathrooms, and an abundance of windows that fill the home with natural light while highlighting the timeless character found in homes of this era. Original charm is complemented by a welcoming layout that offers comfortable everyday living and endless possibilities for future use. Outside, a brick stairway leads from the sidewalk to the inviting front entrance, creating curb appeal from the moment you arrive. The fully fenced yard provides privacy while remaining easy to maintain with simple landscaping, and a storage shed offers additional space for tools, equipment, or seasonal items. Combining historic charm, a prime location, and exceptional flexibility, this property presents a rare opportunity in one of Baton Rouge's most desirable and rapidly growing areas. Schedule your private showing today and explore all the possibilities this property has to offer.
For sale
Price cut: $10K (9/3)
$298,000
1314 Laurel St, Baton Rouge, LA 70802
3beds
2,205sqft
Single Family Residence, Residential
Built in 1942
8,276 Square Feet Lot
$-- Zestimate®
$135/sqft
$-- HOA
What's special
Two bathroomsThree bedrooms
- 88 days
- 108
- 4
Zillow last checked:
Listing updated:
Listed by:
Kyle Evans,
Keller Williams Realty-First Choice 225-744-0044,
Samantha Lawrence,
Keller Williams Realty-First Choice
Source: ROAM MLS,MLS#: 2026011871
Facts & features
Interior
Bedrooms & bathrooms
- Bedrooms: 3
- Bathrooms: 2
- Full bathrooms: 2
Rooms
- Room types: Bathroom, Primary Bathroom, Bedroom, Primary Bedroom, Dining Room, Foyer, Kitchen, Living Room
Primary bedroom
- Features: None Specified
- Level: First
- Area: 186.49
- Width: 15.4
Bedroom 1
- Level: First
- Area: 121.5
- Dimensions: 9 x 13.5
Bedroom 2
- Level: First
- Area: 125
- Dimensions: 10 x 12.5
Primary bathroom
- Features: Shower Only
- Level: First
- Area: 81
- Dimensions: 9 x 9
Bathroom 1
- Level: First
- Area: 67.5
- Length: 9
Bathroom 2
- Level: First
- Area: 59.29
Dining room
- Level: First
- Area: 176.25
Kitchen
- Features: Tile Counters
- Level: First
- Area: 156.51
Living room
- Level: First
- Area: 177.66
Heating
- Central
Cooling
- Central Air
Appliances
- Laundry: Electric Dryer Hookup, Washer Hookup, Inside, Laundry Room
Features
- Flooring: Ceramic Tile, Vinyl, Tile
Interior area
- Total structure area: 2,205
- Total interior livable area: 2,205 sqft
Property
Parking
- Parking features: Off Street, Concrete, Driveway
Features
- Stories: 1
- Fencing: Wood
Lot
- Size: 8,276 Square Feet
- Dimensions: 140 x 58
- Features: Landscaped
Details
- Additional structures: Storage
- Parcel number: 00167207
- Special conditions: Standard
Construction
Type & style
- Home type: SingleFamily
- Architectural style: Traditional
- Property subtype: Single Family Residence, Residential
Materials
- Brick Siding, Wood Siding, Frame
- Foundation: Other, Slab
- Roof: Shingle
Condition
- New construction: No
- Year built: 1942
Utilities & green energy
- Gas: Delta Utilities
- Sewer: Public Sewer
- Water: Public
Community & HOA
Community
- Subdivision: Devall Town
Location
- Region: Baton Rouge
Financial & listing details
- Price per square foot: $135/sqft
- Tax assessed value: $253,232
- Annual tax amount: $2,489
- Price range: $298K - $298K
- Date on market: 6/29/2026
- Listing terms: Cash,Conventional,FHA,FMHA/Rural Dev,VA Loan
Estimated market value
Not available
Estimated sales range
Not available
Not available
Price history
| Date | Event | Price |
|---|---|---|
| 9/3/2026 | Price change | $298,000-3.2%$135/sqft |
Source:  ROAM MLS #2026011871 Report a problem ROAM MLS #2026011871 Report a problem | ||
| 6/29/2026 | Listed for sale | $308,000+2.7%$140/sqft |
Source: ROAM MLS #2026011871 Report a problem | ||
| 1/1/2026 | Listing removed | $299,900$136/sqft |
Source: ROAM MLS #2024020084 Report a problem | ||
| 3/11/2025 | Price change | $299,900-4.8%$136/sqft |
Source: ROAM MLS #2024020084 Report a problem | ||
| 12/5/2024 | Price change | $314,900-1.6%$143/sqft |
Source: ROAM MLS #2024020084 Report a problem | ||
| 10/31/2024 | Listed for sale | $319,900$145/sqft |
Source: ROAM MLS #2024020084 Report a problem | ||
| 4/30/2009 | Sold | -- |
Source: Public Record Report a problem | ||
| 6/9/2006 | Sold | -- |
Source: Public Record Report a problem | ||
Public tax history
| Year | Property taxes | Tax assessment |
|---|---|---|
| 2025 | $2,489 +6.1% | $25,323 |
| 2024 | $2,346 +14.7% | $25,323 +12% |
| 2023 | $2,046 -0.2% | $22,610 |
| 2022 | $2,050 +2.4% | $22,610 |
| 2021 | $2,002 +0.2% | $22,610 |
| 2020 | $1,999 -25.8% | $22,610 +10% |
| 2019 | $2,694 +1.2% | $20,550 |
| 2018 | $2,664 +49% | $20,550 |
| 2017 | $1,788 | $20,550 |
| 2016 | $1,788 +10.4% | $20,550 +2.8% |
| 2015 | $1,619 +4.3% | $20,000 |
| 2014 | $1,552 | $20,000 |
| 2013 | $1,552 -33.3% | $20,000 |
| 2012 | $2,326 +8.8% | $20,000 |
| 2011 | $2,138 | $20,000 |
| 2010 | $2,138 +48.8% | $20,000 |
| 2009 | $1,437 +326.1% | $20,000 +106.2% |
| 2008 | $337 +327.7% | $9,700 +76.4% |
| 2003 | $79 0% | $5,500 |
| 2002 | $79 +0% | $5,500 |
| 2001 | $79 +71.9% | $5,500 |
| 2000 | $46 | $5,500 |
Find assessor info on the county website
Monthly payment
Est. payment
Payment breakdown
Explore the cost of this home by adjusting the details. Changes won't be saved.Climate risks
Neighborhood: Downtown East
Nearby schools
Schools provided by the listing agent
- District: East Baton Rouge
Source: ROAM MLS. This data may not be complete. We recommend contacting the local school district to confirm school assignments for this home.
Similar homes
- $279,0003 bd2 ba1.8k sqft729 Royal St, Baton Rouge, LA 70802For Sale
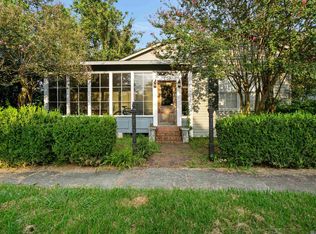
 MLS ID #2025022581, Jace James, LPT Realty, LLC. ROAM MLS
 - $299,0003 bd-- ba2.1k sqft228 S 19th St, Baton Rouge, LA 70806For Sale
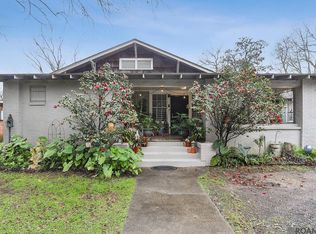 MLS ID #2026001481, Lynn Daigle, Compass - Perkins. ROAM MLS
 - $330,0003 bd2 ba1.8k sqft245 S Carrollton Ave, Baton Rouge, LA 70806For Sale
 MLS ID #2026016491, Remy Curry, Real Broker LLC. ROAM MLS
 - $299,0004 bd2 ba2k sqft8833 Bayside Ave, Baton Rouge, LA 70806For Sale
 MLS ID #2026012205, Olivia Carroll, LIV Realty, LLC. ROAM MLS
 - $271,9003 bd1 ba1.3k sqft7769 Lasalle Ave, Baton Rouge, LA 70806For SaleMLS ID #2026017305, Anna DiVincenti Boykin, RE/MAX Professional. ROAM MLS
- $335,0003 bd2 ba1.9k sqft366 Linda Ave, Baton Rouge, LA 70806For SaleMLS ID #2026004123, Kendra DeMars, Goodwood Realty. ROAM MLS
- $289,9003 bd2 ba1.4k sqft545 Moore St, Baton Rouge, LA 70806For SaleMLS ID #2026011355, Kelly Gable, Gable Realty, LLC. ROAM MLS
- $349,0003 bd2 ba1.8k sqft1827 Pericles St, Baton Rouge, LA 70808For SaleMLS ID #2026016329, Leslie Hattaway, RE/MAX Professional. ROAM MLS
- $267,0002 bd1 ba1.3k sqft614 Europe St, Baton Rouge, LA 70802For SaleMLS ID #2026005458, Sharon Dallalio, LPT Realty, LLC. ROAM MLS
- $196,5004 bd2 ba3k sqft1851 Plank Rd, Baton Rouge, LA 70802For SaleMLS ID #2026007459, Amber Thornton, Blue Heron Realty. ROAM MLS
- $265,0002 bd2 ba1.3k sqft2132 Oleander St, Baton Rouge, LA 70806For SaleMLS ID #2026006527, Remy Curry, Real Broker LLC. ROAM MLS
- $235,0003 bd2 ba1.8k sqft5572 S Afton Pkwy, Baton Rouge, LA 70806For SaleMLS ID #2026016045, Susan Watson, Eleve Realty. ROAM MLS
- $320,0004 bd2 ba2.4k sqft423 Castle Kirk Dr, Baton Rouge, LA 70808For SaleMLS ID #2026016258, Kristan Fletcher, Peak Properties, LLC. ROAM MLS
- $288,0003 bd3 ba2k sqft8737 Wakefield Ave, Baton Rouge, LA 70806For SaleMLS ID #2026001658, Michelle Lafleur, Compass - Perkins. ROAM MLS
- $279,9994 bd2 ba2.1k sqft1878 Chevelle Dr, Baton Rouge, LA 70806For SaleMLS ID #2025019567, Quita Cutrer, Burns & Co., Inc.. ROAM MLS
- $279,9003 bd2 ba2.8k sqft1425 Carolyn Sue Dr, Baton Rouge, LA 70815For SaleMLS ID #2026013026, Scott Gaspard, Gaspard & Co Real Estate LLC. ROAM MLS
- $289,0003 bd2 ba2.6k sqft11620 Rue Villantray, Baton Rouge, LA 70810For SaleMLS ID #2026016421, Jonah Mumphrey, Pivot Realty. ROAM MLS
- $255,0003 bd2 ba1.7k sqft339 S Acadian Thruway, Baton Rouge, LA 70806For SaleMLS ID #2026000234, Erin Hybart, Kaizen Home Sales and Services, LLC. ROAM MLS
- $224,9002 bd2 ba1.4k sqft750 S 18th St, Baton Rouge, LA 70802For SaleMLS ID #2026009018, Robin Gaspard, Gaspard & Co Real Estate LLC. ROAM MLS
- $259,9002 bd1 ba1.2k sqft894 Arlington Ave, Baton Rouge, LA 70806For SaleMLS ID #2026016338, Josh McKay, RE/MAX Professional. ROAM MLS
