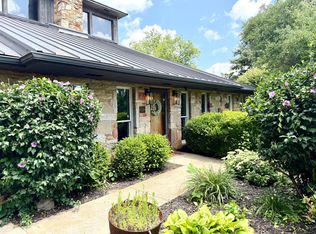
Escape the ordinary with this remarkable subterranean stone ranch nestled on 3.2 secluded acres just minutes from Bainbridge. A scenic drive through towering pines leads to a home thoughtfully designed to complement its natural setting. Inside, you'll find over 2,500 square feet featuring 3 bedrooms, 2 full baths, and an inviting open-concept living space highlighted by vaulted wood ceilings, exposed beams, skylights, and an impressive stone fireplace. The updated kitchen showcases new cabinetry, countertops, and lighting, while an additional family room offers flexible living space. Step outside to enjoy a peaceful patio, cascading stone waterfall, detached pole barn, underground dog fence, and an earthen berm for recreationa. With a 2018 metal roof and countless distinctive features, this property offers a rare opportunity to own a home that is truly in a class of its own.
Contingent
$411,500
1314 Us Route 50, Bainbridge, OH 45612
3beds
2,544sqft
:
Get pre-qualified$2,749/mo
Single Family Residence
Built in 1986
3.2 Acres Lot
$-- Zestimate®
$162/sqft
$-- HOA
What's special
Detached pole barnSubterranean stone ranchPeaceful patioInviting open-concept living spaceAdditional family roomVaulted wood ceilingsEarthen berm for recreation
- 18 days |
- 428 |
- 24 |
Likely to sell faster than
Zillow last checked:
Listing updated:
Listed by:
Shawn Benson,
Dwell Real Estate LLC
Source: Scioto Valley AOR,MLS#: 201036
Facts & features
Interior
Bedrooms & bathrooms
- Bedrooms: 3
- Bathrooms: 2
- Full bathrooms: 2
- Main level bathrooms: 2
- Main level bedrooms: 3
Rooms
- Room types: Living Room, Bedroom, Dining Room, Bath, Bonus Room, Laundry, Loft
Bedroom 1
- Description: Flooring(Vinyl Plank)
- Level: Main
Bedroom 2
- Description: Flooring(Vinyl Plank)
- Level: Main
Bedroom 3
- Description: Flooring(Vinyl Plank)
- Level: Main
Bathroom 1
- Description: Flooring(Slate)
- Level: Main
Bathroom 2
- Description: Flooring(Slate)
- Level: Main
Dining room
- Description: Flooring(Vinyl Plank)
- Level: Main
Kitchen
- Description: Flooring(Vinyl Plank)
- Level: Main
Living room
- Description: Flooring(Vinyl Plank)
- Level: Main
Heating
- Electric
Cooling
- Central Air
Appliances
- Included: Built-in Microwave, Oven, Dishwasher, Disposal, Range, Refrigerator, Water Softener, Electric Water Heater
- Laundry: Laundry Room
Features
- Ceiling Fan(s), Vaulted Ceiling(s), Natural Woodwork, Pantry, Eat-in Kitchen
- Flooring: Vinyl Plank, Slate, Carpet, Laminate, Wood
- Windows: Double Pane Windows, Skylight(s)
- Basement: Slab
- Has fireplace: Yes
- Fireplace features: Wood Burning
Interior area
- Total structure area: 2,544
- Total interior livable area: 2,544 sqft
Video & virtual tour
Property
Parking
- Total spaces: 2
- Parking features: 2 Car, Attached, Asphalt, Gravel
- Attached garage spaces: 2
- Has uncovered spaces: Yes
Features
- Levels: One
- Patio & porch: Patio, Porch
Lot
- Size: 3.2 Acres
Details
- Additional structures: Outbuilding
- Parcel number: 221105032000
Construction
Type & style
- Home type: SingleFamily
- Property subtype: Single Family Residence
Materials
- Stone
- Roof: Metal
Condition
- Year built: 1986
Utilities & green energy
- Sewer: Septic Tank
- Water: Well
- Utilities for property: Cable/DSL
Community & HOA
Community
- Subdivision: No Subdivision
Location
- Region: Bainbridge
Financial & listing details
- Price per square foot: $162/sqft
- Annual tax amount: $4,492
- Date on market: 7/7/2026
Estimated market value
Not available
Estimated sales range
Not available
Not available
Price history
Price history is unavailable.
Public tax history
Tax history is unavailable.
Monthly payment
Est. payment
Payment breakdown
Explore the cost of this home by adjusting the details. Changes won't be saved.Climate risks
Neighborhood: 45612
Nearby schools
GreatSchools rating
- 4/10Paint Valley Elementary SchoolGrades: PK-5Distance: 5.8 mi
- 5/10Paint Valley Middle SchoolGrades: 6-8Distance: 5.8 mi
- 6/10Paint Valley High SchoolGrades: 9-12Distance: 5.8 mi
Schools provided by the listing agent
- Elementary: Paint Valley LSD
- Middle: Paint Valley LSD
- High: Paint Valley LSD
Source: Scioto Valley AOR. This data may not be complete. We recommend contacting the local school district to confirm school assignments for this home.
- $411,5003 bd2 ba2.5k sqft1314 Us Highway 50, Bainbridge, OH 45612For Sale
- $21,26010.03 Acres50 Us Hwy W, Bainbridge, OH 45612Off Market
- $441,0003 bd2 ba2.2k sqft1593 Us Highway 50 W, Bainbridge, OH 45612Off Market
- $292,020-- bd1 ba1.3k sqft1194 S Us Route 50, Bainbridge, OH 45612Off Market
- $272,0003 bd2 ba1.1k sqft1460 Falls Rd, Bainbridge, OH 45612Off Market
- $348,400-- bd2 ba1.6k sqft1528 Falls Rd, Bainbridge, OH 45612Off Market
- $494,900-- bd2 ba1.6k sqft1750 Us Highway 50 W, Bainbridge, OH 45612Off Market
- $415,4003 bd2 ba2.3k sqft1744 Us Highway 50 W, Bainbridge, OH 45612Off Market
A local agent can set up tours, give advice and negotiate with sellers.
Similar homes
- $309,9004 bd3 ba1.3k sqft190 Chiefs Cove Rd, Bainbridge, OH 45612For Sale
 MLS ID #201047, Angela Shanks, REALTEC Real Estate. Scioto Valley AOR
 - $369,5003 bd3 ba2.8k sqft7205 State Route 124, Latham, OH 45646For Sale
 MLS ID #1884327, Scott Fader, Joseph Walter Realty, LLC. Cincy MLS
 - $340,0005 bd3 ba1.9k sqft8967 State Route 138, Hillsboro, OH 45133For Sale
 MLS ID #1887912, Bryan S Vance, Howard Hanna Real Estate Serv. Cincy MLS
 - $439,9002 bd2 ba1.5k sqft11316 State Route 41 S, Greenfield, OH 45123For Sale
 MLS ID #11741999, Spencer Flowers, Buckeye Land Sales. My State MLS
 - $365,0003 bd2 ba2.5k sqft2040 Keiser Rd, Waverly, OH 45690For SaleMLS ID #155404, Desiree Hunter. GPABR
- $380,0004 bd2 ba1.8k sqft1237 Black Hollow Rd, Peebles, OH 45660For SaleMLS ID #1883176, D. Craig Wilson, Wilson Realtors, West Union. Cincy MLS
- $458,9003 bd2 ba1.8k sqft1510 State Route 220, Piketon, OH 45661For SaleMLS ID #200989, Jenny Renner, Brewster Real Estate and Auction Co. LLC. Scioto Valley AOR
- $425,0004 bd3 ba2.2k sqft8225 W Prospect Rd, Hillsboro, OH 45133For Sale
 MLS ID #962111, Amy Davis, Amy Davis & Associates Rlty Co. DABR MLS
 - $462,0004 bd3 ba2.1k sqft1620 Coffee Hollow Rd, Peebles, OH 45660For SaleMLS ID #1873609, D. Craig Wilson, Wilson Realtors, West Union. Cincy MLS
- $210,0005 bd2 ba1.8k sqft304 E 2nd St, Bainbridge, OH 45612For SaleMLS ID #200308, Telissa Saunders, Key Realty. Scioto Valley AOR
- $375,0004 bd2 ba1.9k sqft10591 E Prospect Rd, Hillsboro, OH 45133For SaleMLS ID #1882514, Rebecca Oglesby, Walker Real Estate Advisors. Cincy MLS
- $--3 bd2 ba1.6k sqft1469 Edgington Rd, South Salem, OH 45681AuctionAuction.com 1
- $339,8004 bd2 ba2.1k sqft4479 Owl Creek Rd, Frankfort, OH 45628For Sale
 MLS ID #226009325, Philip James Rybinski, Red 1 Realty. Columbus and Central Ohio Regional MLS
 - $534,9003 bd2 ba1.8k sqft707 Hurless Rd, Frankfort, OH 45628For SaleMLS ID #200751, Ronald Huffer, Rise Realty and Management Co.. Scioto Valley AOR
- $339,5003 bd2 ba1.5k sqft10460 State Route 28, Frankfort, OH 45628For SaleMLS ID #200412, Theresa Damron, Weichert Realtors Ron Neff Real Estate. Scioto Valley AOR
- $349,0002 bd3 ba2k sqft6400 Dunlap Rd, Hillsboro, OH 45133For SaleMLS ID #1884093, Scott Fader, Joseph Walter Realty, LLC. Cincy MLS
- $--3 bd2 ba2.1k sqft125 N Middle St, Leesburg, OH 45135AuctionAuction.com 1
- $--4 bd1 ba1.8k sqft8030 W Prospect Rd, Hillsboro, OH 45133AuctionAuction.com 1
- $349,0004 bd3 ba2.8k sqft348 Shannon Dr, Chillicothe, OH 45601For SaleMLS ID #201023, Shawn Benson, Dwell Real Estate LLC. Scioto Valley AOR
- $299,9003 bd2 ba1.7k sqft315 Dallas Dr, Piketon, OH 45661For SaleMLS ID #200728, Rusty Remington, ERA Martin & Associates (C). Scioto Valley AOR
