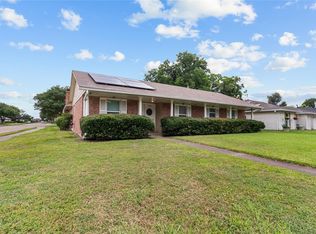
Welcome to this beautifully maintained 3-bedroom, 2-bath home that's truly move-in ready! From the moment you arrive, you'll appreciate the inviting curb appeal and thoughtfully updated interior. Inside, you'll find spacious living areas, modern flooring, fresh neutral paint, and an open layout that's perfect for everyday living and entertaining. The kitchen features painted cabinetry, stainless steel appliances, generous counter space, and a bright breakfast area overlooking the backyard. The oversized primary suite offers plenty of room to relax and includes a large walk-in closet and private en-suite bath with dual sinks. Step outside to enjoy the covered patio and expansive backyard ideal for gatherings, pets, or simply unwinding after a long day. Conveniently located near shopping, dining, schools, and major commuter routes, this home offers comfort, space, and exceptional value. Schedule your private showing today!
Pending
$244,500
1314 Wentwood Dr, Pasadena, TX 77504
3beds
1,624sqft
Single Family Residence
Built in 1973
5,998 Square Feet Lot
$237,300 Zestimate®
$151/sqft
$-- HOA
What's special
Modern flooringThoughtfully updated interiorFresh neutral paintStainless steel appliancesInviting curb appealCovered patioLarge walk-in closet
- 43 days |
- 59 |
- 3 |
Zillow last checked:
Listing updated:
Listed by:
Xavier Calhoun TREC #0836563 (832)302-2138,
Trust Real Estate
Source: HAR,MLS#: 10506582
Facts & features
Interior
Bedrooms & bathrooms
- Bedrooms: 3
- Bathrooms: 2
- Full bathrooms: 2
Rooms
- Room types: Family Room
Primary bedroom
- Level: First
- Area: 224
- Dimensions: 16 x 14
Bedroom
- Level: First
- Area: 48
- Dimensions: 8 x 6
Bedroom
- Level: First
- Area: 110
- Dimensions: 11 x 10
Breakfast
- Level: First
- Area: 100
- Dimensions: 10 x 10
Den
- Level: First
- Area: 256
- Dimensions: 16 x 16
Game room
- Level: First
- Area: 300
- Dimensions: 15 x 20
Heating
- Natural Gas
Cooling
- Electric
Appliances
- Included: Disposal, Convection Oven, Microwave, Gas Cooktop
- Laundry: Washer Hookup
Features
- Formal Entry/Foyer, Sitting Area, Walk-In Closet(s)
- Flooring: Tile
- Windows: Window Coverings
Interior area
- Total structure area: 1,624
- Total interior livable area: 1,624 sqft
Property
Parking
- Parking features: No Garage, Converted Garage, Double-Wide Driveway
Accessibility
- Accessibility features: Disabled Access, Master Bath Disabled Access
Features
- Stories: 1
- Patio & porch: Covered, Patio/Deck
- Exterior features: Back Green Space
- Fencing: Back Yard,Full
Lot
- Size: 5,998 Square Feet
- Features: Back Yard, Subdivided, 0 Up To 1/4 Acre
Details
- Additional structures: Shed(s)
- Parcel number: 1052910000010
Construction
Type & style
- Home type: SingleFamily
- Architectural style: Traditional
- Property subtype: Single Family Residence
Materials
- Brick
- Foundation: Slab
- Roof: Composition
Condition
- New construction: No
- Year built: 1973
Utilities & green energy
- Sewer: Public Sewer
- Water: Public
Community & HOA
Community
- Subdivision: Burke Meadow Sec 01
Location
- Region: Pasadena
Financial & listing details
- Price per square foot: $151/sqft
- Tax assessed value: $237,207
- Annual tax amount: $5,744
- Date on market: 7/6/2026
- Listing terms: Cash,Conventional,FHA,Investor,Texas Veterans Land Board,USDA Loan,VA Loan
- Road surface type: Concrete, Curbs
Estimated market value
$237,300
$225,000 - $249,000
$1,904/mo
Price history
| Date | Event | Price |
|---|---|---|
| 7/26/2026 | Pending sale | $244,500$151/sqft |
Source:  HAR #10506582 Report a problem HAR #10506582 Report a problem | ||
| 7/6/2026 | Listed for sale | $244,500+56.8%$151/sqft |
Source: HAR #10506582 Report a problem | ||
| 5/23/2018 | Sold | -- |
Source: Agent Provided Report a problem | ||
| 4/15/2018 | Pending sale | $155,900$96/sqft |
Source: Prime Realty Group #83558258 Report a problem | ||
| 4/10/2018 | Listed for sale | $155,900$96/sqft |
Source: Prime Realty Group #83558258 Report a problem | ||
Public tax history
| Year | Property taxes | Tax assessment |
|---|---|---|
| 2025 | $2,481 +5.4% | $237,207 +4.6% |
| 2024 | $2,353 +14.2% | $226,777 -7.8% |
| 2023 | $2,061 +4.6% | $246,043 +14.3% |
| 2022 | $1,969 | $215,220 +20.6% |
| 2021 | -- | $178,502 +2.1% |
| 2020 | $1,926 -15.3% | $174,857 +5% |
| 2019 | $2,274 -15.6% | $166,551 +28.8% |
| 2018 | $2,695 | $129,349 |
| 2017 | $2,695 +16.3% | $129,349 +10.7% |
| 2016 | $2,317 +16.2% | $116,899 +3.5% |
| 2015 | $1,994 | $112,999 +22.9% |
| 2014 | $1,994 | $91,929 |
| 2013 | -- | $91,929 |
| 2012 | -- | $91,929 |
| 2011 | -- | $91,929 |
| 2010 | -- | $91,929 |
| 2009 | -- | $91,929 -10.8% |
| 2008 | -- | $103,113 +4.2% |
| 2007 | -- | $98,948 +6.1% |
| 2006 | -- | $93,223 +6.7% |
| 2005 | -- | $87,400 |
| 2004 | -- | $87,400 +6.7% |
| 2003 | -- | $81,900 |
| 2002 | -- | $81,900 +8.6% |
| 2001 | -- | $75,400 +4.3% |
| 2000 | -- | $72,300 |
Find assessor info on the county website
Monthly payment
Est. payment
Payment breakdown
Explore the cost of this home by adjusting the details. Changes won't be saved.Climate risks
Neighborhood: Burke Meadows
Nearby schools
GreatSchools rating
- 6/10Teague Elementary SchoolGrades: PK-4Distance: 0.6 mi
- 7/10Bondy Intermediate SchoolGrades: 7-8Distance: 1.5 mi
- 6/10Pasadena Memorial High SchoolGrades: 9-12Distance: 0.9 mi
Schools provided by the listing agent
- Elementary: Teague Elementary School (Pasadena)
- Middle: Lomax Middle School
- High: Memorial High School (Pasadena)
Source: HAR. This data may not be complete. We recommend contacting the local school district to confirm school assignments for this home.
- $223,3003 bd2 ba1.3k sqft1310 Wentwood Dr, Pasadena, TX 77504Off Market
- $218,6003 bd1 ba1.5k sqft1318 Wentwood Dr, Pasadena, TX 77504Off Market
- $225,7003 bd3 ba1.4k sqft1315 Kenwick Pl, Pasadena, TX 77504Off Market

- $225,1003 bd2 ba1.3k sqft1306 Wentwood Dr, Pasadena, TX 77504Off Market

- $213,1003 bd1 ba1.2k sqft1311 Kenwick Pl, Pasadena, TX 77504Off Market
- $229,0003 bd2 ba1.2k sqft1319 Kenwick Pl, Pasadena, TX 77504Off Market
- $244,8004 bd2 ba1.9k sqft1322 Wentwood Dr, Pasadena, TX 77504Off Market
- $244,6004 bd2 ba1.4k sqft1315 Wentwood Dr, Pasadena, TX 77504Off Market
A local agent can set up tours, give advice and negotiate with sellers.
Similar homes
- $250,0003 bd2 ba2k sqft4322 Aztec St, Pasadena, TX 77504For Sale
 MLS ID #45501401, Felicia Rosas, Realty Of America - Heights. HAR
 - $229,9003 bd2 ba1.5k sqft12823 Sandy Hook Dr, Houston, TX 77089For Sale
 MLS ID #60531487, Deborah Bly, eXp Realty, LLC. HAR
 - $229,9005 bd2 ba1.5k sqft509 Arno St, Pasadena, TX 77502For Sale
 MLS ID #55012549, Vanessa Lima, Go Real Estate. HAR
 - $260,0003 bd2 ba1.7k sqft8330 Springtime Ln, Houston, TX 77075For Sale
 MLS ID #60088980, Barry Donaldson, Orchard Brokerage. HAR
 - $237,6003 bd2 ba1.7k sqft12402 Palmfree St, Houston, TX 77034For SaleMLS ID #85814896, Esther Gomez, Walzel Properties - Corporate Office. HAR
- $270,0003 bd2 ba1.5k sqft5919 Ollia Cir, Pasadena, TX 77505For SaleMLS ID #40516837, Sindy Mejia, Vive Realty LLC. HAR
- $239,5004 bd2 ba1.6k sqft10635 Seaford Dr, Houston, TX 77089For SaleMLS ID #75308679, Karen Deleon, MetroPlus Realty. HAR
- $255,0004 bd2 ba2.1k sqft1001 Joseph St, Pasadena, TX 77506For SaleMLS ID #37843961, Sylvia Boff, LPT Realty, LLC. HAR
- $268,9903 bd2 ba1.8k sqft10802 Kirkwell Dr, Houston, TX 77089For SaleMLS ID #6264183, Carlixta Maleno, REALM Real Estate Professionals - West Houston. HAR
- $254,0004 bd2 ba1.8k sqft1818 New Orleans St, Deer Park, TX 77536For SaleMLS ID #14837954, Juli Morman, JLA Realty. HAR
- $220,0003 bd2 ba1k sqft306 Center St, Pasadena, TX 77506For SaleMLS ID #82203342, Cory Hampton, Next Trend Realty LLC. HAR
- $319,9004 bd2 ba1.9k sqft4810 Pocahontas Dr, Pasadena, TX 77505For SaleMLS ID #10260532, Teresa Martinez, Keller Williams Houston Central. HAR
- $269,9003 bd2 ba1.5k sqft15811 Wandering Trl, Friendswood, TX 77546For SaleMLS ID #20673946, David Karstedt, 1st Texas, Realtors. HAR
- $239,0004 bd2 ba1.3k sqft16643 Seawolf Dr, Houston, TX 77062For SaleMLS ID #43337827, Acencion Martinez, Compass RE Texas, LLC - The Heights. HAR
- $260,0003 bd3 ba1.7k sqft822 Dutch St, Deer Park, TX 77536For SaleMLS ID #61767898, Jimmy Franklin, eXp Realty LLC. HAR
- $275,0003 bd2 ba2.1k sqft8407 Bandridge Rd, La Porte, TX 77571For SaleMLS ID #38311190, Jimmy Simien, Simien Properties. HAR
- $285,0003 bd3 ba2k sqft13739 Kensington Pl, Houston, TX 77034For SaleMLS ID #22803659, Rafael Fuentes, Real Broker, LLC. HAR
- $265,0003 bd2 ba1.5k sqft2527 Corral Trl, Friendswood, TX 77546For SaleMLS ID #86220018, Vanessa Esma, Keller Williams Preferred. HAR
- $238,0003 bd2 ba1.4k sqft1446 Castle Glen Dr, Houston, TX 77015For SaleMLS ID #5416154, Yane Zhuo, Starhub Realty. HAR
- $229,5003 bd2 ba1.3k sqft12907 Arnage Ln, Houston, TX 77085For SaleMLS ID #22350316, Trinh Hoang, Keller Williams Signature. HAR
