LOCATED IN FAWN CREEK SUBD ON 2.21 WOODED ACRES. THIS EXCEPTIONAL ENTERTAINING HOME HAS SO MUCH TO OFFER! LARGE OPEN FLOOR PLAN W/HIGH VAULTED CEILING IN LIVING RM W/FP AND OPEN STAIRWAY TO UPPER LEVEL. AMAZING CHEF’S DELIGHT KITCHEN HAS GRANITE COUNTERTOPS, BACKSPLASH, LARGE ISLAND WITH BREAKFAST BAR, DOUBLE SS SINK, BUILT-IN MICROWAVE DRAWER, 2 DISHWASHERS, VIKING GAS STOVE, 64” REFRIGERATOR, WALK-IN PANTRY, LARGE TRIPLE WINDOW OVERLOOKING BEAUTIFUL BACKYARD. BREAKFAST ROOM HAS SLIDING DOOR TO DECK. LARGE AMAZING LIBRARY HAS VAULTED CEILING W/TWO SKYLITES, FP W/BUILT-IN CABINETS & SHELVES & ANOTHER WALL OF BUILT-IN CABINETS AND SHELVES. TWO PRIMARY BEDROOM’S ONE ON THE MAIN LEVEL AND ONE ON THE LL BOTH HAVE WALK-IN CLOSETS. TWO PRIMARY AMAZING BATHROOMS ONE ON THE MAIN LEVEL AND ONE ON THE LL BOTH HAVE HEATED FLOORS IN 2025 & 2026. MAIN FLOOR LAUNDRY HAS BUILT-IN CABINETS & PANTRY CLOSET. MAIN FLOOR OFFICE HAS BUILT-IN UPPER & LOWER CABINETS, WALK-IN CLOSET AND A CIRCULAR STAIRCASE W/STACKED WINDOWS FROM THE LL TO THE CEILING W/CROWN MOULDING (SO BEAUTIFUL). LL FEATURES FAMILY RM W/SLIDING DOOR TO PARTIAL FENCED BACKYARD, GAME RM, BONUS RM, 7TH BEDROOM, 6TH BATHROOM, STORAGE RM & 3RD STAIRCASE TO MAIN LEVEL. MOST CLOSET ORGANIZERS & SHELVING HAS BEEN PROFESSIONALLY INSTALLED. BEAUTIFUL PLANTATION SHUTTERS. ROOF & GUTTERS NEW 10/2025. TANKLESS HWH 2017 & 2020, RADON MITIGATION SYSTEM INSTALLED 12/2025. ENTERTAINMENT CENTER IN LIVING RM (NEGOTIABLE). SEE ATTACHED INFORMATION SHEET.
Coming soon
Listed by: Equity Realty Group, LLC • Sue Wurth • 618-530-0040
$950,000
13140 Fawn Creek Rd, Highland, IL 62249
7beds
5,317sqft
Single Family Residence
Built in 1997
2.21 Acres Lot
$-- Zestimate®
$179/sqft
$-- HOA
What's special
- 1 day
- 257
- 13
Zillow last checked:
Listing updated:
Listed by:
Sue Wurth 618-530-0040,
Equity Realty Group, LLC
Source: MARIS,MLS#: 26072786 Originating MLS: Southwestern Illinois Board of REALTORS
Facts & features
Interior
Bedrooms & bathrooms
- Bedrooms: 7
- Bathrooms: 6
- Full bathrooms: 5
- 1/2 bathrooms: 1
- Main level bathrooms: 2
- Main level bedrooms: 1
Primary bedroom
- Description: 2nd Primary BR w/sitting rm & large walk-in closet.
- Features: Floor Covering: Wood
- Level: Lower
- Area: 378
- Dimensions: 21x18
Primary bedroom
- Description: Walk In Closet
- Features: Floor Covering: Wood
- Level: Main
- Area: 224
- Dimensions: 16x14
Bedroom
- Description: Bedroom #6. Walk-in closet.
- Features: Floor Covering: Wood
- Level: Lower
- Area: 216
- Dimensions: 18x12
Bedroom 2
- Features: Floor Covering: Wood
- Level: Upper
- Area: 144
- Dimensions: 12x12
Bedroom 3
- Features: Floor Covering: Wood
- Level: Upper
- Area: 144
- Dimensions: 12x12
Bedroom 4
- Description: Walk-in closet.
- Features: Floor Covering: Wood
- Level: Upper
- Area: 120
- Dimensions: 12x10
Bedroom 5
- Description: Vaulted ceiling. Built-in shelves.
- Features: Floor Covering: Wood
- Level: Upper
- Area: 195
- Dimensions: 15x13
Primary bathroom
- Description: Beautiful updated bath w/separate shower & tub.
- Features: Floor Covering: Ceramic Tile
- Level: Lower
- Area: 182
- Dimensions: 14x13
Primary bathroom
- Description: Updated bath with separate shower and tub, heated floor
- Features: Floor Covering: Ceramic Tile
- Level: Main
- Area: 154
- Dimensions: 14x11
Bathroom 2
- Features: Floor Covering: Other
- Level: Main
- Area: 20
- Dimensions: 5x4
Bathroom 3
- Features: Floor Covering: Marble
- Level: Upper
- Area: 40
- Dimensions: 8x5
Bathroom 4
- Description: Corner shower.
- Features: Floor Covering: Marble
- Level: Upper
- Area: 30
- Dimensions: 6x5
Bathroom 5
- Features: Floor Covering: Ceramic Tile
- Level: Lower
- Area: 40
- Dimensions: 8x5
Bonus room
- Features: Floor Covering: Carpeting
- Level: Lower
- Area: 121
- Dimensions: 11x11
Breakfast room
- Description: Sliding door to deck. Open to kitchen & living room.
- Features: Floor Covering: Wood
- Level: Main
- Area: 210
- Dimensions: 15x14
Dining room
- Features: Floor Covering: Wood
- Level: Main
- Area: 132
- Dimensions: 12x11
Family room
- Description: Second staircase to main level. Sliding door to backyard.
- Features: Floor Covering: Wood
- Level: Lower
- Area: 456
- Dimensions: 24x19
Game room
- Features: Floor Covering: Wood
- Level: Lower
- Area: 165
- Dimensions: 15x11
Kitchen
- Description: Chef's Gourmet Kitchen w/large island.
- Features: Floor Covering: Wood
- Level: Main
- Area: 247
- Dimensions: 19x13
Library
- Description: High vault ceiling with two skylights. Fireplace with built in shelves and cabinets
- Features: Floor Covering: Wood
- Level: Main
- Area: 504
- Dimensions: 24x21
Living room
- Description: High vaulted ceil w/FP. Open floor plan. Open stairway.
- Features: Floor Covering: Wood
- Level: Main
- Area: 300
- Dimensions: 20x15
Loft
- Features: Floor Covering: Wood
- Level: Upper
- Area: 108
- Dimensions: 12x9
Office
- Description: Built-in upper & lower cabinets, walk-in closets.
- Features: Floor Covering: Wood
- Level: Main
- Area: 108
- Dimensions: 12x9
Sitting room
- Description: Sitting room off of foyer.
- Features: Floor Covering: Wood
- Level: Main
- Area: 208
- Dimensions: 16x13
Heating
- Forced Air, Natural Gas
Cooling
- Ceiling Fan(s), Central Air, Electric
Appliances
- Included: Dishwasher, Disposal, Microwave, Range Hood, Free-Standing Gas Range, Free-Standing Refrigerator, Tankless Water Heater
- Laundry: Electric Dryer Hookup, Laundry Closet, Laundry Room, Main Level
Features
- Bookcases, Breakfast Bar, Breakfast Room, Built-in Features, Ceiling Fan(s), Coffered Ceiling(s), Crown Molding, Custom Cabinetry, Dining/Living Room Combo, Double Vanity, Eat-in Kitchen, Entrance Foyer, Granite Counters, High Ceilings, High Speed Internet, Kitchen Island, Kitchen/Dining Room Combo, Open Floorplan, Master Downstairs, Recessed Lighting, Separate Dining, Separate Shower, Soaking Tub, Storage, Vaulted Ceiling(s), Walk-In Closet(s), Walk-In Pantry
- Flooring: Carpet, Ceramic Tile, Granite, Hardwood, Marble
- Doors: Panel Door(s), Pocket Door(s), Sliding Doors
- Basement: Partially Finished,Full,Sleeping Area,Storage Space,Walk-Out Access
- Number of fireplaces: 3
- Fireplace features: Basement, Library, Living Room
Interior area
- Total structure area: 5,317
- Total interior livable area: 5,317 sqft
- Finished area above ground: 3,614
- Finished area below ground: 1,703
Property
Parking
- Total spaces: 3
- Parking features: Driveway, Garage, Garage Door Opener, Garage Faces Front, Heated Garage
- Attached garage spaces: 3
- Has uncovered spaces: Yes
Features
- Levels: One and One Half
- Patio & porch: Deck, Front Porch, Patio
- Exterior features: Fire Pit
- Fencing: Back Yard,Gate,Partial
Lot
- Size: 2.21 Acres
- Dimensions: 2.21 acres
- Features: Adjoins Wooded Area, Irregular Lot, Landscaped, Near Golf Course, Sloped Down, Wooded
Details
- Additional structures: Shed(s)
- Parcel number: 021182100000010.003
- Special conditions: Standard
Construction
Type & style
- Home type: SingleFamily
- Architectural style: Traditional
- Property subtype: Single Family Residence
Materials
- Brick, Vinyl Siding
- Foundation: Concrete Perimeter
- Roof: Architectural Shingle
Condition
- Updated/Remodeled
- New construction: No
- Year built: 1997
Utilities & green energy
- Electric: Ameren
- Sewer: Septic Tank
- Water: Public
- Utilities for property: Cable Connected, Electricity Connected, Natural Gas Connected, Water Available
Community & HOA
Community
- Security: Security System Owned
- Subdivision: Fawn Creek Subd
HOA
- Has HOA: No
Location
- Region: Highland
Financial & listing details
- Price per square foot: $179/sqft
- Tax assessed value: $702,420
- Annual tax amount: $13,342
- Date on market: 11/19/2026
- Listing terms: Cash,Conventional,FHA,VA Loan
- Ownership: Private
- Electric utility on property: Yes
Estimated market value
Not available
Estimated sales range
Not available
Not available
Price history
| Date | Event | Price |
|---|---|---|
| 10/11/2000 | Sold | $219,000$41/sqft |
Source: Agent Provided Report a problem | ||
Public tax history
| Year | Property taxes | Tax assessment |
|---|---|---|
| 2025 | -- | $234,140 +6.6% |
| 2024 | -- | $219,610 +11.1% |
| 2023 | -- | $197,740 +8.3% |
| 2022 | -- | $182,620 +7.7% |
| 2021 | -- | $169,530 +3.9% |
| 2020 | -- | $163,120 +3.6% |
| 2019 | $9,788 | $157,500 +5.4% |
| 2018 | -- | $149,470 |
| 2017 | $9,704 +2% | $149,470 |
| 2016 | $9,514 | $149,470 +1% |
| 2015 | $9,514 | $147,930 |
| 2014 | $9,514 | $147,930 |
| 2013 | $9,514 | $147,930 -4.3% |
| 2012 | -- | $154,640 -1.9% |
| 2011 | -- | $157,700 |
| 2010 | -- | $157,700 +1.6% |
| 2009 | -- | $155,290 +7.1% |
| 2007 | -- | $144,950 +5.4% |
| 2005 | -- | $137,520 +114.6% |
| 2004 | $3,735 +8.8% | $64,070 +7.6% |
| 2003 | $3,431 +4.6% | $59,560 +5.5% |
| 2002 | $3,281 | $56,450 +2.2% |
| 2001 | -- | $55,260 -0.1% |
| 2000 | $3,459 | $55,340 |
Find assessor info on the county website
Monthly payment
Est. payment
Payment breakdown
Explore the cost of this home by adjusting the details. Changes won't be saved.Climate risks
Neighborhood: 62249
Nearby schools
Schools provided by the listing agent
- Elementary: Highland Dist 5
- Middle: Highland Dist 5
- High: Highland
Source: MARIS. This data may not be complete. We recommend contacting the local school district to confirm school assignments for this home.

Similar homes
- $479,9004 bd4 ba3.4k sqft375 Baneberry Dr, Highland, IL 62249For Sale
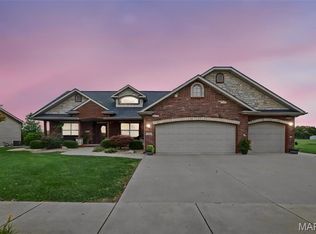
 MLS ID #26070330, Jaclyn Delaney, RE/MAX Alliance. MARIS
- $609,9005 bd4 ba3.9k sqft55 Liberty Ln, Highland, IL 62249For Sale
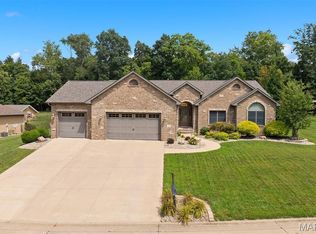 MLS ID #26052006, Craig A Wieseman, Coldwell Banker Brown Realtors. MARIS
- $974,9005 bd4 ba5k sqft1109 N Oxfordshire Ln, Edwardsville, IL 62025For Sale
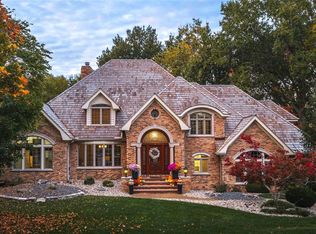 MLS ID #26071187, Nic Stotler, Jameson Sotheby's International Realty. MARIS
- $850,0006 bd4 ba4.7k sqft2 Sugar Hill Ct, Edwardsville, IL 62025For Sale
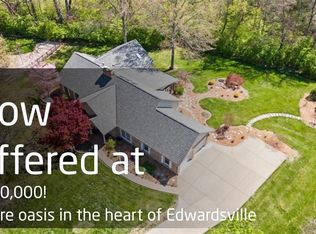 MLS ID #26031675, Sandie F LaMantia, Berkshire Hathaway HomeServices Select Properties. MARIS
- $949,0004 bd5 ba4.7k sqft42 Country Club Dr, Edwardsville, IL 62025For SaleMLS ID #26053817, Nic Stotler, Jameson Sotheby's International Realty. MARIS
- $750,0005 bd4 ba4.9k sqft4553 Lauren Dr, Pocahontas, IL 62275For SaleMLS ID #26053368, Crystal Grove, Bond County Realtors. MARIS
- $940,0006 bd5 ba3.8k sqft3904 Stone Hollow Ln, Edwardsville, IL 62025For SaleMLS ID #26035281, Julie J Jones-Kloeckner, Cole Jones Group with Elevate Illinois Realty. MARIS
- $919,0004 bd5 ba3.9k sqft8449 Stone Ledge Dr, Edwardsville, IL 62025For SaleMLS ID #26040351, Julie J Jones-Kloeckner, Cole Jones Group with Elevate Illinois Realty. MARIS
- $999,9754 bd4 ba6.3k sqft1239 Saint Louis St, Edwardsville, IL 62025For SaleMLS ID #26038040, Anna M Schuetzenhofer, Coldwell Banker Brown Realtors. MARIS
- $1,000,0005 bd4 ba4.5k sqft169 Heck Rd, Collinsville, IL 62234For SaleMLS ID #26058261, Ashley N Barud, Coldwell Banker Brown Realtors. MARIS
- $575,0004 bd4 ba3k sqft212 S Meadow Ridge Trl, Edwardsville, IL 62025For SaleMLS ID #26068814, Janet K Urbanek, Coldwell Banker Brown Realtors. MARIS
- $549,5004 bd3 ba3.6k sqft3527 Boomerang Dr, Marine, IL 62061For SaleMLS ID #26021303, Diana Massey, Berkshire Hathaway HomeServices Select Properties. MARIS
- $699,9006 bd3 ba4.3k sqft8536 Armsleigh Pl, O Fallon, IL 62269For SaleMLS ID #26045796, Don D Carrington, Keller Williams Pinnacle. MARIS
- $849,9004 bd4 ba3.4k sqft3316 Hershiser Ct, Edwardsville, IL 62025For SaleMLS ID #26061889, Ann T Schroeder, Trico Development & Realty. MARIS
- $619,9004 bd4 ba5.9k sqft11 Jennifer Ln, Collinsville, IL 62234For SaleMLS ID #26067345, Christie Gassen, Hughes Group LLC. MARIS
- $735,0004 bd5 ba5.1k sqft160 Ofallon Troy Rd, O Fallon, IL 62269For SaleMLS ID #26052050, Rob L Cole, Judy Dempcy Homes Powered by KW Pinnacle. MARIS
- $745,0004 bd3 ba3.9k sqft3834 N Arbor Lake Dr, Edwardsville, IL 62025For SaleMLS ID #26063919, Kelli K Angleton, Market Pro Realty, Inc. MARIS
- $1,100,0004 bd4 ba3.7k sqft8318 W Mill Creek Rd, Troy, IL 62294For SaleMLS ID #26041945, Nicole Schweitzer, Re/Max Alliance. MARIS
- $575,0004 bd3 ba2.6k sqft1365 Dove Hollow Ct, Ofallon, IL 62269New ConstructionMLS ID #26072813, Rob L Cole, Judy Dempcy Homes Powered by KW Pinnacle. MARIS
- $742,5005 bd3 ba4.3k sqft500 Shadow Rock Ct, Lebanon, IL 62254For SaleMLS ID #26061453, Rob L Cole, Judy Dempcy Homes Powered by KW Pinnacle. MARIS
