Welcome to 1315 Beaudry Boulevard, an exceptional residence nestled in one of Glendale’s most desirable neighborhoods - Oakmont Country Club. Offering approximately 3,420 square feet of thoughtfully designed living space, this impressive 5-bedroom, 5-bathroom home blends luxury, comfort, and the feeling of truly being at home. From the moment you arrive, its commanding presence gives way to warm, light-filled interiors with generous living spaces designed for both everyday moments and memorable gatherings. The spacious floor plan flows effortlessly throughout and features both a private primary suite and junior primary suite, offering flexibility for family and guests, while a sauna shower provides the perfect place to unwind. A three-car garage adds even more convenience to a home created with both beauty and functionality in mind.
Step outside and the home takes on an entirely different personality—a private setting made for enjoying the best of California living. Spend sunny afternoons relaxing by the pool, gather with friends and family around the built-in BBQ, or enjoy dinner and a glass of wine on the expansive patio as the sun sets over the surrounding Glendale foothills. With plenty of space to entertain, celebrate, relax, and create lasting memories, every part of this property feels designed to be enjoyed. Ideally located near Oakmont Country Club, parks, hiking, shopping, and dining, 1315 Beaudry Boulevard is more than a beautiful residence—it’s a place to settle in, make your own, and call home for years to come.
For sale
Listed by: Exclusive Estate Properties Inc • Harout Boghossian • Contact: 818-259-6767
$2,650,000
1315 Beaudry Blvd, Glendale, CA 91208
5beds
3,420sqft
Single Family Residence
Built in 1965
10,211 Square Feet Lot
$2,618,000 Zestimate®
$775/sqft
$-- HOA
What's special
- 25 days
- 1,629
- 52
Zillow last checked:
Listing updated:
Listed by:
Harout Boghossian DRE #01019631 818-259-6767,
Exclusive Estate Properties Inc
Source: CRMLS,MLS#: SR26212624 Originating MLS: California Regional MLS
Originating MLS: California Regional MLSFacts & features
Interior
Bedrooms & bathrooms
- Bedrooms: 5
- Bathrooms: 4
- Full bathrooms: 4
- Main level bathrooms: 5
- Main level bedrooms: 5
Rooms
- Room types: Family Room, Living Room, Dining Room
Bathroom
- Features: Bathtub, Separate Shower
Heating
- Central
Cooling
- Central Air
Appliances
- Included: Dishwasher, Gas Cooktop, Microwave, Refrigerator, Range Hood, Water Softener
- Laundry: Inside, Laundry Room
Features
- Separate/Formal Dining Room, Recessed Lighting
- Has fireplace: Yes
- Fireplace features: Living Room
- Common walls with other units/homes: No Common Walls
Interior area
- Total interior livable area: 3,420 sqft
Property
Parking
- Total spaces: 3
- Parking features: Garage - Attached
- Attached garage spaces: 3
Features
- Levels: Three Or More
- Stories: 3
- Entry location: 2
- Patio & porch: Covered
- Has private pool: Yes
- Pool features: In Ground, Private
- Has spa: Yes
- Spa features: In Ground, Private
- Has view: Yes
- View description: Mountain(s)
Lot
- Size: 10,211 Square Feet
- Features: Back Yard
Details
- Parcel number: 5616014005
- Special conditions: Standard
Construction
Type & style
- Home type: SingleFamily
- Property subtype: Single Family Residence
Condition
- New construction: No
- Year built: 1965
Utilities & green energy
- Sewer: Public Sewer
- Water: Public
Community & HOA
Community
- Features: Sidewalks
Location
- Region: Glendale
Financial & listing details
- Price per square foot: $775/sqft
- Tax assessed value: $1,350,685
- Date on market: 9/30/2026
- Cumulative days on market: 25 days
- Listing terms: Cash,Cash to New Loan,Conventional
Estimated market value
$2,618,000
$2.49M - $2.75M
$8,475/mo
Price history
| Date | Event | Price |
|---|---|---|
| 10/1/2026 | Listed for sale | $2,650,000+178.9%$775/sqft |
Source:  CRMLS #SR26212624 Report a problem CRMLS #SR26212624 Report a problem | ||
| 2/10/2005 | Sold | $950,000+5.6%$278/sqft |
Source: Public Record Report a problem | ||
| 4/29/2004 | Sold | $900,000+64.5%$263/sqft |
Source: Public Record Report a problem | ||
| 12/15/1998 | Sold | $547,000$160/sqft |
Source: Public Record Report a problem | ||
Public tax history
| Year | Property taxes | Tax assessment |
|---|---|---|
| 2026 | -- | $1,350,685 +2% |
| 2025 | $14,866 +2.1% | $1,324,202 +2% |
| 2024 | $14,556 +2.3% | $1,298,238 +2% |
| 2023 | $14,228 +1.8% | $1,272,783 +2% |
| 2022 | $13,982 +1.8% | $1,247,828 +2% |
| 2021 | $13,737 +1.4% | $1,223,362 +1% |
| 2020 | $13,542 | $1,210,819 +2% |
| 2019 | $13,542 +4.8% | $1,187,078 +2% |
| 2018 | $12,917 | $1,163,803 +2% |
| 2017 | $12,917 +1.5% | $1,140,984 +2% |
| 2016 | $12,720 +3.3% | $1,118,613 +1.5% |
| 2015 | $12,318 +18% | $1,101,811 +17.2% |
| 2014 | $10,434 | $940,000 -10.8% |
| 2012 | -- | $1,054,264 +2% |
| 2011 | -- | $1,033,593 +0.8% |
| 2010 | -- | $1,025,869 -0.2% |
| 2009 | -- | $1,028,307 +2% |
| 2008 | -- | $1,008,145 +2% |
| 2007 | -- | $988,379 +2% |
| 2006 | -- | $969,000 |
| 2005 | -- | $969,000 +28% |
| 2004 | -- | $756,801 +27.9% |
| 2003 | -- | $591,762 +2% |
| 2002 | -- | $580,160 +4% |
| 2000 | -- | $557,634 |
Find assessor info on the county website
Monthly payment
Est. payment
Payment breakdown
Explore the cost of this home by adjusting the details. Changes won't be saved.Climate risks
Neighborhood: Oakmont

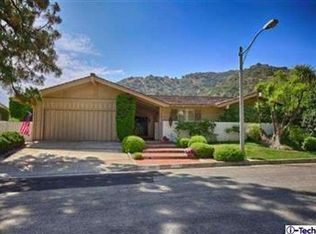
Similar homes
- $2,699,0004 bd4 ba4.2k sqft3216 Beaudry Ter, Glendale, CA 91208For Sale
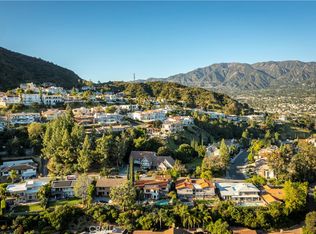 MLS ID #GD26190469, Diki Stepanian, Engel & Volkers Pasadena. CRMLS
 - $2,399,0004 bd3 ba2.7k sqft2501 Hermosita Dr, Glendale, CA 91208For Sale
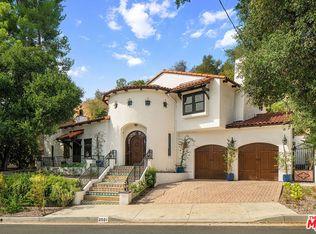 MLS ID #26103343, Lisa Grayson DRE # 02030314, The Agency. CLAW
 - $2,699,0004 bd5 ba3.2k sqft1849 Los Encinos Ave, Glendale, CA 91208New Construction
 MLS ID #GD26190302, Armen Saroyan, SARO Realty Inc. CRMLS
 - $--4 bd3 ba2.2k sqft749 Portola Ave, Glendale, CA 91206Auction
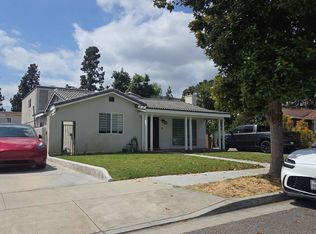 ServiceLink Auction
