*ASSUMABLE 3.375% VA LOAN! MOTIVATED SELLER - PRICED TO SELL - MAKE OFFER!* NO HOA! Welcome to this beautiful single story all-brick home located in the heart of Miramar Beach! The eat in kitchen is equipped w/ stainless steel appliances, granite countertops & a center island. The master suite features a walk-in closet, garden tub & a separate shower, providing a luxurious retreat. The home also boasts a privacy fenced backyard, a covered back patio & a covered front porch, perfect for outdoor relaxation. The freshly painted 2-car garage comes w/ an auto opener, cabinetry, a workbench & pull-down stairs w/ attic storage. The home also features raised ceilings, fans & tiled floors throughout w/ new carpeted bedrooms & elegant chandeliers. The utility room is equipped w/ shelving, a sink & laundry chute for your convenience. The home also comes w/ a sprinkler system & lawn pump for easy lawn care. The wood burning fireplace w/ a gas starter adds a cozy touch to the living space. This home is ideally located, close to everything you could possibly need! Experience the perfect blend of comfort & convenience in your new home here on the gorgeous Emerald Coast. ~ 2026 New Carpet/2023 Newly Painted Interior/2023 Water Heater/2023 Roof/2014 HVAC + wired for the fastest AT&T fiber optic internet ~
Pending
Price cut: $5.1K (7/10)
$479,900
1315 Forest Shore Dr, Miramar Beach, FL 32550
3beds
1,673sqft
:
Get pre-qualified$2,898/mo
Single Family Residence
Built in 1994
0.26 Acres Lot
$470,300 Zestimate®
$287/sqft
$-- HOA
What's special
Center islandNew carpeted bedroomsGranite countertopsMaster suiteLawn pumpCovered front porchPrivacy fenced backyard
- 187 days |
- 1,155 |
- 42 |
Zillow last checked:
Listing updated:
Listed by:
Jennifer M Vo 850-226-7201,
Dream Team Realty of NW Florida LLC,
Johnny Vo 850-499-8076,
Dream Team Realty of NW Florida LLC
Source: ECAOR,MLS#: 993123
Facts & features
Interior
Bedrooms & bathrooms
- Bedrooms: 3
- Bathrooms: 2
- Full bathrooms: 2
Primary bedroom
- Level: First
- Area: 224 Square Feet
- Dimensions: 16 x 14
Bedroom
- Level: First
- Area: 132 Square Feet
- Dimensions: 12 x 11
Bedroom
- Level: First
- Area: 132 Square Feet
- Dimensions: 12 x 11
Primary bathroom
- Level: First
- Area: 100 Square Feet
- Dimensions: 10 x 10
Bathroom
- Level: First
- Area: 56 Square Feet
- Dimensions: 8 x 7
Garage
- Level: First
- Area: 437 Square Feet
- Dimensions: 23 x 19
Kitchen
- Description: Eat-in Kitchen
- Level: First
- Area: 209 Square Feet
- Dimensions: 19 x 11
Living room
- Level: First
- Area: 322 Square Feet
- Dimensions: 23 x 14
Utility room
- Level: First
- Area: 98 Square Feet
- Dimensions: 14 x 7
Heating
- Natural Gas
Cooling
- Central Air, Ceiling Fan(s)
Appliances
- Included: Dishwasher, Disposal, Microwave, Gas Water Heater
- Laundry: Washer/Dryer Hookup
Features
- Vaulted Ceiling(s), Kitchen Island, Recessed Lighting, Track Lighting, Pantry, Shelving, Split Bedroom, Walls Wainscoting, Woodwork Painted
- Flooring: Tile, Carpet
- Windows: Double Pane Windows
- Attic: Pull Down Stairs
- Has fireplace: Yes
- Common walls with other units/homes: No Common Walls
Interior area
- Total structure area: 1,673
- Total interior livable area: 1,673 sqft
Property
Parking
- Total spaces: 8
- Parking features: Garage Door Opener, Guest, Oversized, Garage
- Attached garage spaces: 2
Features
- Stories: 1
- Patio & porch: Covered, Patio, Porch
- Exterior features: Columns, Private Yard, Lawn Pump, Sprinkler System
- Fencing: Privacy
Lot
- Size: 0.26 Acres
- Dimensions: 85 x 130
- Features: Interior Lot, Within 1/2 Mile to Water
Details
- Parcel number: 192S214230000T0030
- Zoning description: Resid Single Family
- Other equipment: Satellite Dish
Construction
Type & style
- Home type: SingleFamily
- Architectural style: Contemporary
- Property subtype: Single Family Residence
Materials
- Brick, Trim Wood
- Foundation: Slab
- Roof: Shingle
Condition
- Construction Complete
- New construction: No
- Year built: 1994
Utilities & green energy
- Water: Public
Community & HOA
Community
- Security: Security System, Smoke Detector(s)
- Subdivision: Holiday Shores Estates
Location
- Region: Miramar Beach
Financial & listing details
- Price per square foot: $287/sqft
- Tax assessed value: $367,513
- Annual tax amount: $3,320
- Date on market: 1/18/2026
- Road surface type: Paved
Estimated market value
$470,300
$447,000 - $494,000
$3,211/mo
Price history
| Date | Event | Price |
|---|---|---|
| 7/24/2026 | Pending sale | $479,900$287/sqft |
Source:  ECAOR #993123 Report a problem ECAOR #993123 Report a problem | ||
| 7/10/2026 | Price change | $3,100-3.1%$2/sqft |
Source: Zillow Rentals Report a problem | ||
| 7/10/2026 | Price change | $479,900-1.1%$287/sqft |
Source: ECAOR #993123 Report a problem | ||
| 6/22/2026 | Listed for rent | $3,200+23.1%$2/sqft |
Source: Zillow Rentals Report a problem | ||
| 6/10/2026 | Price change | $485,000-1%$290/sqft |
Source: ECAOR #993123 Report a problem | ||
| 5/26/2026 | Price change | $489,900-1%$293/sqft |
Source: ECAOR #993123 Report a problem | ||
| 4/18/2026 | Price change | $495,000-1%$296/sqft |
Source: ECAOR #993123 Report a problem | ||
| 3/27/2026 | Price change | $499,999-2%$299/sqft |
Source: ECAOR #993123 Report a problem | ||
| 3/16/2026 | Price change | $510,000-1%$305/sqft |
Source: ECAOR #993123 Report a problem | ||
| 2/25/2026 | Price change | $515,000-1.9%$308/sqft |
Source: ECAOR #993123 Report a problem | ||
| 1/18/2026 | Listed for sale | $525,000$314/sqft |
Source: ECAOR #993123 Report a problem | ||
| 2/21/2023 | Listing removed | -- |
Source: ECAOR #909290 Report a problem | ||
| 2/9/2023 | Listing removed | -- |
Source: Zillow Rentals Report a problem | ||
| 1/31/2023 | Price change | $2,600-3.7%$2/sqft |
Source: Zillow Rentals Report a problem | ||
| 1/19/2023 | Price change | $2,700-1.8%$2/sqft |
Source: Zillow Rentals Report a problem | ||
| 12/30/2022 | Price change | $2,750-3.5%$2/sqft |
Source: Zillow Rentals Report a problem | ||
| 12/22/2022 | Price change | $2,850-3.4%$2/sqft |
Source: Zillow Rentals Report a problem | ||
| 12/7/2022 | Listed for rent | $2,950+22.9%$2/sqft |
Source: Zillow Rentals Report a problem | ||
| 12/7/2022 | Price change | $525,000-1.9%$314/sqft |
Source: ECAOR #909290 Report a problem | ||
| 11/10/2022 | Price change | $535,000-1.8%$320/sqft |
Source: ECAOR #909290 Report a problem | ||
| 10/2/2022 | Listed for sale | $545,000+101.9%$326/sqft |
Source: ECAOR #909290 Report a problem | ||
| 11/26/2020 | Listing removed | $2,400$1/sqft |
Source: Dream Team Realty of NW Florida LLC #856629 Report a problem | ||
| 10/30/2020 | Price change | $2,400-2%$1/sqft |
Source: Dream Team Realty of NW Florida LLC #856629 Report a problem | ||
| 10/15/2020 | Listed for rent | $2,450$1/sqft |
Source: Dream Team Realty of NW Florida LLC #856629 Report a problem | ||
| 11/24/2015 | Sold | $270,000+40.3%$161/sqft |
Source: ECAOR #733400 Report a problem | ||
| 4/15/2014 | Sold | $192,500+151.6%$115/sqft |
Source:  CPAR #615481 Report a problem CPAR #615481 Report a problem | ||
| 10/24/2011 | Sold | $76,500-67.3%$46/sqft |
Source: Public Record Report a problem | ||
| 4/29/2004 | Sold | $234,000$140/sqft |
Source: Public Record Report a problem | ||
Public tax history
| Year | Property taxes | Tax assessment |
|---|---|---|
| 2025 | $3,321 -7.4% | $367,513 +7.7% |
| 2024 | $3,585 +15.3% | $341,297 +10% |
| 2023 | $3,110 +1.1% | $310,270 +10% |
| 2022 | $3,077 +21.6% | $282,064 +10% |
| 2021 | $2,530 +8.7% | $256,422 +10% |
| 2020 | $2,327 -2.6% | $233,111 -2.1% |
| 2019 | $2,389 | $238,115 +10% |
| 2018 | $2,389 +10.7% | $216,468 +1.1% |
| 2017 | $2,158 +1.7% | $214,196 +1.7% |
| 2016 | $2,123 +0.8% | $210,522 +3.4% |
| 2015 | $2,107 +1.8% | $203,644 +14.8% |
| 2014 | $2,070 | $177,453 +6.3% |
| 2013 | -- | $166,924 -0.9% |
| 2012 | -- | $168,479 -1.9% |
| 2011 | -- | $171,766 -3.1% |
| 2010 | -- | $177,170 -12.1% |
| 2009 | -- | $201,625 -17.3% |
| 2008 | -- | $243,833 +3% |
| 2007 | -- | $236,731 +5.9% |
| 2005 | -- | $223,453 +31.4% |
| 2004 | -- | $170,060 +10.4% |
| 2003 | -- | $153,993 +12.4% |
| 2002 | -- | $137,039 +5.3% |
| 2001 | -- | $130,162 |
Find assessor info on the county website
Monthly payment
Est. payment
Payment breakdown
Explore the cost of this home by adjusting the details. Changes won't be saved.Climate risks
Neighborhood: 32550
Nearby schools
GreatSchools rating
- 9/10Van R. Butler Elementary SchoolGrades: K-5Distance: 7.8 mi
- 8/10Emerald Coast Middle SchoolGrades: 6-8Distance: 16.4 mi
- 8/10South Walton High SchoolGrades: 9-12Distance: 12.3 mi
Schools provided by the listing agent
- Elementary: Van R Butler
- Middle: Emerald Coast
- High: South Walton
Source: ECAOR. This data may not be complete. We recommend contacting the local school district to confirm school assignments for this home.
- $727,8004 bd3 ba2.8k sqft1329 Forest Shore Dr, Miramar Beach, FL 32550Off Market

- $423,100-- bd-- ba-- sqftForest Shore Dr, Miramar Beach, FL 32550Off Market
- $487,8003 bd2 ba1.9k sqft1303 Forest Shore Dr, Miramar Beach, FL 32550Off Market
- $512,6003 bd2 ba1.7k sqft101 Hidden Lakes Cir, Miramar Beach, FL 32550Off Market
- $660,0004 bd3 ba1.9k sqft94 Hidden Lakes Cir, Miramar Beach, FL 32550Sold
- $598,6003 bd3 ba2.3k sqft91 Hidden Lakes Cir, Miramar Beach, FL 32550Off Market
- $472,3003 bd2 ba1.6k sqft1314 Forest Shore Dr, Miramar Beach, FL 32550Off Market
- $406,3003 bd2 ba1.3k sqft1332 Forest Shore Dr, Miramar Beach, FL 32550Off Market
A local agent can set up tours, give advice and negotiate with sellers.
A local lender can help you make sure your offer is ready when you are.
Similar homes
- $489,0003 bd2 ba1.5k sqft108 Mantero Way, Destin, FL 32541For Sale
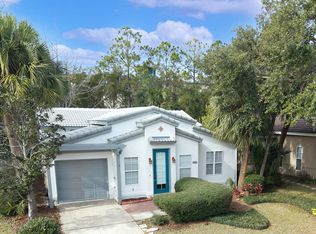
 MLS ID #993331, Jennifer Bond, Compass. ECAOR
 - $530,0002 bd2 ba1.2k sqft535 Augusta Pl #11401, Miramar Beach, FL 32550For Sale
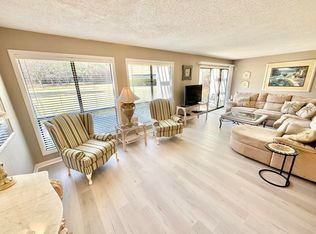 MLS ID #966636, Ginger J Lundstrom, Platinum Realty LLC. ECAOR
 - $459,9003 bd2 ba1.8k sqft4204 Jade Loop, Destin, FL 32541For Sale
 MLS ID #1006850, Elke I Tremmel Redmond, Crye-Leike Coastal Realty. ECAOR
 - $399,9002 bd3 ba1.2k sqft241 Ellis Rd Unit 32, Miramar Beach, FL 32550For Sale
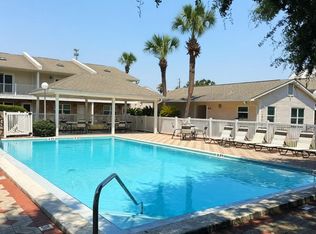 MLS ID #1007333, Nicole A Kazek, LPT Realty LLC. ECAOR
 - $495,0003 bd2 ba1.8k sqft291 Stahlman Ave, Destin, FL 32541For SaleMLS ID #1008015, Wendy Demaray, Sugar Sand Real Estate Service. ECAOR
- $490,0003 bd2 ba1.6k sqft711 Legion Dr, Destin, FL 32541For SaleMLS ID #1003929, Cliff Glansen, Flatfee.Com. ECAOR
- $499,0002 bd2 ba1.5k sqft6 Wimbledon Ct #6D, Miramar Beach, FL 32550For SaleMLS ID #1003279, Silvia A Madriaga, The Premier Property Group. ECAOR
- $519,9994 bd2 ba2.1k sqft4020 Drifting Sand Trl, Destin, FL 32541For SaleMLS ID #998486, Alexandria Y Bromell, World Impact Real Estate. ECAOR
- $515,0003 bd2 ba1.4k sqft411 Overstreet Dr, Destin, FL 32541For SaleMLS ID #1005054, Christina M Wisch, EXP Realty LLC. ECAOR
- $425,0003 bd3 ba1.5k sqft219 Twin Lakes Ln, Destin, FL 32541For SaleMLS ID #1005338, Debra Kirk, World Impact Real Estate. ECAOR
- $449,9004 bd2 ba1.6k sqft24 Riverbirch Loop, Santa Rosa Beach, FL 32459For SaleMLS ID #1006401, Matthew J Buttner, List Now Realty. ECAOR
- $499,0002 bd2 ba1k sqft8988 Heron Walk Dr #8988, Miramar Beach, FL 32550For SaleMLS ID #1001696, Patrick A Darden, TLH Realty Inc. ECAOR
- $659,0003 bd3 ba2k sqft226 Talquin Cv, Destin, FL 32541For SaleMLS ID #1006092, Stephen K Hachey, Flat Fee MLS Realty. ECAOR
- $423,9003 bd2 ba1.4k sqft418 Snapper Dr, Destin, FL 32541For SaleMLS ID #1002703, Mary Jane Rice, Century 21 AllPoints Realty. ECAOR
- $585,0003 bd2 ba1.4k sqft132 Chrysler Ave, Santa Rosa Beach, FL 32459For SaleMLS ID #1008114, Frank Smith, Bastion Realty LLC. ECAOR
- $535,0002 bd2 ba1.2k sqft534 Augusta Pl #11402, Miramar Beach, FL 32550For SaleMLS ID #998465, Ginger J Lundstrom, Platinum Realty LLC. ECAOR
- $569,0003 bd4 ba2.3k sqft198 E Lamb Dr, Santa Rosa Beach, FL 32459For SaleMLS ID #1007016, Jon G Harstvedt, Ocean Reef Realty Inc. ECAOR
- $494,5003 bd2 ba1.8k sqft116 Pamela Ann Dr, Fort Walton Beach, FL 32547For SaleMLS ID #1001071, Casey M Tetman, Equity & Trust Realty Inc. ECAOR
- $439,0003 bd2 ba1.6k sqft706 Whippoorwill Ln, Destin, FL 32541For SaleMLS ID #667694, Kym Trest, Roberts Brothers Realty, Inc.. PAR
- $599,0002 bd2 ba1.1k sqft86 Driftwood Bay S Unit 162, Miramar Beach, FL 32550For SaleMLS ID #1003857, Cheryl A Allen, HomeSmart. ECAOR
