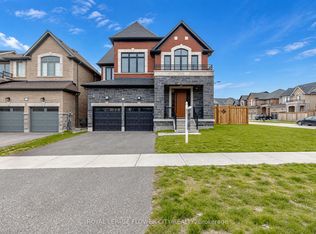
Welcome To Your Own Private Oasis In The Heart Of Alcona, Innisfil. This Masterfully Redesigned 4-Bedroom, 4-Bathroom Detached Residence Offers Over 2,700 Square Feet Of Sophisticated Living Space, Perfectly Situated On A Premium 42 X 125-Foot Lot. No Detail Has Been Overlooked In This Complete Reimagining, Blending Contemporary Luxury With Everyday Functionality. Step Through The Grand Entrance To Discover An Open-Concept Layout Defined By Expansive Principal Rooms And High-End Finishes. The Main Floor Is Designed For Seamless Transitions, Featuring A Chef-Inspired Kitchen That Flows Effortlessly Into Formal Dining And Living Areas-Ideal For Hosting Large Gatherings. Large Windows Throughout Flood The Home With Natural Light, Highlighting The Meticulous Craftsmanship And Modern Aesthetic. The Upper Level Boasts Four Generously Sized Bedrooms, Including A Serene Primary Suite That Serves As A True Sanctuary With A Spa-Like Ensuite. The Lower Level Is A Showstopper, Featuring A Fully Finished Basement Retreat. This Self-Contained Suite Is Complete With A Sleek Secondary Kitchen, Offering The Perfect Setup For Multi-Generational Living, Long-Term Guests, Or A Premium Entertainment Hub. The Backyard Is A Masterclass In Outdoor Living. Fully Hardscaped For Low-Maintenance Luxury, The Grounds Feature A Shimmering Inground Pool Surrounded By Multiple Distinct Entertaining Zones. Whether You Are Dining Al Fresco, Lounging By The Water, Or Gathering Around A Fire Pit, This Space Feels Like A Five-Star Resort. Located Just Minutes From The Shores Of Lake Simcoe, Top-Rated Schools, And Vibrant Local Amenities, This Property Offers The Ultimate Lifestyle Upgrade. Experience The Perfect Fusion Of Design, Comfort, And Entertainment Potential In One Of Innisfil's Most Sought-After Pockets.
Under contract
C$1,258,000
1315 Stevens Rd, Innisfil, ON L9S 0P4
5beds
4baths
Single Family Residence
Built in ----
5,234 Square Feet Lot
$-- Zestimate®
C$--/sqft
C$-- HOA
What's special
Grand entranceOpen-concept layoutExpansive principal roomsHigh-end finishesChef-inspired kitchenLarge windows throughoutMeticulous craftsmanship
- 50 days |
- 39 |
- 1 |
Zillow last checked:
Listing updated:
Listed by:
SALERNO REALTY INC.
Source: TRREB,MLS®#: N13418930 Originating MLS®#: Toronto Regional Real Estate Board
Originating MLS®#: Toronto Regional Real Estate BoardFacts & features
Interior
Bedrooms & bathrooms
- Bedrooms: 5
- Bathrooms: 4
Primary bedroom
- Level: Upper
- Dimensions: 5.81 x 5.78
Bedroom
- Level: Lower
- Dimensions: 2.7 x 4.47
Bedroom 2
- Level: Upper
- Dimensions: 4.09 x 3.46
Bedroom 3
- Level: Upper
- Dimensions: 3.56 x 3.52
Bedroom 4
- Level: Upper
- Dimensions: 3.26 x 3.26
Breakfast
- Level: Main
- Dimensions: 2.82 x 4.47
Dining room
- Level: Main
- Dimensions: 5.44 x 5.47
Family room
- Level: Main
- Dimensions: 4.09 x 5.18
Family room
- Level: Lower
- Dimensions: 3.02 x 2.52
Kitchen
- Level: Main
- Dimensions: 2.98 x 4.48
Kitchen
- Level: Lower
- Dimensions: 4.07 x 5.17
Laundry
- Level: Upper
- Dimensions: 1.62 x 2.43
Heating
- Forced Air, Gas
Cooling
- Central Air
Features
- In-Law Capability
- Basement: Finished
- Has fireplace: Yes
Interior area
- Living area range: 2500-3000 null
Video & virtual tour
Property
Parking
- Total spaces: 4
- Parking features: Private
- Has garage: Yes
Features
- Stories: 2
- Has private pool: Yes
- Pool features: In Ground
Lot
- Size: 5,234 Square Feet
Details
- Parcel number: 580691867
Construction
Type & style
- Home type: SingleFamily
- Property subtype: Single Family Residence
Materials
- Brick
- Foundation: Unknown
- Roof: Unknown
Utilities & green energy
- Sewer: Sewer
Community & HOA
Location
- Region: Innisfil
Financial & listing details
- Annual tax amount: C$6,043
- Date on market: 6/9/2026
SALERNO REALTY INC.
SALERNO REALTY INC.
By pressing Contact Agent, you agree that the real estate professional identified above may call/text you about your search, which may involve use of automated means and pre-recorded/artificial voices. You don't need to consent as a condition of buying any property, goods, or services. Message/data rates may apply. You also agree to our Terms of Use. Zillow does not endorse any real estate professionals. We may share information about your recent and future site activity with your agent to help them understand what you're looking for in a home.
Price history
Price history is unavailable.
Public tax history
Tax history is unavailable.
Climate risks
Neighborhood: L9S
Nearby schools
GreatSchools rating
No schools nearby
We couldn't find any schools near this home.
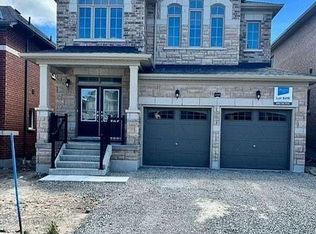
- C$2,8503 bd2 ba-- sqft1335 Stevens Rd, Innisfil, ON L9S0P4For Rent
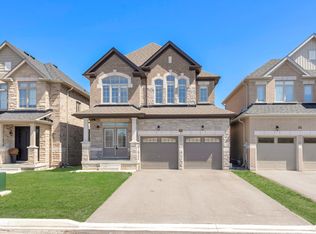
- C$1,079,0005 bd4 ba-- sqft1302 Broderick St, Innisfil, ON L9S0P5For Sale

- C$--4 bd4 ba2.2k sqft1386 Broderick St, Innisfil, ON L9S0P5Off Market
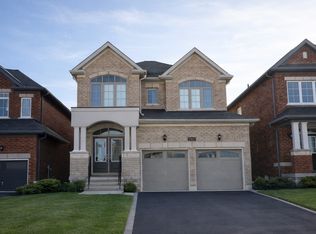
- C$--4 bd4 ba2.5k sqft1361 Broderick St #1, Innisfil, ON L9S0P5Off Market
- C$1,349,0004 bd4 ba-- sqft1518 Broderick St, Innisfil, ON L9S0P7For Sale
- C$--4 bd3 ba3k sqft1251 Stevens Rd, Innisfil, ON L9S0L7Off Market
- C$1,079,0003 bd3 ba-- sqft1521 Broderick St, Innisfil, ON L9S0P7For Sale
- C$1,064,9994 bd4 ba-- sqft1210 Wickham Rd, Innisfil, ON L9S0P9For Sale
Similar homes
- C$1,100,0005 bd4 ba-- sqft1037 Larter St, Innisfil, ON L9S 0N4For Sale
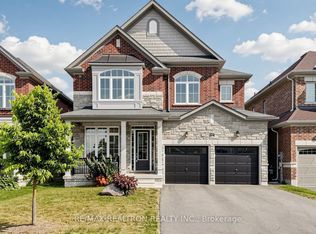 MLS ID #N13579984, RE/MAX REALTRON REALTY INC.. TRREB
 - C$1,399,9005 bd5 ba-- sqft1367 Lawson St, Innisfil, ON L9S 0J8For Sale
 MLS ID #N13472422, ROYAL LEPAGE FLOWER CITY REALTY. TRREB
 - C$1,039,0005 bd4 ba-- sqft1787 Emberton Way, Innisfil, ON L9S 0N4For Sale
 MLS ID #N13478954, RE/MAX REALTRON REALTY INC.. TRREB
 - C$1,099,0005 bd4 ba-- sqft1077 Corrie St, Innisfil, ON L9S 1T7For Sale
 MLS ID #N13446308, CENTURY 21 B.J. ROTH REALTY LTD.. TRREB
 - C$1,099,9994 bd4 ba-- sqft1428 Lawson St, Innisfil, ON L9S 0N7For SaleMLS ID #N13520712, FARIS TEAM REAL ESTATE. TRREB
- C$1,097,0005 bd5 ba-- sqft2199 Dawson Cres, Innisfil, ON L9S 0G9For SaleMLS ID #N13095128, KELLER WILLIAMS EXPERIENCE REALTY. TRREB
- C$1,048,0004 bd4 ba-- sqft1352 Blackmore St, Innisfil, ON L9S 0J8For SaleMLS ID #N13565880, FARIS TEAM REAL ESTATE. TRREB
- C$1,298,5004 bd3 ba-- sqft75 Vancouver St, Barrie, ON L4M 4M5New ConstructionMLS ID #S13618350, CENTURY 21 B.J. ROTH REALTY LTD., BROKERAGE. TRREB
- C$1,088,0004 bd3 ba-- sqft721 Mika St, Innisfil, ON L9S 0R8For SaleMLS ID #N13453258, RE/MAX HALLMARK CHAY REALTY. TRREB
- C$915,0005 bd4 ba-- sqft2199 Richard St E, Innisfil, ON L9S 2C4For SaleMLS ID #N13219260, ROYAL LEPAGE SIGNATURE REALTY. TRREB
- C$870,7884 bd3 ba-- sqft621 Mika St, Innisfil, ON L9S 0R8New ConstructionMLS ID #N13589940, RE/MAX HALLMARK REALTY LTD.. TRREB
- C$1,049,0005 bd3 ba-- sqft32 Amberwing Lndg, Bradford West Gwillimbury, ON L3Z 0H9For SaleMLS ID #N13618238, CENTURY 21 HERITAGE GROUP LTD.. TRREB
- C$1,199,0006 bd4 ba-- sqft62 Prince George Cres, Barrie, ON L4N 0K9For SaleMLS ID #S13547252, SUTTON GROUP-ADMIRAL REALTY INC.. TRREB
- C$1,249,9005 bd2 ba-- sqft1587 Mount Albert Rd, East Gwillimbury, ON L0G 1V0For SaleMLS ID #N13419596, RE/MAX HALLMARK CHAY REALTY. TRREB
- C$1,275,0005 bd4 ba-- sqft122 McKenzie Way, Bradford West Gwillimbury, ON L3Z 4J4For SaleMLS ID #N13519826, RE/MAX PREMIER INC.. TRREB
- C$1,299,9994 bd4 ba-- sqft107 Rugman Cres, Springwater, ON L9X 2A5For SaleMLS ID #S13550252, CENTURY 21 ROYALTORS REALTY INC.. TRREB
- C$1,399,0006 bd5 ba-- sqft42 Shepherd Dr, Barrie, ON L9J 0P3For SaleMLS ID #S13418264, RE/MAX ESCARPMENT REALTY INC.. TRREB
- C$1,250,0006 bd4 ba-- sqft90 Gibson Cir, Bradford West Gwillimbury, ON L3Z 0W9For SaleMLS ID #N13447722, CENTURY 21 HERITAGE GROUP LTD.. TRREB
- C$1,129,0004 bd3 ba-- sqft235 Ferragine Cres, Bradford West Gwillimbury, ON L3Z 4K1For SaleMLS ID #N13601630, CENTURY 21 LEADING EDGE REALTY INC.. TRREB
- C$1,159,0005 bd3 ba-- sqft313 Winnifred Dr, Georgina, ON L4P 3B4For SaleMLS ID #N13426280, GILBERT REALTY INC.. TRREB
