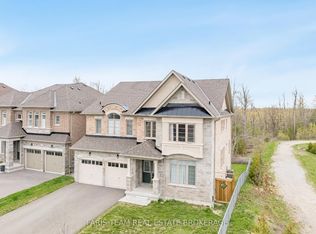
This premium 5 bedroom detached 2-Storey home beautifully blends scale and functional luxury across 3,348 square feet of thoughtfully designed living space, complete with ~$100K in premium upgrades throughout. The bright open concept main floor immediately impresses with an upgraded 10 foot smooth ceiling and large windows, hand scraped hardwood flooring on the main floor and 2nd floor hallway, upgraded elongated doors with premium interior hardware and fresh paint all complemented by numerous pot lights. The massive sun filled gourmet kitchen features granite countertops, an island with an undermount sink, a large breakfast area, and a walkout to the backyard through an upgraded French garden door while seamlessly connecting to the spacious formal dining room. The sunlit living room pairs with a versatile separate main floor kids playroom perfect for a family room or second home office. The pristine unfinished basement offers an upgraded 200 amp electrical service and panel alongside higher basement windows allowing for maximum natural light. Retreat to the primary suite showcasing a soaring tray ceiling, a large walk-in closet, and a Spa like Ensuite with individual vanities, stone countertops, a freestanding tub, and a frameless glass shower. All secondary bedrooms enjoy direct Jack and Jill bathroom access for ultimate convenience. Outside features a double driveway with no sidewalk. Two select bedroom photos are virtually staged. This location places you steps from local parks and just minutes to Tanger Outlets, Big Cedar Golf, Lake Simcoe, Innisfil Beach, and the upcoming GO Station.
For sale
C$1,100,000
1037 Larter St, Innisfil, ON L9S 0N4
5beds
4baths
Single Family Residence
Built in ----
4,822 Square Feet Lot
$-- Zestimate®
C$--/sqft
C$-- HOA
What's special
Large windowsFresh paintNumerous pot lightsGranite countertopsLarge breakfast areaSpacious formal dining roomLarge walk-in closet
- 9 hours |
- 0 |
- 0 |
Zillow last checked:
Listing updated:
Listed by:
RE/MAX REALTRON REALTY INC.
Source: TRREB,MLS®#: N13579984 Originating MLS®#: Toronto Regional Real Estate Board
Originating MLS®#: Toronto Regional Real Estate BoardFacts & features
Interior
Bedrooms & bathrooms
- Bedrooms: 5
- Bathrooms: 4
Primary bedroom
- Level: Second
- Dimensions: 5.48 x 4.6
Bedroom 2
- Level: Second
- Dimensions: 4.65 x 4.22
Bedroom 3
- Level: Second
- Dimensions: 3.64 x 3.42
Bedroom 4
- Level: Second
- Dimensions: 4.24 x 3.2
Bedroom 5
- Level: Second
- Dimensions: 4.26 x 3.36
Breakfast
- Level: Main
- Dimensions: 4.77 x 2.35
Dining room
- Level: Main
- Dimensions: 4.88 x 3.66
Kitchen
- Level: Main
- Dimensions: 5.76 x 4.98
Laundry
- Level: Main
- Dimensions: 3.3 x 1.83
Living room
- Level: Main
- Dimensions: 5.1 x 4.77
Office
- Level: Main
- Dimensions: 3.33 x 2.67
Other
- Level: Main
- Dimensions: 3.33 x 3.32
Heating
- Forced Air, Gas
Cooling
- Central Air
Features
- Basement: Full
- Has fireplace: No
Interior area
- Living area range: 3000-3500 null
Video & virtual tour
Property
Parking
- Total spaces: 6
- Parking features: Private, Garage Door Opener
- Has garage: Yes
Features
- Stories: 2
- Pool features: None
Lot
- Size: 4,822 Square Feet
- Features: Beach, Golf, Park, Rec./Commun.Centre, Library, School, Rectangular Lot
Details
- Parcel number: 580691619
Construction
Type & style
- Home type: SingleFamily
- Property subtype: Single Family Residence
Materials
- Brick, Stone
- Foundation: Concrete
- Roof: Shingle
Utilities & green energy
- Sewer: Sewer
Community & HOA
Location
- Region: Innisfil
Financial & listing details
- Annual tax amount: C$7,127
- Date on market: 7/18/2026
RE/MAX REALTRON REALTY INC.
RE/MAX REALTRON REALTY INC.
By pressing Contact Agent, you agree that the real estate professional identified above may call/text you about your search, which may involve use of automated means and pre-recorded/artificial voices. You don't need to consent as a condition of buying any property, goods, or services. Message/data rates may apply. You also agree to our Terms of Use. Zillow does not endorse any real estate professionals. We may share information about your recent and future site activity with your agent to help them understand what you're looking for in a home.
Price history
Price history is unavailable.
Public tax history
Tax history is unavailable.
Climate risks
Neighborhood: L9S
Nearby schools
GreatSchools rating
No schools nearby
We couldn't find any schools near this home.
- C$4,1954 bd3 ba3.2k sqft1024 Wickham Rd, Innisfil, ON L9S0N5For Rent
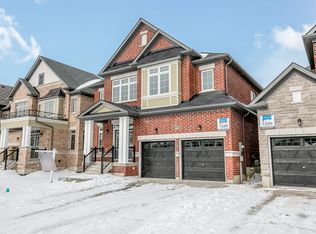
- C$1,099,9004 bd4 ba-- sqft1020 Larter St, Innisfil, ON L9S0N4For Sale
- C$1,179,0005 bd5 ba-- sqft1072 Wickham Rd, Innisfil, ON L9S0P8For Sale

- C$1,268,8885 bd5 ba-- sqft1798 Emberton Way, Innisfil, ON L9S0N4For Sale

- C$3,3954 bd2 ba2.8k sqft1011 Wickham Rd, Innisfil, ON L9S0N5For Rent
- C$1,079,0004 bd4 ba-- sqft1080 Wickham Rd, Innisfil, ON L9S0P8For Sale
- C$1,050,0005 bd4 ba-- sqft1787 Emberton Way, Innisfil, ON L9S0N4For Sale
- C$890,0003 bd3 ba1.6k sqft1001 Barton Way, Innisfil, ON L9S0N5Sold
Similar homes
- C$1,099,0004 bd4 ba-- sqft1125 Cole St, Innisfil, ON L9S 0J9For Sale
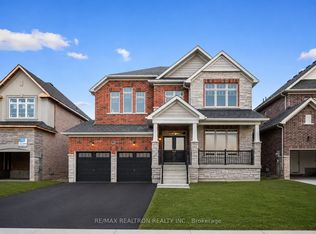 MLS ID #N13126698, RE/MAX REALTRON REALTY INC.. TRREB
 - C$1,079,0004 bd4 ba-- sqft1080 Wickham Rd, Innisfil, ON L9S 0P8For Sale
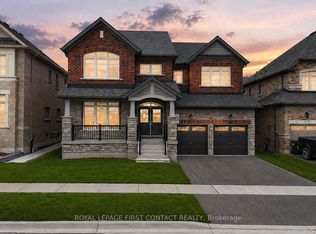 MLS ID #N13053268, ROYAL LEPAGE FIRST CONTACT REALTY. TRREB
 - C$1,064,9994 bd4 ba-- sqft1210 Wickham Rd, Innisfil, ON L9S 0P9For Sale
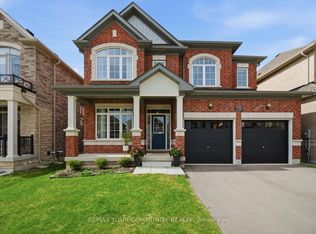 MLS ID #N13145918, REMAX YOUR COMMUNITY REALTY. TRREB
 - C$1,199,9995 bd5 ba-- sqft2263 Lozenby St, Innisfil, ON L9S 0M8For Sale
 MLS ID #N13561174, FARIS TEAM REAL ESTATE. TRREB
 - C$999,0004 bd4 ba-- sqft1614 Sharpe St E, Innisfil, ON L9S 0R1For SaleMLS ID #N13209564, TEAM PANAG REAL ESTATE INC.. TRREB
- C$1,059,9994 bd4 ba-- sqft2236 Lozenby St, Innisfil, ON L9S 0M8For SaleMLS ID #N13511898, RE/MAX REALTRON REALTY INC.. TRREB
- C$1,147,8885 bd3 ba-- sqft1342 Corm St, Innisfil, ON L9S 0B2For SaleMLS ID #N13110844, DREAM HOME REALTY INC.. TRREB
- C$1,049,0004 bd4 ba-- sqft2046 Webster Blvd, Innisfil, ON L9S 0K8For SaleMLS ID #N13509850, HOMELIFE LANDMARK REALTY INC.. TRREB
- C$1,039,9004 bd4 ba-- sqft1583 Stovell Cres, Innisfil, ON L0L 1W0For SaleMLS ID #N13437486, RE/MAX GOLD REALTY INC.. TRREB
- C$899,0005 bd5 ba-- sqft50 Holly Meadow Rd, Barrie, ON L4N 0E3For SaleMLS ID #S13569100, RE/MAX REALTRON REALTY INC.. TRREB
- C$1,228,0005 bd4 ba-- sqft124 Milby Cres, Bradford West Gwillimbury, ON L3Z 0X8For SaleMLS ID #N13576286, ROYAL LEPAGE TERREQUITY CAPITAL REALTY. TRREB
- C$979,9904 bd3 ba-- sqft621 Mika St, Innisfil, ON L9S 0R8New ConstructionMLS ID #N13123762, RE/MAX HALLMARK REALTY LTD.. TRREB
- C$1,009,9903 bd3 ba-- sqft633 Mika St, Innisfil, ON L9S 0R8New ConstructionMLS ID #N13423290, RE/MAX HALLMARK REALTY LTD.. TRREB
- C$939,9904 bd3 ba-- sqft539 Mika St, Innisfil, ON L9S 2J6New ConstructionMLS ID #N13464770, RE/MAX HALLMARK REALTY LTD.. TRREB
- C$999,0004 bd4 ba-- sqft145 Terry Fox Dr, Barrie, ON L9J 0L9For SaleMLS ID #S13539558, BRIDLEPATH PROGRESSIVE REAL ESTATE INC.. TRREB
- C$1,149,9004 bd3 ba-- sqft362 Danny Wheeler Blvd, Georgina, ON L4P 0K2For SaleMLS ID #N13173106, RE/MAX REALTRON REALTY INC.. TRREB
- C$1,150,0004 bd4 ba-- sqft815 Churchill Ln, Georgina, ON L0E 1S0For SaleMLS ID #N13060040, RE/MAX REALTRON REALTY INC.. TRREB
- C$949,9905 bd4 ba-- sqft6 Parisian Cres, Barrie, ON L4N 0Y9For SaleMLS ID #S13517988, RE/MAX REAL ESTATE CENTRE INC.. TRREB
- C$919,9004 bd4 ba2.4k sqft8 Daisy St, Springwater, ON L9X 2C5For SaleMLS ID #40846355, Jessica Pimentel, Salesperson, Real Broker Ontario Ltd.. ITSO
- C$1,159,0004 bd4 ba-- sqft64 Big Canoe Dr, Georgina, ON L0E 1R0For SaleMLS ID #N13156042, RE/MAX METROPOLIS REALTY. TRREB
