Virtually Staged. Stunning brand new custom-built home just steps from historic downtown Mount Dora! This beautifully designed 4-bedroom, 3.5-bath residence is ready for immediate move-in and offers the perfect blend of modern luxury and small-town charm in a golf cart-friendly community. Featuring two primary suites, one on each floor, and laundry rooms on both levels for added convenience, this exceptional home showcases a French-inspired gourmet kitchen with quartz countertops, premium stainless steel appliances, elegant soft-close custom cabinetry, and high-end designer finishes throughout. Step outside to a spacious covered lanai overlooking a generous backyard, perfect for entertaining or relaxing, while additional highlights include a full irrigation system and attractive paver driveway. Enjoy all that Mount Dora has to offer, with boutique shopping, restaurants, festivals, and scenic Lake Dora just minutes away. Community amenities include a pool, tennis courts, baseball fields, dog park, mountain bike trails, disc golf, and the IceHouse Theatre, along with highly rated schools. Conveniently located with easy access to major highways, Orlando's theme parks, international airports, shopping, and Florida's beautiful beaches are all within reach.
New construction
Price cut: $35.4K (7/6)
$599,000
1316 E 9th Ave, Mount Dora, FL 32757
4beds
2,052sqft
Single Family Residence
Built in 2026
7,000 Square Feet Lot
$-- Zestimate®
$292/sqft
$-- HOA
What's special
Quartz countertopsGenerous backyardFrench-inspired gourmet kitchenSpacious covered lanaiFull irrigation systemElegant soft-close custom cabinetryHigh-end designer finishes throughout
- 41 days |
- 350 |
- 11 |
Zillow last checked:
Listing updated:
Listed by:
Antonio Salinger 407-304-9867,
CALL IT CLOSED INTL REALTY 407-338-3339
Source: Stellar MLS,MLS#: O6416275 Originating MLS: Orlando Regional
Originating MLS: Orlando Regional
Facts & features
Interior
Bedrooms & bathrooms
- Bedrooms: 4
- Bathrooms: 4
- Full bathrooms: 3
- 1/2 bathrooms: 1
Primary bedroom
- Features: Walk-In Closet(s)
- Level: First
- Area: 165 Square Feet
- Dimensions: 15x11
Other
- Features: Walk-In Closet(s)
- Level: Second
- Area: 168 Square Feet
- Dimensions: 12x14
Bedroom 3
- Features: Built-in Closet
- Level: Second
- Area: 110 Square Feet
- Dimensions: 10x11
Bedroom 4
- Features: Built-in Closet
- Level: Second
- Area: 120 Square Feet
- Dimensions: 10x12
Dining room
- Level: First
- Area: 120 Square Feet
- Dimensions: 10x12
Great room
- Level: First
- Area: 220 Square Feet
- Dimensions: 20x11
Kitchen
- Level: First
- Area: 154 Square Feet
- Dimensions: 14x11
Heating
- Heat Pump
Cooling
- Central Air
Appliances
- Included: Dishwasher, Electric Water Heater, Microwave, Range, Refrigerator
- Laundry: Electric Dryer Hookup, Inside
Features
- Ceiling Fan(s), Kitchen/Family Room Combo, Living Room/Dining Room Combo, Open Floorplan, Primary Bedroom Main Floor, Solid Surface Counters, Solid Wood Cabinets, Thermostat, Walk-In Closet(s)
- Flooring: Luxury Vinyl, Tile
- Doors: Sliding Doors
- Has fireplace: No
Interior area
- Total structure area: 2,517
- Total interior livable area: 2,052 sqft
Video & virtual tour
Property
Parking
- Total spaces: 1
- Parking features: Garage - Attached
- Attached garage spaces: 1
Features
- Levels: Two
- Stories: 2
- Exterior features: Irrigation System, Lighting, Private Mailbox, Private Yard
Lot
- Size: 7,000 Square Feet
- Dimensions: 50 x 140
Details
- Parcel number: 291927210000000900
- Zoning: R-1
- Special conditions: None
Construction
Type & style
- Home type: SingleFamily
- Property subtype: Single Family Residence
Materials
- Block, HardiPlank Type, Stucco
- Foundation: Slab
- Roof: Shingle
Condition
- Completed
- New construction: Yes
- Year built: 2026
Utilities & green energy
- Sewer: Public Sewer
- Water: Public
- Utilities for property: Electricity Connected
Community & HOA
Community
- Pet fee: $0 monthly
- Subdivision: MOUNT DORA UNSER SUB
HOA
- Has HOA: No
Location
- Region: Mount Dora
Financial & listing details
- Price per square foot: $292/sqft
- Tax assessed value: $43,677
- Annual tax amount: $819
- Date on market: 6/11/2026
- Cumulative days on market: 42 days
- Listing terms: Cash
- Ownership: Fee Simple
- Total actual rent: 0
- Electric utility on property: Yes
- Road surface type: Asphalt
Estimated market value
Not available
Estimated sales range
Not available
Not available
Price history
| Date | Event | Price |
|---|---|---|
| 7/6/2026 | Price change | $599,000-5.6%$292/sqft |
Source:  Stellar MLS #O6416275 Report a problem Stellar MLS #O6416275 Report a problem | ||
| 6/26/2026 | Price change | $634,400-0.8%$309/sqft |
Source: Stellar MLS #O6416275 Report a problem | ||
| 6/12/2026 | Listed for sale | $639,400+63840%$312/sqft |
Source: Stellar MLS #O6416275 Report a problem | ||
| 6/14/2014 | Listing removed | $1,000 |
Source: SOUTHERN STYLE MANAGEMENT, INC #G4703550 Report a problem | ||
| 6/7/2014 | Listed for sale | $1,000-95.3% |
Source: SOUTHERN STYLE MANAGEMENT, INC #G4703550 Report a problem | ||
| 4/8/2014 | Listing removed | $1,200$1/sqft |
Source: SOUTHERN STYLE MANAGEMENT, INC #G4703550 Report a problem | ||
| 3/26/2014 | Sold | $21,250-73.4%$10/sqft |
Source: Public Record Report a problem | ||
| 2/9/2014 | Listed for rent | $1,200$1/sqft |
Source: SOUTHERN STYLE MANAGEMENT, INC #G4703550 Report a problem | ||
| 11/13/2013 | Listing removed | $79,900$39/sqft |
Source: ERA Tom Grizzard, Inc. #G4698099 Report a problem | ||
| 9/28/2013 | Price change | $79,900-5.9%$39/sqft |
Source: ERA Tom Grizzard, Inc. #G4698099 Report a problem | ||
| 9/17/2013 | Price change | $84,900-5.6%$41/sqft |
Source: ERA Tom Grizzard, Inc. #G4698099 Report a problem | ||
| 8/27/2013 | Listed for sale | $89,900+27.5%$44/sqft |
Source: Tom Grizzard, Inc. #G4698099 Report a problem | ||
| 11/27/2012 | Sold | $70,500-28.1%$34/sqft |
Source: Agent Provided Report a problem | ||
| 7/25/2012 | Listed for sale | $98,000$48/sqft |
Source: ERA TOM GRIZZARD INC. #G4685561 Report a problem | ||
Public tax history
| Year | Property taxes | Tax assessment |
|---|---|---|
| 2025 | $820 +46.3% | $43,677 +90.4% |
| 2024 | $560 +6.7% | $22,940 +10% |
| 2023 | $525 +31.7% | $20,860 +10% |
| 2022 | $399 +5.4% | $18,970 +10% |
| 2021 | $378 +0.8% | $17,249 +10% |
| 2020 | $375 +2.4% | $15,681 +10% |
| 2019 | $366 +33.1% | $14,255 +10% |
| 2018 | $275 | $12,959 -15.3% |
| 2017 | $275 +5.6% | $15,300 +42.9% |
| 2016 | $261 +20.8% | $10,710 |
| 2015 | $216 -3.2% | $10,710 |
| 2014 | $223 -64.8% | $10,710 -66.7% |
| 2013 | $634 -74.2% | $32,130 -74% |
| 2012 | $2,455 +0.3% | $123,516 -1.2% |
| 2011 | $2,449 -1.2% | $125,054 -1.9% |
| 2010 | $2,477 -2.1% | $127,538 -2.2% |
| 2009 | $2,530 +126.6% | $130,354 +33.2% |
| 2008 | $1,117 -19.3% | $97,887 +3% |
| 2007 | $1,383 -6.4% | $95,036 +2.5% |
| 2006 | $1,477 +2.3% | $92,719 +3% |
| 2005 | $1,444 +3.5% | $90,019 |
| 2004 | $1,395 +0.1% | -- |
| 2003 | $1,394 +82.8% | $87,827 +164.5% |
| 2002 | $762 +61.9% | $33,201 +55% |
| 2001 | $471 -2.1% | $21,420 |
| 2000 | $481 | $21,420 |
Find assessor info on the county website
Monthly payment
Est. payment
Payment breakdown
Explore the cost of this home by adjusting the details. Changes won't be saved.Climate risks
Neighborhood: 32757
Nearby schools
GreatSchools rating
- 2/10Triangle Elementary SchoolGrades: PK-5Distance: 2.8 mi
- 4/10Mt. Dora Middle SchoolGrades: 6-8Distance: 0.3 mi
- 5/10Mt. Dora High SchoolGrades: 9-12Distance: 0.3 mi
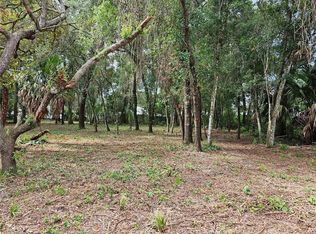
- $72,9007,000 Square Feet1316 E 9th Ave #9, Mount Dora, FL 32757Sold
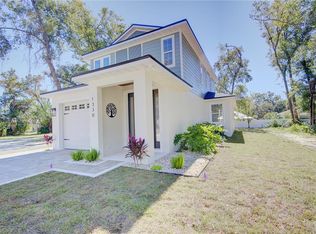
- $640,0004 bd4 ba2k sqft1330 E 9th Ave, Mount Dora, FL 32757Sold
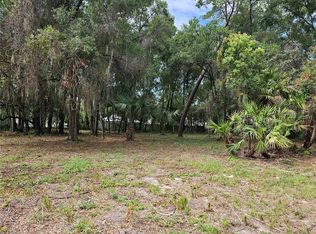
- $72,9007,000 Square Feet1330 E 9th Ave #10, Mount Dora, FL 32757Sold
- $288,8002 bd1 ba1.3k sqft1302 E 9th Ave, Mount Dora, FL 32757Off Market

- $43,677-- bd-- ba-- sqft1344 E 9th Ave, Mount Dora, FL 32757Off Market
- $72,9007,000 Square Feet1344 E 9th Ave #11, Mount Dora, FL 32757Sold
- $397,9003 bd3 ba1.8k sqft1315 E 8th Ave, Mount Dora, FL 32757Off Market
- $390,0003 bd2 ba1.3k sqft1327 E 8th Ave, Mount Dora, FL 32757Sold
A local agent can set up tours, give advice and negotiate with sellers.
Similar homes
- $625,0004 bd3 ba2.5k sqft1450 Hilltop Dr, Mount Dora, FL 32757For Sale

 MLS ID #O6393142, Hank Paxson, CREEGAN GROUP. Stellar MLS
 - $588,8003 bd3 ba2.3k sqft1990 Wallingford Loop, Mount Dora, FL 32757For Sale
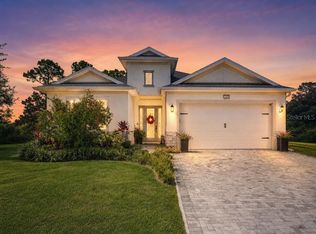 MLS ID #G5108039, Angie Cable, PA, EXP REALTY LLC. Stellar MLS
 - $699,9003 bd3 ba2.2k sqft102 N Clayton St, Mount Dora, FL 32757For Sale
 MLS ID #G5113969, Leslie Hanson Rotarius, HANSON REAL ESTATE GROUP, INC.. Stellar MLS
 - $651,4104 bd3 ba2.7k sqft5237 Handsome Hills Dr, Mount Dora, FL 32757New Construction
 Stellar MLS
 - $664,0204 bd3 ba2.7k sqft5243 Handsome Hills Dr, Mount Dora, FL 32757New ConstructionStellar MLS
- $699,0004 bd4 ba2.9k sqft5269 Foothills Preserve Loop, Mount Dora, FL 32757For SaleMLS ID #O6403376, Ken Pozek, REAL BROKER, LLC. Stellar MLS
- $425,0003 bd2 ba1.8k sqft8113 Bridgeport Bay Cir, Mount Dora, FL 32757For SaleMLS ID #O6419657, Marc George, KELLER WILLIAMS REALTY AT THE PARKS. Stellar MLS
- $725,0004 bd3 ba2.9k sqft6100 Sierra Crown St, Mount Dora, FL 32757For SaleMLS ID #O6402676, Jenny Wemert, WEMERT GROUP REALTY LLC. Stellar MLS
- $414,9952 bd2 ba1.6k sqft1635 Gertrude Pl, Mount Dora, FL 32757For SaleMLS ID #O6415401, Abdias Alexandre, CENTRIC REALTY SERVICES LLC. Stellar MLS
- $420,0003 bd2 ba1.9k sqft5049 Gandross Ln, Mount Dora, FL 32757For SaleMLS ID #O6406562, Viola Vis, PREMIUM PROPERTIES R.E SERVICE. Stellar MLS
- $449,9903 bd3 ba2k sqft5921 Bristle Oak St, Mount Dora, FL 32757New ConstructionStellar MLS
- $574,9005 bd3 ba2.8k sqft23503 Valderama Ln, Sorrento, FL 32776For SaleMLS ID #O6410340, Chris Soucy, REALTY ONE GROUP MVP. Stellar MLS
- $495,0004 bd4 ba3k sqft2333 Foxtree Rd, Tavares, FL 32778For SaleMLS ID #O6427136, Bethany Dunn, REALSOURCE PROPERTY MANGNT LLC. Stellar MLS
- $599,0005 bd3 ba3k sqft1037 Truffles Ct, Apopka, FL 32712For SaleMLS ID #O6389818, Michelle Chase, HOME WISE REALTY GROUP, INC.. Stellar MLS
- $599,0004 bd2 ba1.9k sqft35638 Calla Ct, Leesburg, FL 34788For SaleMLS ID #G5103497, Greg Nacke, EXP REALTY LLC. Stellar MLS
- $599,9994 bd3 ba2.3k sqft1005 Chase Dr, Winter Garden, FL 34787For SaleMLS ID #O6411451, Elizabeth Lofholm, EXP REALTY LLC. Stellar MLS
- $599,0004 bd4 ba2.9k sqft726 Porter Rye Ave, Debary, FL 32713For SaleMLS ID #V4950258, Trent Shackelford, LPT REALTY LLC. Stellar MLS
- $615,0004 bd3 ba2.8k sqft2331 Ridgeside Rd, Apopka, FL 32712For SaleMLS ID #O6419548, Calvin Bolden, LPT REALTY, LLC. Stellar MLS
- $599,9004 bd3 ba2.3k sqft2146 Ridge Pointe Ln, Clermont, FL 34715For SaleMLS ID #O6421239, Ken Pozek, REAL BROKER, LLC. Stellar MLS
- $629,9004 bd4 ba2.7k sqft41650 Ligustrum St, Eustis, FL 32736New ConstructionMLS ID #O6422797, Jacob Koch, COLDWELL BANKER REALTY. Stellar MLS
