DON'T SLEEP ON THIS ONE! You simply cannot beat the location of this home in Olney, TX. Nor can you beat everything that is being offered with it:
NEW LOWER PRICE! Max Seller Concessions w-acceptable offer as well as a 1-year home warranty for peace of mind for the new owner. Additionally, we have a survey in hand to eliminate that additional cost as well!
LOCATION IS EVERYTHING - this one offers it! Beautifully updated, wonderfully located, and packed with possibilities! This 4-bedroom, 2-bath home offers nearly 1,600 sq. ft. of comfortable living space and is nestled in a pristine setting on a short dead-end street surrounded by spectacular homes and mature trees. It’s the kind of location that offers a peaceful, established neighborhood feel while still being conveniently close to local amenities.
The four spacious bedrooms provide plenty of room for family, guests, a home office, or whatever your lifestyle requires with a large fully fenced backyard.
And then there’s the shop! A remarkable 780 sq. ft. shop with electricity and gas features large sliding doors and offers incredible versatility. It’s perfect for a workshop, additional storage, or keeping your boat or RV protected and ready for your next adventure. A 5-foot overhang provides additional covered space for lawn equipment and yard essentials.
The possibilities continue with a concrete slab poured in front of the shop, providing an ideal space for a small basketball court or a variety of outdoor activities.
Location is another major bonus—you’re just one minute from the Country Club and golf course.
From its beautiful tree-lined setting and desirable dead-end street to its spacious living areas and exceptional shop, 1316 S Galloway Drive offers a rare combination of comfort, convenience, and versatility. Come see all this special property has to offer!
Pending
Price cut: $5.9K (10/13)
$249,000
1316 Galloway Dr, Olney, TX 76374
4beds
1,580sqft
Single Family Residence
Built in 1975
0.27 Acres Lot
$244,100 Zestimate®
$158/sqft
$-- HOA
What's special
Beautifully updatedLarge fully fenced backyardSpacious bedroomsDesirable dead-end streetBeautiful tree-lined setting
- 33 days
- 235
- 15
Likely to sell faster than
Zillow last checked:
Listing updated:
Listed by:
Kathy Cribbs 0502833 940-564-0369,
Lion Drive Realty 713-858-8058
Source: NTREIS,MLS#: 21376515
Facts & features
Interior
Bedrooms & bathrooms
- Bedrooms: 4
- Bathrooms: 2
- Full bathrooms: 2
Primary bedroom
- Features: Ceiling Fan(s)
- Level: First
- Dimensions: 16 x 11
Bedroom
- Features: Ceiling Fan(s), Split Bedrooms
- Level: First
- Dimensions: 12 x 11
Bedroom
- Features: Ceiling Fan(s), Split Bedrooms, Walk-In Closet(s)
- Level: First
- Dimensions: 11 x 10
Bedroom
- Features: Ceiling Fan(s), Split Bedrooms, Walk-In Closet(s)
- Level: First
- Dimensions: 12 x 13
Living room
- Features: Ceiling Fan(s)
- Level: First
- Dimensions: 21 x 14
Heating
- Central, Natural Gas
Cooling
- Central Air, Ceiling Fan(s), Electric
Appliances
- Included: Dishwasher, Electric Cooktop, Electric Oven, Electric Water Heater, Microwave
- Laundry: Washer Hookup, Electric Dryer Hookup, Laundry in Utility Room
Features
- Decorative/Designer Lighting Fixtures, Open Floorplan, Pantry, Wired for Data, Walk-In Closet(s)
- Flooring: Ceramic Tile, Luxury Vinyl Plank
- Windows: Window Coverings
- Has basement: No
- Has fireplace: No
Interior area
- Total interior livable area: 1,580 sqft
Video & virtual tour
Property
Parking
- Total spaces: 6
- Parking features: Additional Parking, Alley Access, Carport, Off Street, On Street, See Remarks, Side By Side, Tandem, Boat, RV Access/Parking
- Carport spaces: 2
- Covered spaces: 6
Features
- Levels: One
- Stories: 1
- Patio & porch: Covered, Deck
- Exterior features: Basketball Court, Deck, Storage
- Pool features: None
- Fencing: Back Yard,Privacy
Lot
- Size: 0.27 Acres
- Dimensions: 75 x 156
- Features: Back Yard, Corner Lot, Cul-De-Sac, Hardwood Trees, Lawn, Landscaped, Few Trees
- Residential vegetation: Grassed
Details
- Additional structures: Workshop
- Parcel number: 8727
Construction
Type & style
- Home type: SingleFamily
- Architectural style: Traditional,Detached
- Property subtype: Single Family Residence
Materials
- Brick
- Foundation: Slab
- Roof: Composition
Condition
- Resale
- Year built: 1975
Utilities & green energy
- Sewer: Public Sewer
- Water: Public
- Utilities for property: Cable Available, Electricity Connected, Overhead Utilities, Sewer Available, Water Available
Community & HOA
Community
- Features: Curbs
- Subdivision: Se Galloway Sub
HOA
- Has HOA: No
Location
- Region: Olney
Financial & listing details
- Price per square foot: $158/sqft
- Tax assessed value: $159,830
- Annual tax amount: $4,538
- Date on market: 9/20/2026
- Cumulative days on market: 16 days
- Listing terms: Cash,Conventional,FHA,Texas Vet,USDA Loan,VA Loan
Estimated market value
$244,100
$232,000 - $256,000
$1,749/mo
Price history
| Date | Event | Price |
|---|---|---|
| 10/19/2026 | Pending sale | $249,000$158/sqft |
Source: NTREIS #21376515 Report a problem | ||
| 10/13/2026 | Price change | $249,000-2.3%$158/sqft |
Source: NTREIS #21376515 Report a problem | ||
| 10/1/2026 | Listed for sale | $254,900$161/sqft |
Source: NTREIS #21376515 Report a problem | ||
| 9/21/2026 | Contingent | $254,900$161/sqft |
Source: NTREIS #21376515 Report a problem | ||
| 9/20/2026 | Listed for sale | $254,9000%$161/sqft |
Source: NTREIS #21376515 Report a problem | ||
| 8/21/2026 | Listing removed | -- |
Source: Owner Report a problem | ||
| 5/11/2026 | Listed for sale | $255,000$161/sqft |
Source: Owner Report a problem | ||
Public tax history
| Year | Property taxes | Tax assessment |
|---|---|---|
| 2026 | -- | $138,158 +10% |
| 2025 | $2,379 -2.5% | $125,598 +10% |
| 2024 | $2,439 +19.7% | $114,180 +3.8% |
| 2023 | $2,038 -11.6% | $110,050 +10% |
| 2022 | $2,305 -3.4% | $100,045 +10% |
| 2021 | $2,387 | $90,950 -0.9% |
| 2020 | -- | $91,770 -1.4% |
| 2019 | -- | $93,040 -3.5% |
| 2018 | -- | $96,370 +0.8% |
| 2017 | -- | $95,570 -1.4% |
| 2016 | -- | $96,940 -1.4% |
| 2015 | -- | $98,280 +11% |
| 2014 | -- | $88,570 +20.8% |
| 2013 | -- | $73,340 -16.9% |
| 2012 | -- | $88,250 +99.5% |
| 2011 | -- | $44,240 |
| 2010 | -- | $44,240 |
| 2009 | -- | $44,240 -6.4% |
| 2008 | -- | $47,240 |
| 2007 | -- | -- |
Find assessor info on the county website
Monthly payment
Est. payment
Payment breakdown
Explore the cost of this home by adjusting the details. Changes won't be saved.Climate risks
Neighborhood: 76374
Nearby schools
Schools provided by the listing agent
- Elementary: Olney
- Middle: Olney
- High: Olney
- District: Olney ISD
Source: NTREIS. This data may not be complete. We recommend contacting the local school district to confirm school assignments for this home.
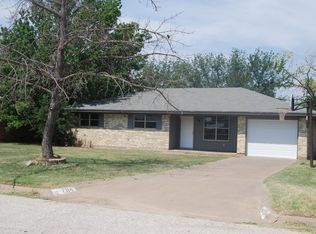
Similar homes
- $264,6873 bd2 ba1.8k sqft1007 W Edwards St, Olney, TX 76374For Sale
 MLS ID #202606018, Jeremy Meredith, Our Texas Real Estate Group. LBMLS
- $349,0003 bd2 ba1.5k sqft110 Hutchins Rd, Olney, TX 76374For Sale
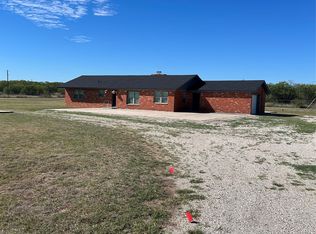 MLS ID #21414923, Kelli Cuba. NTREIS
- $279,9003 bd2 ba1.3k sqft503 W Elm St, Olney, TX 76374For Sale
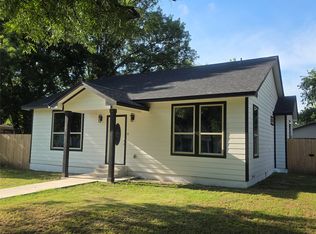 MLS ID #21291695, Arena Drennan. NTREIS
- $155,0003 bd2 ba1.8k sqft1106 W Payne St, Olney, TX 76374For Sale
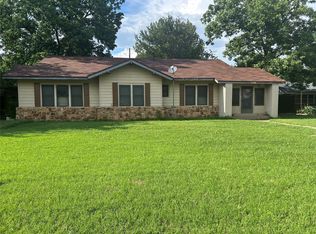 MLS ID #21151860, Kelli Cuba. NTREIS
- $189,9003 bd2 ba1.4k sqft1116 S Oak St, Archer City, TX 76351For Sale
 MLS ID #184049, BETHANN OSWALD, Bishop Realtor Group. WFAR
- $185,0003 bd2 ba2.1k sqft906 S Ash St, Archer City, TX 76351For SaleMLS ID #184633, ALEX AULDS, Nest Real Estate. WFAR
